
1197 NW Macarthur Lane, Waukee, IA 50263
Local realty services provided by:CENTURY 21 Signature Real Estate
1197 NW Macarthur Lane,Waukee, IA 50263
$539,000
- 4 Beds
- 3 Baths
- - sq. ft.
- Single family
- Sold
Listed by: ela knapp
Office: re/max concepts
MLS#:741606
Source:IA_DMAAR
Sorry, we are unable to map this address
Price summary
- Price:$539,000
- Monthly HOA dues:$37.5
About this home
Ready to ditch backyard neighbors? Crafted by Blue Lion Builders, this modern ranch backs to a protected greenbelt, walking distance to new Waukee schools and Triumph Park! The stucco exterior stands out w/ ChamClad accents and a 3-car garage. The main level opens to the kitchen, featuring two-tone quartz, stainless steel appliances, soft-close hinges, & an island w/ perforated metal details. The living room presents an electric fireplace and opens to the covered deck overlooking your yard w/ irrigation. The primary wing is designed for easy living, with deck access and picture-window views from the bedroom. The ensuite bath furnishes double sinks and a tile shower, while the walk-in closet showcases grand built-ins. The laundry room w/ sink connects. The opposite wing: pantry, 2nd bed, & full bath. Finished walkout basement: wet bar w/ beverage fridge, two more bedrooms, and a full bath. With an acceptable offer, customize the 5th non-conforming room with LVP, carpet, or gym flooring!
Contact an agent
Home facts
- Year built:2026
- Listing ID #:741606
- Added:102 day(s) ago
- Updated:September 06, 2026 at 06:40 AM
Rooms and interior
- Bedrooms:4
- Total bathrooms:3
- Full bathrooms:2
- Flooring:Carpet
- Kitchen Description:Dishwasher, Microwave, Refrigerator
- Basement:Yes
- Basement Description:Finished, Walk Out Access
Heating and cooling
- Cooling:Central Air
- Heating:Forced Air, Gas, Natural Gas
- Central air:Yes
Structure and exterior
- Roof:Asphalt, Shingle
- Year built:2026
- Architectural Style:Ranch
- Construction Materials:Stucco
- Exterior Features:Covered, Deck, Sprinkler Irrigation
- Foundation Description:Poured
Utilities
- Water:Public
- Sewer:Public Sewer
Finances and disclosures
- Price:$539,000
- Tax amount:$14
Features and amenities
- Appliances:Dishwasher, Microwave, Refrigerator
- Laundry features:Main Level
- Amenities:Smoke Detectors, Wet Bar
Parking
- Parking description:Attached, Garage, Three Car Garage
- Garage:Yes
- Garage spaces:3
New listings near 1197 NW Macarthur Lane
- New
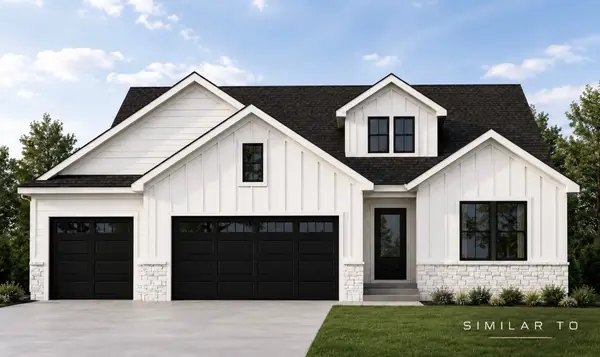 $699,900Active5 beds 3 baths1,760 sq. ft.
30 NW Alderleaf Drive, Waukee, IA 50263
MLS# 748724Listed by: RE/MAX PRECISION - New
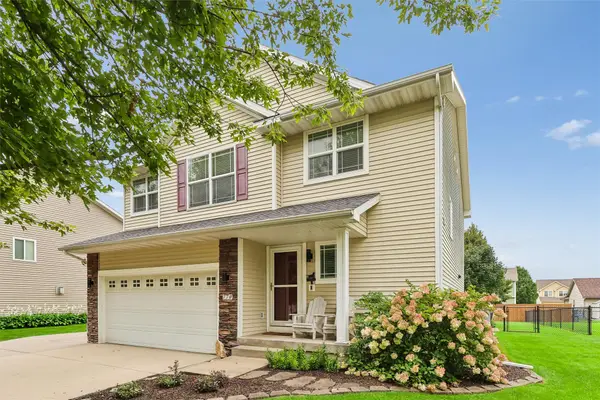 $370,000Active4 beds 4 baths1,740 sq. ft.
770 SE Westgate Drive, Waukee, IA 50263
MLS# 748668Listed by: RE/MAX PRECISION - New
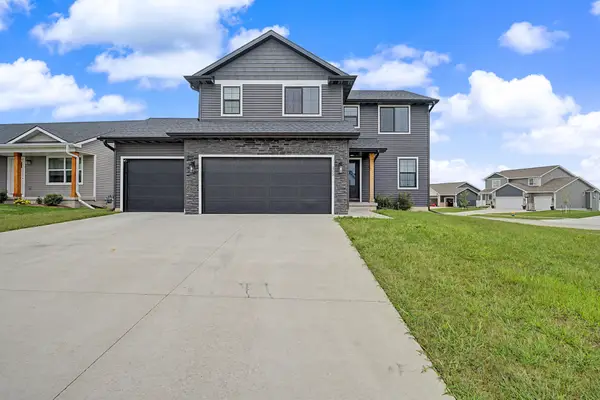 $399,900Active4 beds 3 baths1,816 sq. ft.
265 NW Horan Court, Waukee, IA 50263
MLS# 748673Listed by: RE/MAX CONCEPTS - New
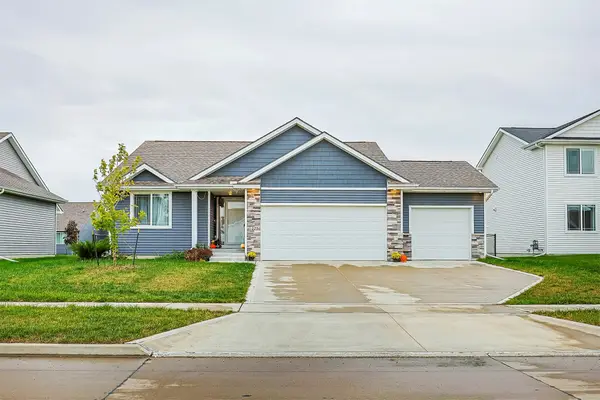 $365,000Active3 beds 2 baths1,392 sq. ft.
1225 Cedar Street, Waukee, IA 50263
MLS# 748638Listed by: KELLER WILLIAMS REALTY GDM - New
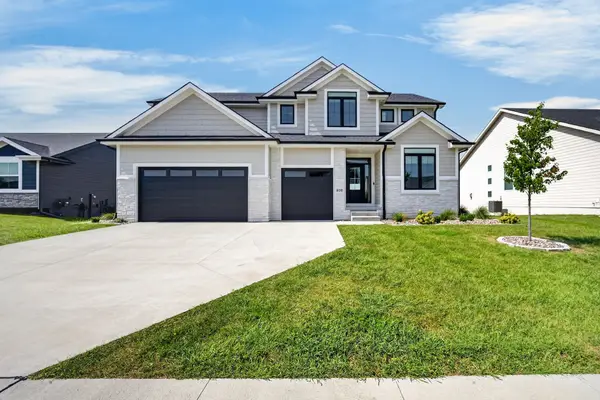 $599,000Active4 beds 4 baths2,644 sq. ft.
400 NW Gracewood Drive, Waukee, IA 50263
MLS# 748545Listed by: REAL BROKER, LLC - New
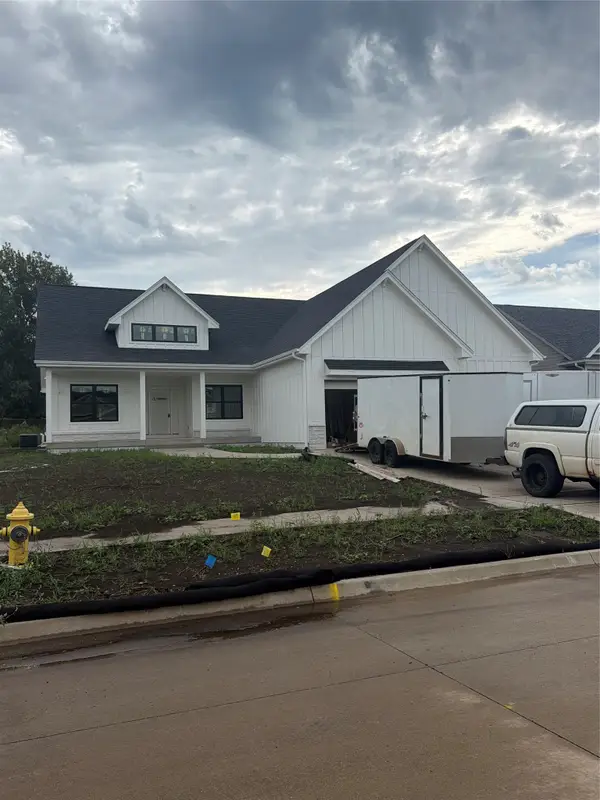 $859,900Active5 beds 4 baths2,098 sq. ft.
1365 NW Brooks Drive, Waukee, IA 50263
MLS# 748533Listed by: RE/MAX PRECISION - New
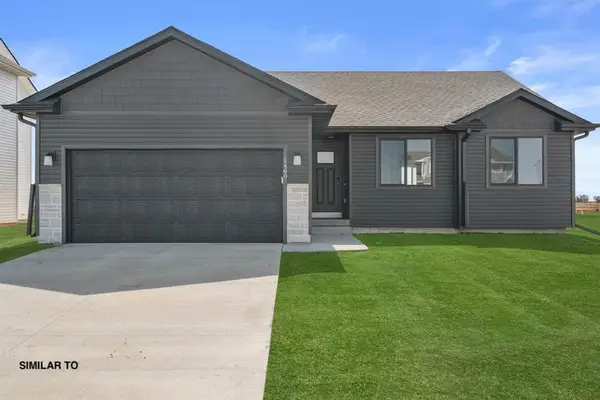 $369,990Active3 beds 2 baths1,427 sq. ft.
1515 Locust Street, Waukee, IA 50263
MLS# 748361Listed by: REALTY ONE GROUP IMPACT - New
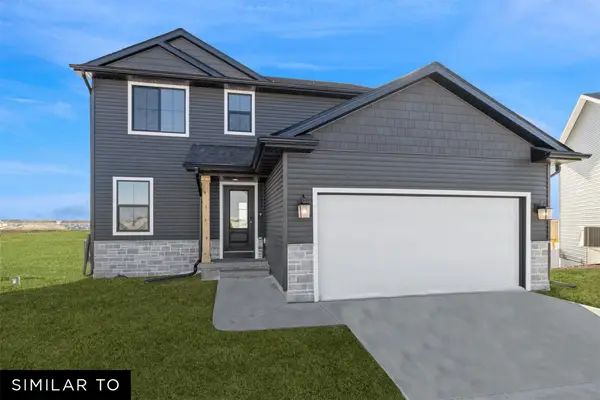 $359,990Active3 beds 3 baths1,565 sq. ft.
1505 Locust Street, Waukee, IA 50263
MLS# 748343Listed by: REALTY ONE GROUP IMPACT - New
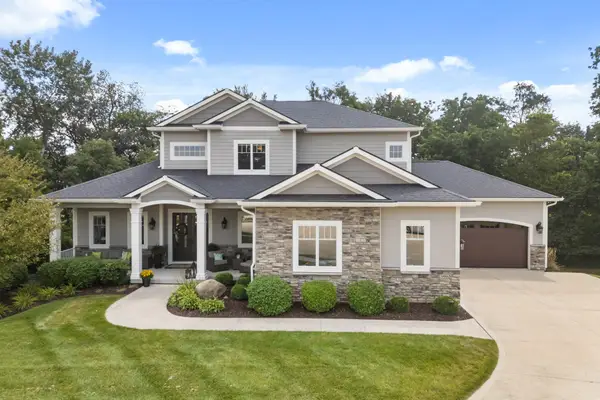 $1,275,000Active5 beds 6 baths3,173 sq. ft.
3965 Black Bear Pointe, Waukee, IA 50263
MLS# 748490Listed by: RE/MAX CONCEPTS - New
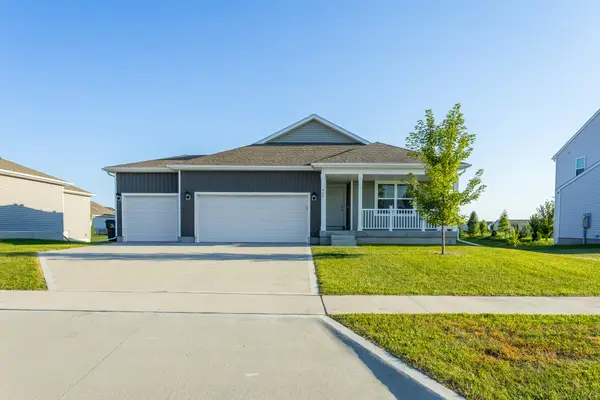 $398,000Active4 beds 3 baths1,491 sq. ft.
920 Bel Aire Court, Waukee, IA 50263
MLS# 748488Listed by: RE/MAX CONCEPTS


Protect your home and budget from life's surprises with an Assurant Home Warranty, backed by a partner that supports you through every step of homeownership. Explore Plans.
©2026 Century 21 Real Estate LLC. All rights reserved. CENTURY 21®, the CENTURY 21 Logo and C21® are service marks owned by Century 21 Real Estate LLC. Century 21 Real Estate LLC fully supports the principles of the Fair Housing Act and the Equal Opportunity Act. Each office is independently owned and operated. Listing information is deemed reliable but not guaranteed accurate.