
1390 NW Hillcrest Boulevard, Waukee, IA 50263
Local realty services provided by:CENTURY 21 Signature Real Estate
1390 NW Hillcrest Boulevard,Waukee, IA 50263
$439,990
- 4 Beds
- 3 Baths
- 1,373 sq. ft.
- Single family
- Active
Listed by: rick grubb
Office: realty one group impact
MLS#:753084
Source:IA_DMAAR
Price summary
- Price:$439,990
- Price per sq. ft.:$320.46
About this home
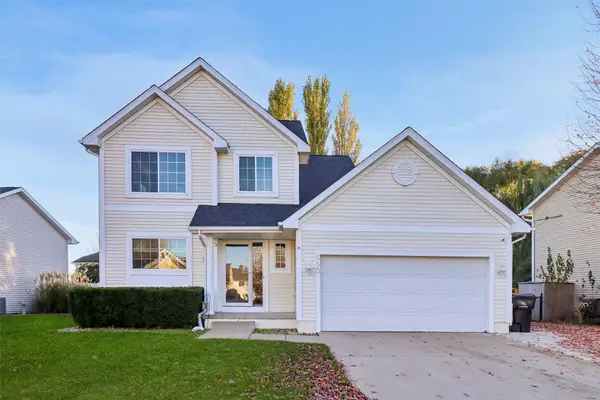
Welcome to the Woodcrest by Jerry’s Homes in Trailridge Creek in Waukee! This thoughtfully designed ranch offers an open, functional layout with warm finishes and black accents throughout. The kitchen features Quill-stained Benton cabinetry with soft-close doors and drawers, Iberia quartz countertops with a 4-inch quartz backsplash, black hardware, a stainless-steel single-bowl sink, and a GE appliance package with smooth-top range, microwave, and dishwasher. Eastbrook Shoals Hampton LVP extends through the kitchen, dining area, great room, entry, laundry, and both main-level baths, while Cabana Life Ecru carpet adds comfort to the bedrooms. The great room is anchored by an electric fireplace with full-height white vertical shiplap and a Quill-stained block mantel. Black lighting, bath hardware, door hardware, open stair railing, and front-elevation windows add a crisp modern touch. Outside, White Duck siding pairs with Mt Rundle Stack stone, Gunmetal grout, Tricorn Black accents, black gutters, and a three-car garage....
Contact an agent
Home facts
- Year built:2026
- Listing ID #:753084
- Added:1 day(s) ago
- Updated:November 18, 2026 at 11:52 PM
Rooms and interior
- Bedrooms:4
- Total bathrooms:3
- Full bathrooms:1
- Flooring:Carpet
- Dining Description:Dining Area
- Kitchen Description:Dishwasher, Microwave, Stove
- Basement:Yes
- Basement Description:Unfinished
- Living area:1,373 sq. ft.
Heating and cooling
- Cooling:Central Air
- Heating:Forced Air, Gas, Natural Gas
- Central air:Yes
Structure and exterior
- Roof:Asphalt, Shingle
- Year built:2026
- Building area:1,373 sq. ft.
- Lot area:0.35 Acres
- Architectural Style:Ranch, Traditional
- Construction Materials:Stone, Wood Siding
- Foundation Description:Poured
Utilities
- Water:Public
- Sewer:Public Sewer
Finances and disclosures
- Price:$439,990
- Price per sq. ft.:$320.46
Features and amenities
- Appliances:Dishwasher, Microwave, Stove
- Laundry features:Main Level
Parking
- Parking description:Attached, Garage, Three Car Garage
- Garage:Yes
- Garage spaces:3
New listings near 1390 NW Hillcrest Boulevard
- New
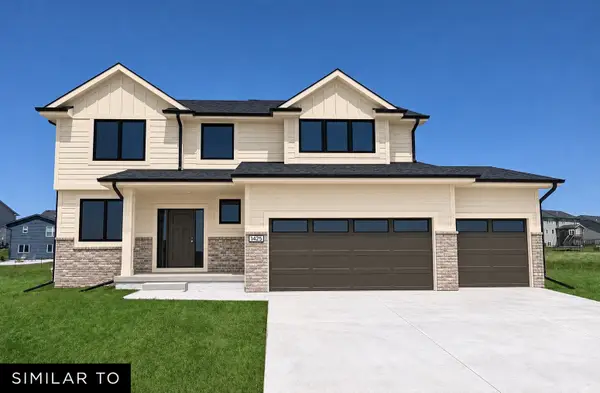 $529,990Active4 beds 3 baths2,225 sq. ft.
1425 NW Hillcrest Boulevard, Waukee, IA 50263
MLS# 753081Listed by: REALTY ONE GROUP IMPACT - New
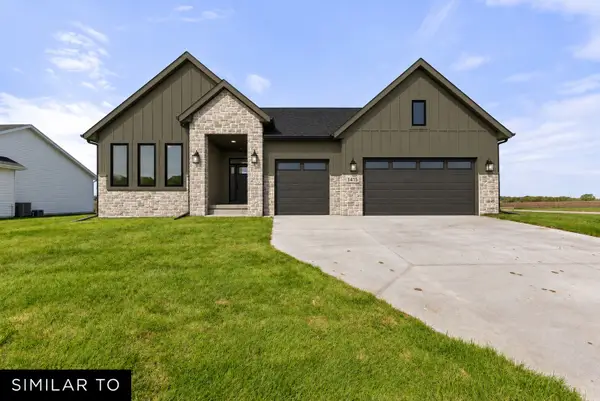 $549,990Active3 beds 2 baths1,928 sq. ft.
1415 NW Hillcrest Boulevard, Waukee, IA 50263
MLS# 753082Listed by: REALTY ONE GROUP IMPACT - New
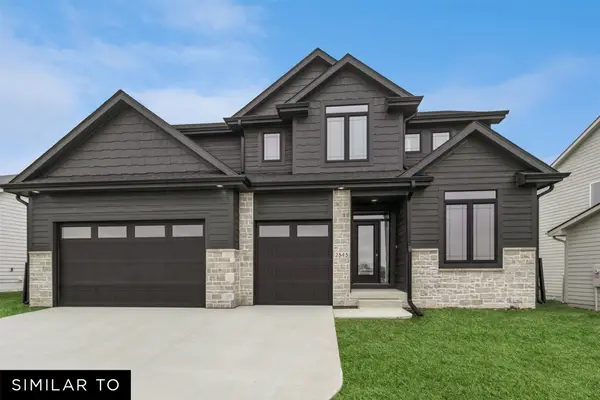 $579,990Active4 beds 4 baths2,660 sq. ft.
1355 NW Hillcrest Boulevard, Waukee, IA 50263
MLS# 753083Listed by: REALTY ONE GROUP IMPACT - New
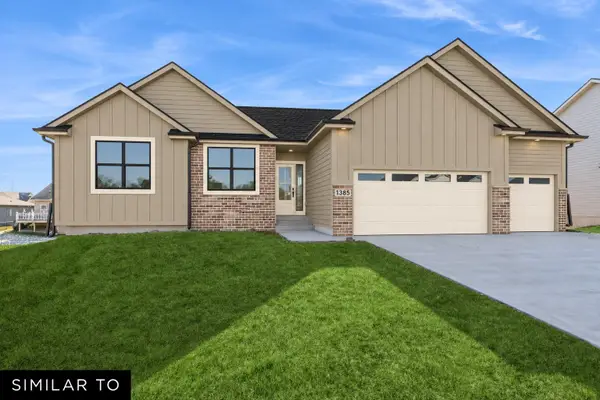 $499,990Active3 beds 2 baths1,759 sq. ft.
1385 NW Hillcrest Boulevard, Waukee, IA 50263
MLS# 753085Listed by: REALTY ONE GROUP IMPACT - New
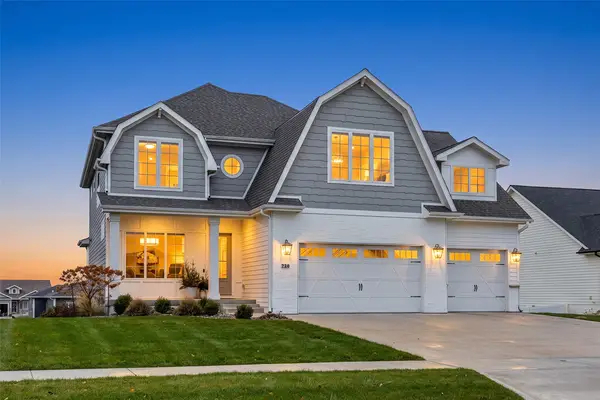 $765,000Active5 beds 4 baths2,651 sq. ft.
720 Daybreak Drive, Waukee, IA 50263
MLS# 753113Listed by: RE/MAX PRECISION - New
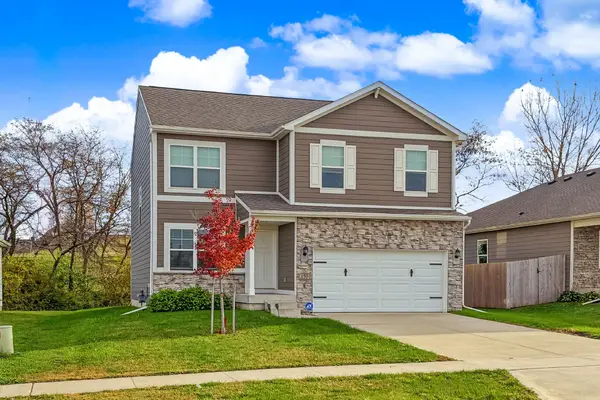 $349,000Active4 beds 3 baths2,012 sq. ft.
150 Dakota Circle, Waukee, IA 50263
MLS# 752995Listed by: JLN REALTY COMPANY, LLC - New
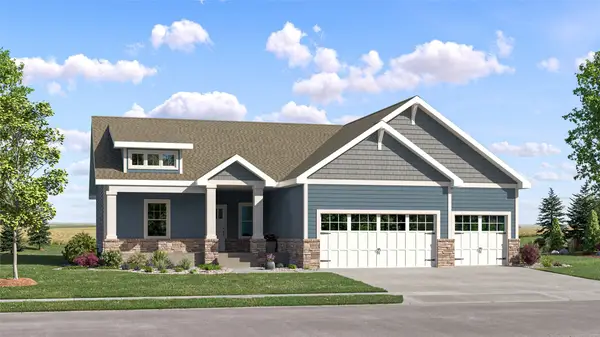 $429,490Active5 beds 4 baths1,713 sq. ft.
210 42nd Street Sw, Altoona, IA 50009
MLS# 753030Listed by: LENNAR REALTY OF IOWA - New
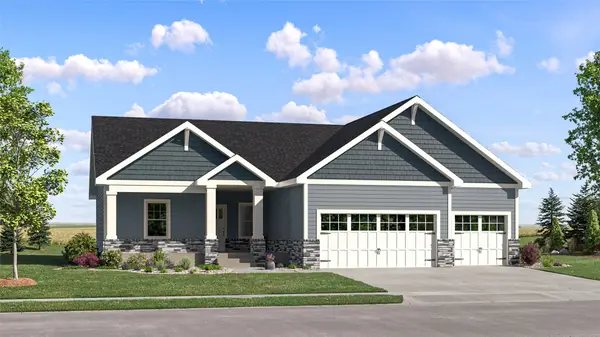 $429,490Active5 beds 4 baths1,713 sq. ft.
218 42nd Street Sw, Altoona, IA 50009
MLS# 753031Listed by: LENNAR REALTY OF IOWA - Open Sun, 1 to 3pmNew
 $335,000Active3 beds 3 baths1,408 sq. ft.
650 SE Parker Drive, Waukee, IA 50263
MLS# 753032Listed by: LPT REALTY, LLC


Protect your home and budget from life's surprises with an Assurant Home Warranty, backed by a partner that supports you through every step of homeownership. Explore Plans.
©2026 Century 21 Real Estate LLC. All rights reserved. CENTURY 21®, the CENTURY 21 Logo and C21® are service marks owned by Century 21 Real Estate LLC. Century 21 Real Estate LLC fully supports the principles of the Fair Housing Act and the Equal Opportunity Act. Each office is independently owned and operated. Listing information is deemed reliable but not guaranteed accurate.