
2080 SE Oxford Drive, Waukee, IA 50263
Local realty services provided by:CENTURY 21 Signature Real Estate
2080 SE Oxford Drive,Waukee, IA 50263
$479,900
- 5 Beds
- 3 Baths
- 1,675 sq. ft.
- Single family
- Active
Listed by: drew slings, rob ellerman
Office: re/max concepts
MLS#:744674
Source:IA_DMAAR
Price summary
- Price:$479,900
- Price per sq. ft.:$286.51
- Monthly HOA dues:$9.17
About this home
Welcome home to this stunning walkout ranch offering over 3,000 square feet of beautifully finished living space in a quiet yet convenient location! Rich hardwood floors and a cozy gas fireplace with granite surround create a warm and inviting atmosphere. The open concept kitchen is designed to impress with stainless steel appliances, granite countertops, and seamless flow into the main living area. Step outside to the spacious covered deck, perfect for summer gatherings, game-day parties, or relaxing evenings overlooking the backyard. The private primary suite is as spacious as they come, featuring a tiled walk-in shower, dual vanities, and a generous walk in closet. The main level also includes two additional bedrooms, a full bath, and convenient laundry. Downstairs, the finished walkout lower level is built for entertaining with a large family room, wet bar with stone accents, and full-size refrigerator. Two additional bedrooms, a full bath, and ample storage provide plenty of space for family and guests. Enjoy easy access to the patio and a well maintained backyard complete with an irrigation system....
Contact an agent
Home facts
- Year built:2012
- Listing ID #:744674
- Added:8 day(s) ago
- Updated:July 11, 2026 at 07:19 PM
Rooms and interior
- Bedrooms:5
- Total bathrooms:3
- Full bathrooms:3
- Flooring:Hardwood
- Kitchen Description:Dishwasher, Microwave, Refrigerator, Stove
- Basement:Yes
- Basement Description:Finished, Walk Out Access
- Living area:1,675 sq. ft.
Heating and cooling
- Cooling:Central Air
- Heating:Forced Air, Gas, Natural Gas
- Central air:Yes
Structure and exterior
- Roof:Asphalt, Shingle
- Year built:2012
- Building area:1,675 sq. ft.
- Lot area:0.25 Acres
- Lot Features:Rectangular Lot
- Architectural Style:Ranch
- Exterior Features:Covered, Deck, Sprinkler Irrigation
- Foundation Description:Poured
Utilities
- Water:Public
Finances and disclosures
- Price:$479,900
- Price per sq. ft.:$286.51
- Tax amount:$7,866
Features and amenities
- Appliances:Dishwasher, Dryer, Microwave, Refrigerator, Stove, Washer
- Laundry features:Dryer, Main Level, Washer
Parking
- Parking description:Attached, Garage, Three Car Garage
- Garage:Yes
- Garage spaces:3
New listings near 2080 SE Oxford Drive
- New
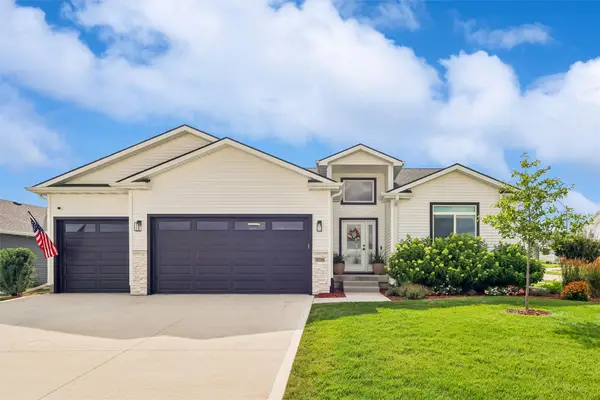 $510,000Active5 beds 3 baths1,478 sq. ft.
3030 Serenity Drive, Waukee, IA 50263
MLS# 745233Listed by: LPT REALTY, LLC - Open Sat, 11am to 12:30pmNew
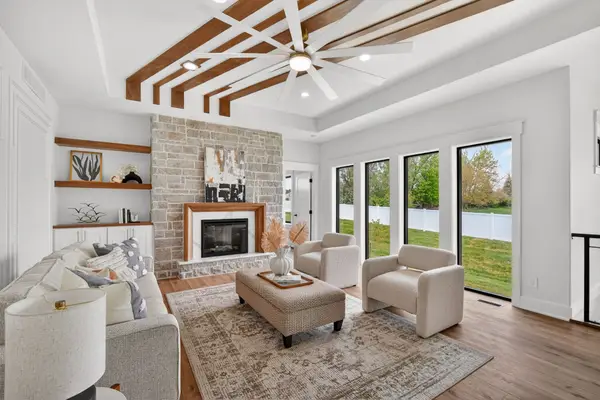 $699,000Active6 beds 4 baths1,946 sq. ft.
215 NW Woodmoor Drive, Waukee, IA 50263
MLS# 745301Listed by: RE/MAX CONCEPTS - New
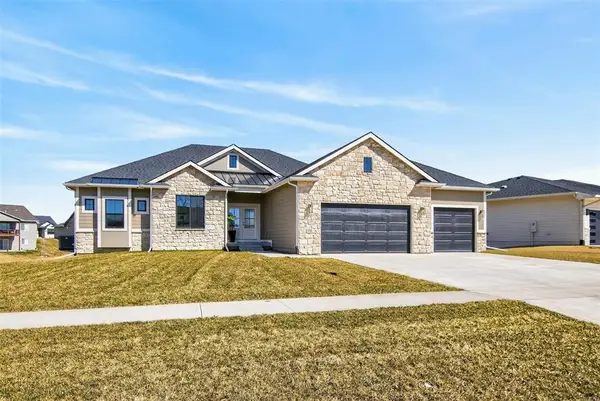 $599,000Active5 beds 3 baths1,909 sq. ft.
135 NW Alderleaf Drive, Waukee, IA 50263
MLS# 745264Listed by: PENNIE CARROLL & ASSOCIATES - New
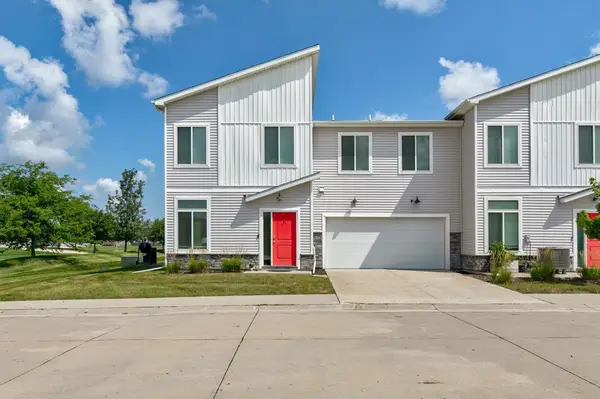 $275,000Active3 beds 3 baths1,636 sq. ft.
831 NE Bowman Drive, Waukee, IA 50263
MLS# 745266Listed by: RE/MAX CONCEPTS - New
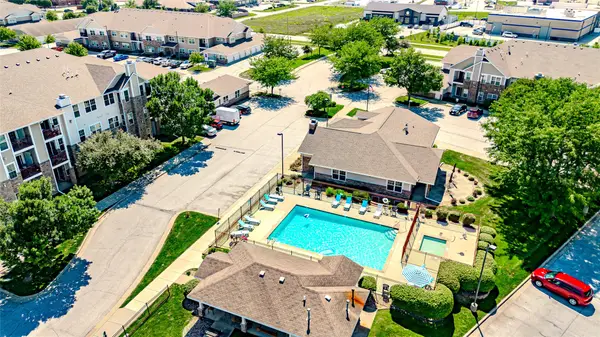 $194,500Active3 beds 2 baths1,328 sq. ft.
1331 SE University Avenue #302, Waukee, IA 50263
MLS# 745171Listed by: RE/MAX CONCEPTS - New
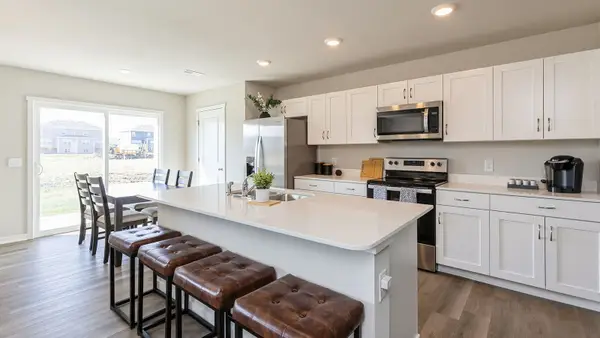 $244,990Active3 beds 3 baths1,511 sq. ft.
3590 Pershing Lane, Waukee, IA 50263
MLS# 745155Listed by: DRH REALTY OF IOWA, LLC - New
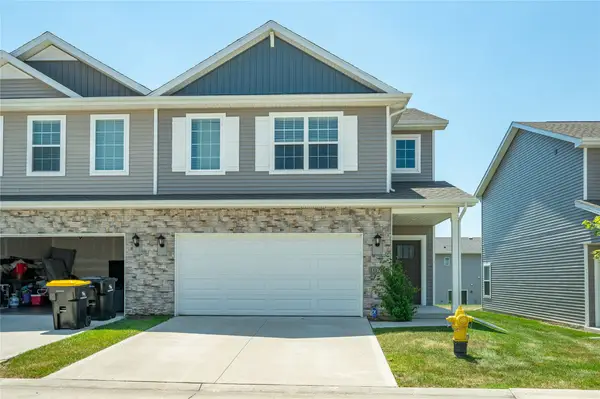 $265,000Active3 beds 3 baths1,601 sq. ft.
1026 Maywood Lane, Waukee, IA 50263
MLS# 745136Listed by: RE/MAX CONCEPTS - New
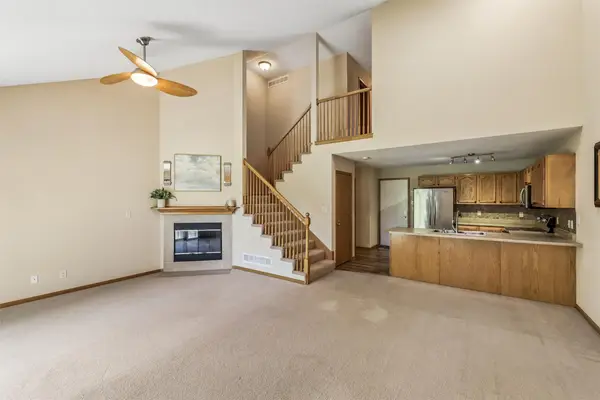 $255,000Active3 beds 4 baths1,144 sq. ft.
686 SE Williams Court, Waukee, IA 50263
MLS# 745104Listed by: SPACE SIMPLY - New
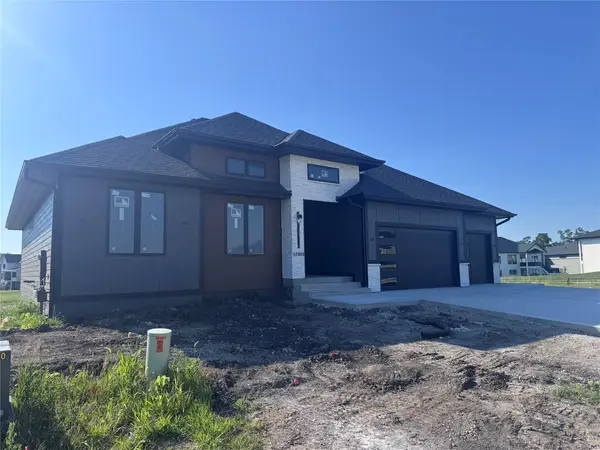 $830,000Active5 beds 4 baths2,050 sq. ft.
17501 N Valley Drive, Urbandale, IA 50323
MLS# 745034Listed by: RE/MAX PRECISION - New
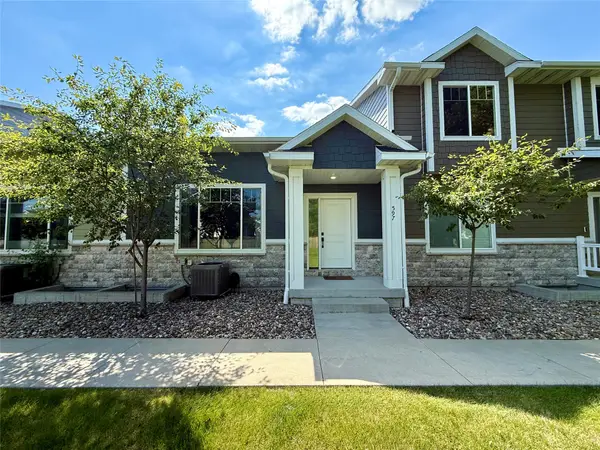 $267,500Active2 beds 3 baths1,445 sq. ft.
597 Spring Crest Lane, Waukee, IA 50263
MLS# 745017Listed by: RE/MAX PRECISION


Protect your home and budget from life's surprises with an Assurant Home Warranty, backed by a partner that supports you through every step of homeownership. Explore Plans.
©2026 Century 21 Real Estate LLC. All rights reserved. CENTURY 21®, the CENTURY 21 Logo and C21® are service marks owned by Century 21 Real Estate LLC. Century 21 Real Estate LLC fully supports the principles of the Fair Housing Act and the Equal Opportunity Act. Each office is independently owned and operated. Listing information is deemed reliable but not guaranteed accurate.