555 NE Bowman Drive, Waukee, IA 50263
Local realty services provided by:CENTURY 21 Signature Real Estate
555 NE Bowman Drive,Waukee, IA 50263
$420,000
- 4 Beds
- 4 Baths
- 1,876 sq. ft.
- Single family
- Active
Listed by: robin von gillern
Office: re/max concepts
MLS#:749184
Source:IA_DMAAR
Price summary
- Price:$420,000
- Price per sq. ft.:$223.88
About this home
Don't miss this exceptional Waukee opportunity! Set on a spacious .30-acre lot, this impressive two-story home offers space and a great amenities. Step inside to a dramatic 20' ceiling in the great room, 1st floor office, and an inviting, open feel into the kitchen w/granite tops, center island, SS appliances including a gas range, and a walk-in pantry. NEW LVP flooring installed throughout main level in August '26. Upstairs, the spacious primary suite showcases a tray ceiling, private 3/4 bath, and walk-in closet. Additionally, 3 additional bedrooms, a full bath, and a convenient laundry with washer and dryer included provide plenty of room for everyone. The finished LL takes entertaining to the next level with a family rm, wet bar, and half bath, creating the perfect space for movie nights, game days, or guests. Brand NEW CARPETING throughout this home in August '26. Other updates over recent years: stylish light fixtures in the kitchen and entry, some repainted rooms, water heater, and a 6 ft cedar privacy fence for privacy; all add to the move-in-ready appeal. With generous living space inside, room to enjoy the outdoors, and a prime location. Just moments from schools, Palms Theatres & IMAX, shopping, dining, and Fox Creek Park (an 18-acre park featuring 3/4 mile of trails connecting Grant Ragan Elementary to nearby neighborhoods with amenities that include a recirculating splash pad, an 80-person pavilion, tennis and pickleball courts, play pods, parking, and more....
Contact an agent
Home facts
- Year built:2014
- Listing ID #:749184
- Added:1 day(s) ago
- Updated:September 11, 2026 at 09:46 PM
Rooms and interior
- Bedrooms:4
- Total bathrooms:4
- Full bathrooms:1
- Half bathrooms:2
- Flooring:Carpet, Tile
- Dining Description:Dining Area
- Kitchen Description:Dishwasher, Microwave, Refrigerator, Stove
- Basement:Yes
- Basement Description:Egress Windows, Finished
- Living area:1,876 sq. ft.
Heating and cooling
- Cooling:Central Air
- Heating:Forced Air, Gas, Natural Gas
- Central air:Yes
Structure and exterior
- Roof:Asphalt, Shingle
- Year built:2014
- Building area:1,876 sq. ft.
- Lot area:0.3 Acres
- Architectural Style:Two Story
- Construction Materials:Frame
- Exterior Features:Open, Patio
- Foundation Description:Poured
- Levels:2 Story
Utilities
- Water:Public
- Sewer:Public Sewer
Finances and disclosures
- Price:$420,000
- Price per sq. ft.:$223.88
- Tax amount:$5,914
Features and amenities
- Appliances:Dishwasher, Dryer, Microwave, Refrigerator, Stove, Washer
- Laundry features:Dryer, Upper Level, Washer
- Amenities:Smoke Detectors, Wet Bar
Parking
- Parking description:Attached, Garage, Three Car Garage
- Garage:Yes
- Garage spaces:3
New listings near 555 NE Bowman Drive
- New
 $149,900Active2 beds 2 baths995 sq. ft.
1720 SE La Grant Parkway #16, Waukee, IA 50263
MLS# 749196Listed by: RE/MAX CONCEPTS - Open Sun, 1 to 3pmNew
 $398,000Active4 beds 3 baths1,498 sq. ft.
1080 Bel Aire Court, Waukee, IA 50263
MLS# 749097Listed by: BOUTIQUE REAL ESTATE - New
 $429,990Active3 beds 2 baths1,567 sq. ft.
905 NW Rolland Road, Waukee, IA 50263
MLS# 749169Listed by: REALTY ONE GROUP IMPACT - New
 $329,500Active3 beds 2 baths1,287 sq. ft.
3055 Fairfield Drive, Waukee, IA 50263
MLS# 749103Listed by: AGENCY IOWA - New
 $284,990Active3 beds 3 baths1,498 sq. ft.
1434 S Banks Street, West Des Moines, IA 50263
MLS# 749111Listed by: DRH REALTY OF IOWA, LLC - New
 $349,900Active3 beds 3 baths1,378 sq. ft.
120 NE Sunrise Drive, Waukee, IA 50263
MLS# 749104Listed by: RE/MAX CONCEPTS - New
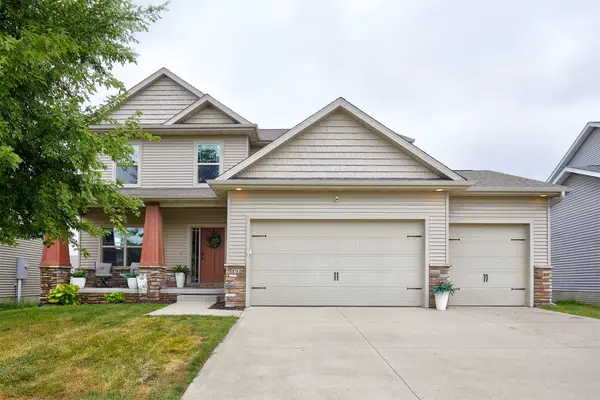
 $445,000Active4 beds 3 baths2,118 sq. ft.
115 Abigail Lane, Waukee, IA 50263
MLS# 749071Listed by: CENTURY 21 SIGNATURE - New
 $445,000Active4 beds 3 baths2,249 sq. ft.
2505 SE Bluestem Drive, Waukee, IA 50263
MLS# 749031Listed by: RE/MAX CONCEPTS - Open Sat, 9 to 11amNew
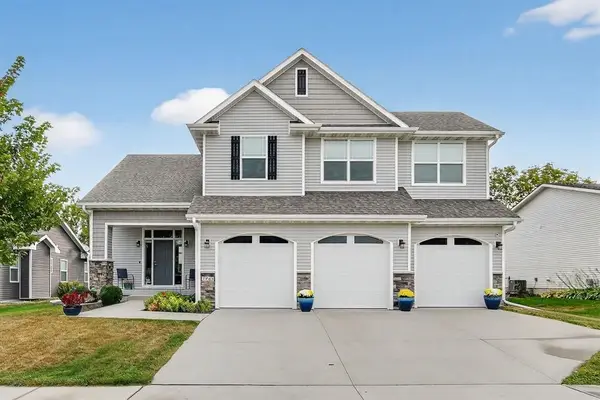 $450,000Active4 beds 4 baths2,186 sq. ft.
1965 SE Waddell Way, Waukee, IA 50263
MLS# 748986Listed by: RE/MAX CONCEPTS


Protect your home and budget from life's surprises with an Assurant Home Warranty, backed by a partner that supports you through every step of homeownership. Explore Plans.
©2026 Century 21 Real Estate LLC. All rights reserved. CENTURY 21®, the CENTURY 21 Logo and C21® are service marks owned by Century 21 Real Estate LLC. Century 21 Real Estate LLC fully supports the principles of the Fair Housing Act and the Equal Opportunity Act. Each office is independently owned and operated. Listing information is deemed reliable but not guaranteed accurate.