
555 SE Laurel St #4, Waukee, IA 50263
Local realty services provided by:CENTURY 21 Signature Real Estate
555 SE Laurel St #4,Waukee, IA 50263
$269,900
- 4 Beds
- 3 Baths
- 1,436 sq. ft.
- Townhouse
- Active
Listed by: kris barrientos, austin barrientos
Office: hunziker & assoc.-ames
MLS#:70949
Source:IA_CIBR
Price summary
- Price:$269,900
- Price per sq. ft.:$187.95
- Monthly HOA dues:$440
About this home
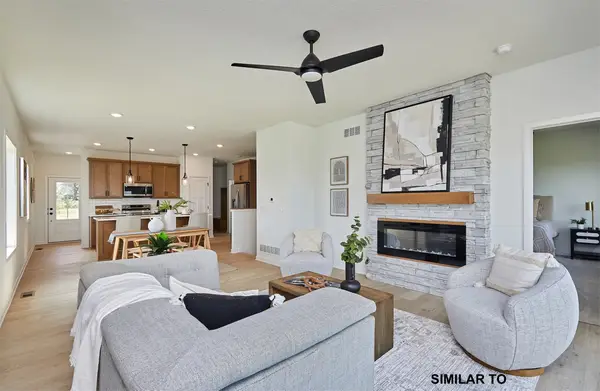
Move right in and enjoy this immaculate 4-bedroom, 3-bath end-unit townhome with over 2100 SF in Westgate-a prime location just off Hickman Road in the Waukee School District! Conveniently located near Hy-Vee, Target, the movie theater, high schools, restaurants, and more. Freshly painted with brand-new carpet, this home is truly move-in ready.The main level features a beautiful oak kitchen with black stainless steel appliances, a gas range, nice walk-in pantry, casual dining area, convenient laundry, half bath-right off the garage entrance, and a spacious living room filled with natural light. The private lower-level primary suite offers a walk-in closet and a spacious bath with a dual-head tiled shower, along with two generous storage rooms. Upstairs, you'll find three additional bedrooms with built-in closet organizers and a Jack-and-Jill style full bath, providing plenty of space and functionity for family or guests. The attached garage includes abundant built-in storage shelving plus walk-up attic access for even more storage. HOA amenities include lawn care, snow removal, and exterior maintenance. With its desirable end-unit location, thoughtful floor plan exceptional storage, and unbeatable convenience, this meticulously maintained townhome is one you won't want to miss!...
Contact an agent
Home facts
- Year built:1996
- Listing ID #:70949
- Added:2 day(s) ago
- Updated:August 10, 2026 at 06:01 PM
Rooms and interior
- Bedrooms:4
- Total bathrooms:3
- Full bathrooms:1
- Half bathrooms:1
- Rooms Total:12
- Flooring:Carpet, Concrete, Luxury Vinyl, Vinyl
- Living area:1,436 sq. ft.
Heating and cooling
- Cooling:Central Air
- Heating:Forced Air, Natural Gas
- Central air:Yes
Structure and exterior
- Year built:1996
- Building area:1,436 sq. ft.
- Lot area:0.04 Acres
- Lot Features:Level
- Foundation Description:Poured
Utilities
- Water:Public
- Sewer:Public Sewer
Finances and disclosures
- Price:$269,900
- Price per sq. ft.:$187.95
Parking
- Garage spaces:2
New listings near 555 SE Laurel St #4
- New
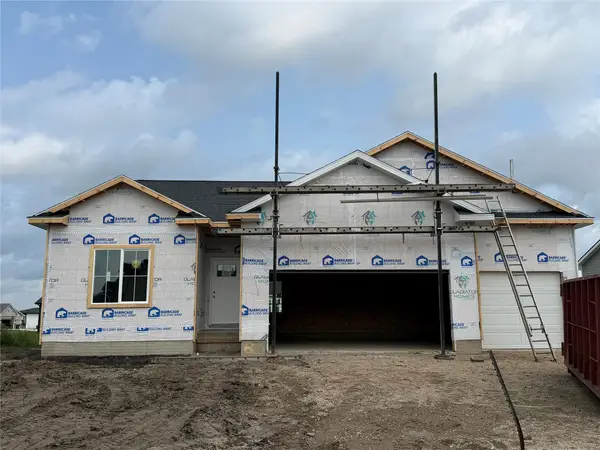 $415,000Active3 beds 2 baths1,449 sq. ft.
665 NW Georgetown Drive, Waukee, IA 50263
MLS# 746909Listed by: LPT REALTY, LLC - New
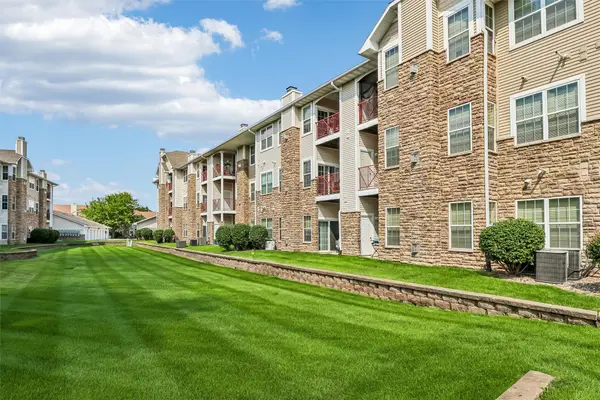 $155,000Active2 beds 2 baths1,105 sq. ft.
1331 SE University Avenue #207, Waukee, IA 50263
MLS# 746886Listed by: RE/MAX PRECISION - New
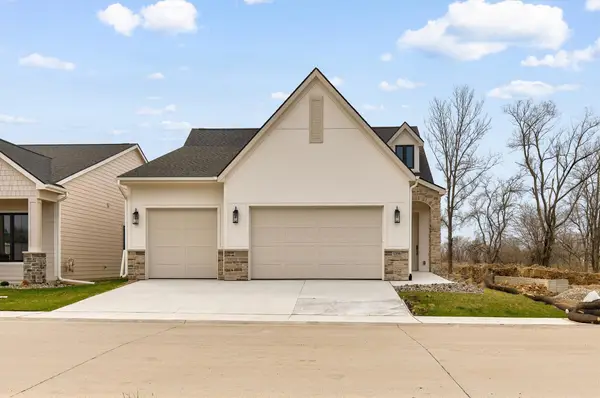 $619,900Active3 beds 3 baths1,390 sq. ft.
1350 SE Menlo Drive, Waukee, IA 50263
MLS# 746818Listed by: RE/MAX PRECISION - Open Sun, 1 to 3pmNew
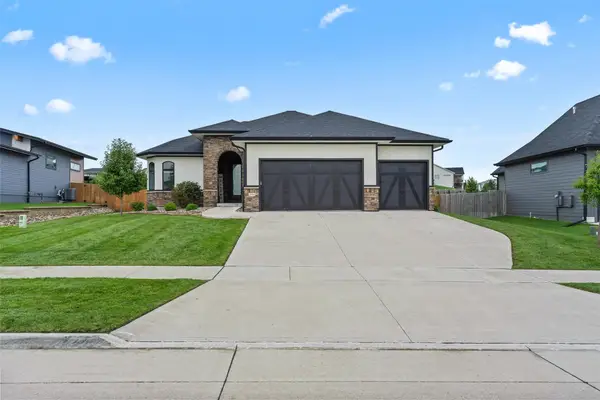 $824,990Active6 beds 4 baths1,993 sq. ft.
2550 Belmont Boulevard, Waukee, IA 50263
MLS# 746636Listed by: IOWA REALTY COLFAX - New
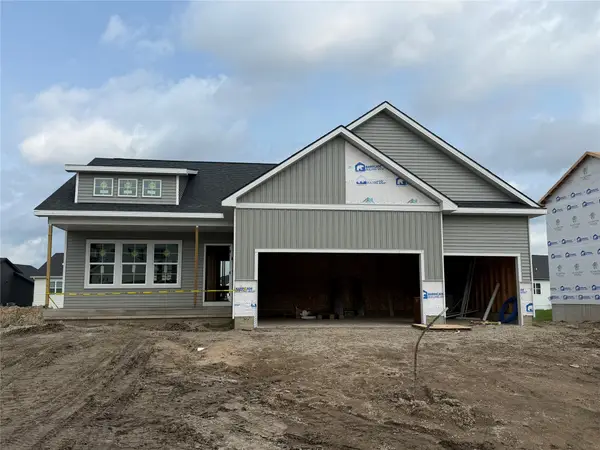 $450,000Active4 beds 3 baths1,331 sq. ft.
655 NW Georgetown Drive, Waukee, IA 50263
MLS# 746267Listed by: LPT REALTY, LLC - New
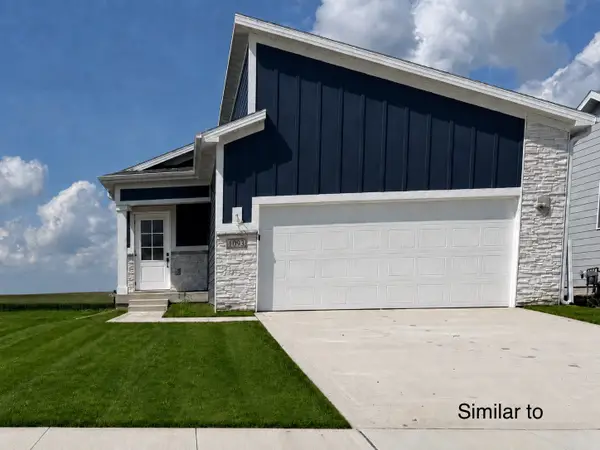 $400,000Active4 beds 3 baths1,105 sq. ft.
1093 NW Macarthur Lane, Waukee, IA 50263
MLS# 746776Listed by: RE/MAX CONCEPTS - New
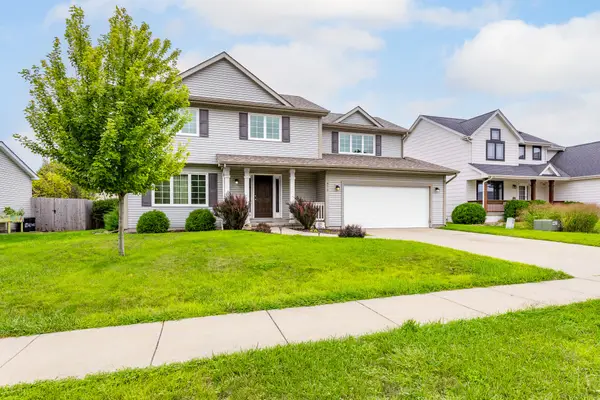 $360,000Active5 beds 4 baths2,190 sq. ft.
875 Cedar Street, Waukee, IA 50263
MLS# 746780Listed by: RE/MAX CONCEPTS - New
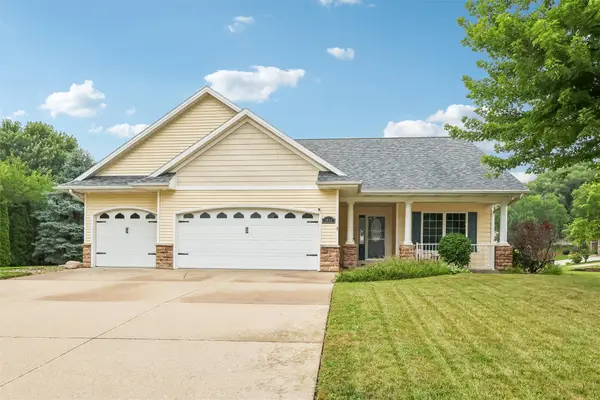 $449,000Active3 beds 2 baths1,758 sq. ft.
1055 SE Brentwood Drive, Waukee, IA 50263
MLS# 746684Listed by: IOWA REALTY MILLS CROSSING - New
 $409,900Active4 beds 3 baths1,105 sq. ft.
110 NW Rolling Circle, Waukee, IA 50263
MLS# 746753Listed by: RE/MAX CONCEPTS


Protect your home and budget from life's surprises with an Assurant Home Warranty, backed by a partner that supports you through every step of homeownership. Explore Plans.
©2026 Century 21 Real Estate LLC. All rights reserved. CENTURY 21®, the CENTURY 21 Logo and C21® are service marks owned by Century 21 Real Estate LLC. Century 21 Real Estate LLC fully supports the principles of the Fair Housing Act and the Equal Opportunity Act. Each office is independently owned and operated. Listing information is deemed reliable but not guaranteed accurate.