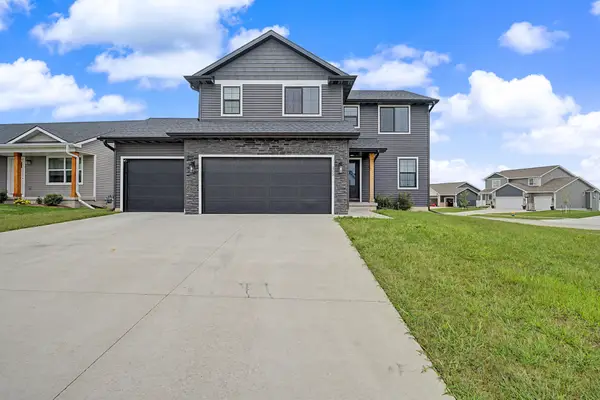
640 SE Cardinal Lane, Waukee, IA 50263
Local realty services provided by:CENTURY 21 Signature Real Estate
640 SE Cardinal Lane,Waukee, IA 50263
$340,000
- 4 Beds
- 2 Baths
- - sq. ft.
- Single family
- Sold
Listed by: alexis schossow
Office: iowa realty beaverdale
MLS#:739957
Source:IA_DMAAR
Sorry, we are unable to map this address
Price summary
- Price:$340,000
About this home
Move-in ready ranch floorplan in one of Waukee’s most desirable neighborhoods. This 3 BR/3 Bath Floorplan offers comfort and convenience. The spacious, open floorplan has plenty of room for families or those looking to transition to a ranch style home. Open plan, updated kitchen with granite countertops, newer stainless steel appliances, and farm sink. Finished lower level offers a large family room, possible 4th bedroom and bathroom. You will appreciate the upgraded, built-in closet systems, heated garage, new AC, and whole-house generator providing peace of mind. Ideal location in the heart of Waukee near Eason Elementary, Waukee South Middle School, Prairieview, and Waukee High School. The perfect blend of comfort and functionality it a convenient Waukee neighborhood.
Contact an agent
Home facts
- Year built:2006
- Listing ID #:739957
- Added:127 day(s) ago
- Updated:September 09, 2026 at 05:06 PM
Rooms and interior
- Bedrooms:4
- Total bathrooms:2
- Full bathrooms:2
- Flooring:Carpet, Hardwood, Tile
- Dining Description:Dining Area
- Kitchen Description:Dishwasher, Microwave, Refrigerator, Stove
- Basement:Yes
- Basement Description:Finished
Heating and cooling
- Cooling:Central Air
- Heating:Forced Air, Gas
- Central air:Yes
Structure and exterior
- Roof:Asphalt, Shingle
- Year built:2006
- Architectural Style:Ranch
- Construction Materials:Vinyl Siding
- Exterior Features:Deck
- Foundation Description:Poured
Utilities
- Water:Public
- Sewer:Public Sewer
Finances and disclosures
- Price:$340,000
- Tax amount:$4,326
Features and amenities
- Appliances:Dishwasher, Microwave, Refrigerator, Stove
- Laundry features:Main Level
- Amenities:Window Treatments
Parking
- Parking description:Attached, Garage, Two Car Garage
- Garage:Yes
- Garage spaces:2
New listings near 640 SE Cardinal Lane
- New
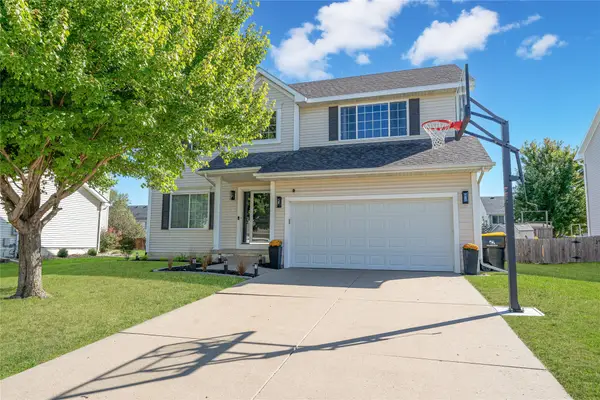
 $375,900Active4 beds 3 baths2,064 sq. ft.
605 SE Meadowlark Lane, Waukee, IA 50263
MLS# 748930Listed by: CENTURY 21 SIGNATURE - Open Sun, 1 to 3pmNew
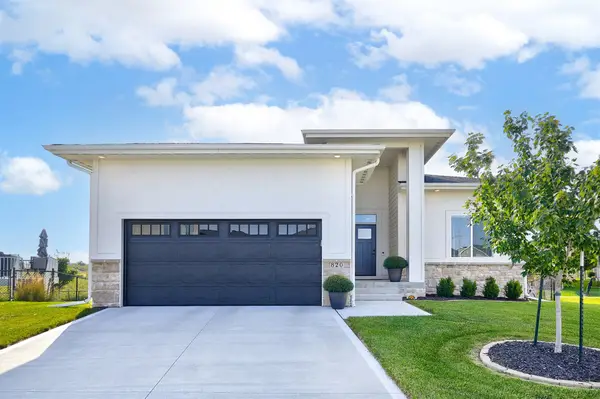 $435,000Active4 beds 3 baths1,307 sq. ft.
820 SE Mesa Drive, Waukee, IA 50263
MLS# 748939Listed by: RE/MAX CONCEPTS - New
 $350,000Active3 beds 3 baths1,304 sq. ft.
965 4th Street, Waukee, IA 50263
MLS# 748958Listed by: RE/MAX CONCEPTS - New
 $579,900Active4 beds 3 baths1,495 sq. ft.
1010 Harrington Way, Waukee, IA 50263
MLS# 748897Listed by: RE/MAX CONCEPTS - New
 $320,000Active3 beds 3 baths1,023 sq. ft.
342 N Warrior Lane, Waukee, IA 50263
MLS# 748872Listed by: GOODALL PROPERTIES LLC - New
 $440,000Active4 beds 3 baths1,965 sq. ft.
670 SE Booth Avenue, Waukee, IA 50263
MLS# 748805Listed by: LPT REALTY, LLC - New
 $305,000Active3 beds 3 baths1,526 sq. ft.
625 SE Redbud Court, Waukee, IA 50263
MLS# 748819Listed by: IOWA REALTY WAUKEE - New
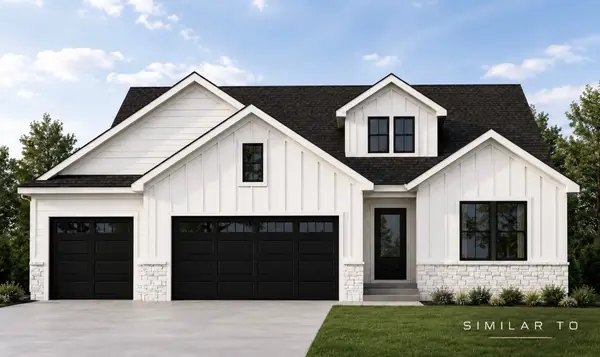 $699,900Active5 beds 3 baths1,763 sq. ft.
30 NW Alderleaf Drive, Waukee, IA 50263
MLS# 748724Listed by: RE/MAX PRECISION - New
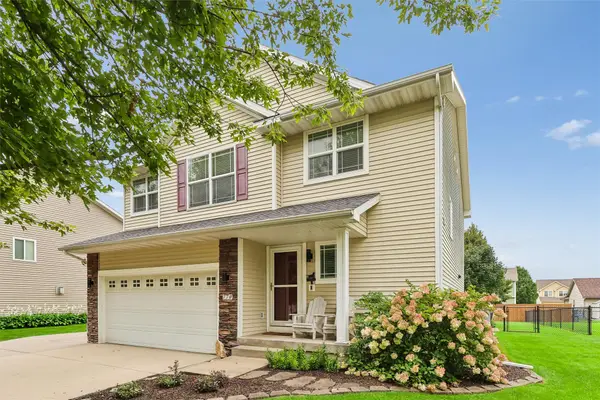 $370,000Active4 beds 4 baths1,740 sq. ft.
770 SE Westgate Drive, Waukee, IA 50263
MLS# 748668Listed by: RE/MAX PRECISION - New
 $399,900Active4 beds 3 baths1,816 sq. ft.
265 NW Horan Court, Waukee, IA 50263
MLS# 748673Listed by: RE/MAX CONCEPTS


Protect your home and budget from life's surprises with an Assurant Home Warranty, backed by a partner that supports you through every step of homeownership. Explore Plans.
©2026 Century 21 Real Estate LLC. All rights reserved. CENTURY 21®, the CENTURY 21 Logo and C21® are service marks owned by Century 21 Real Estate LLC. Century 21 Real Estate LLC fully supports the principles of the Fair Housing Act and the Equal Opportunity Act. Each office is independently owned and operated. Listing information is deemed reliable but not guaranteed accurate.