1400 Meadow View Ln, Waverly, IA 50677
Local realty services provided by:CENTURY 21 Signature Real Estate
1400 Meadow View Ln,Waverly, IA 50677
$330,000
- 4 Beds
- 2 Baths
- - sq. ft.
- Single family
- Active
Listed by:
 Jennifer Steere(319) 231 - 5845CENTURY 21 Signature Real Estate
Office: century 21 signature re- waverly
MLS#:20265280
Source:IA_NEIMLS
Price summary
- Price:$330,000
About this home
This great split foyer home situated on corner lot is close to schools, shopping and the 218 corridor! You are greeted with an open living room, dining room and kitchen. You will love the picture window and the sliders leading you to the large deck, patio and fenced yard. The kitchen features lots of storage and and spacious island! Two bedrooms and 3/4 bathroom round out this level. The bright lower level family room features garden windows. You will find two more bedrooms, full bath and great storage room. The neighborhood features a common area park to enjoy as well!
Contact an agent
Home facts
- Year built:2003
- Listing ID #:20265280
- Added:1 day(s) ago
- Updated:October 29, 2026 at 04:37 PM
Rooms and interior
- Bedrooms:4
- Total bathrooms:2
- Full bathrooms:1
- Dining Description:Kitchen/Dining Combo
- Bathrooms Description:Separate Shower
- Kitchen Description:Dishwasher, Disposal, Free-Standing Range, Refrigerator
- Basement Description:Concrete, Entrance-Inside, Partially Finished
Heating and cooling
- Cooling:Central Air
- Heating:Forced Air, Gas
- Central air:Yes
Structure and exterior
- Roof:Asphalt
- Year built:2003
- Lot area:0.22 Acres
- Construction Materials:Vinyl Siding
Schools
- High school:Waverly/Shell Rock
- Middle school:Waverly/Shell Rock
- Elementary school:Waverly/Shell Rock
Finances and disclosures
- Price:$330,000
- Tax amount:$4,411
Features and amenities
- Laundry features:Laundry Room, Lower Level
- Amenities:Ceiling-Vaulted
Parking
- Parking description:Attached Garage, Garage Door Opener
- Carport spaces:2
New listings near 1400 Meadow View Ln
- New
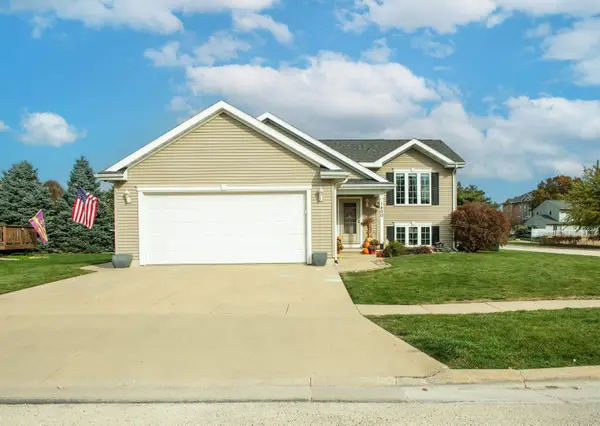
 $330,000Active4 beds 2 baths
1400 Meadow View Ln, Waverly, IA 50677
MLS# 20265280Listed by: CENTURY 21 SIGNATURE RE- WAVERLY - New
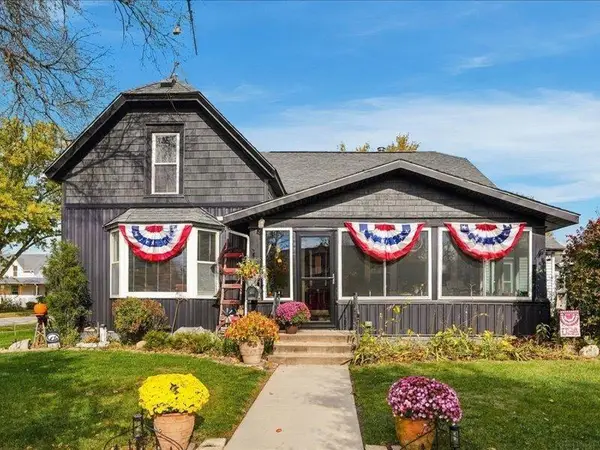 $269,900Active3 beds 2 baths
120 SW 2nd Ave., Waverly, IA 50677
MLS# 20265248Listed by: CENTURY 21 SIGNATURE RE- WAVERLY - New
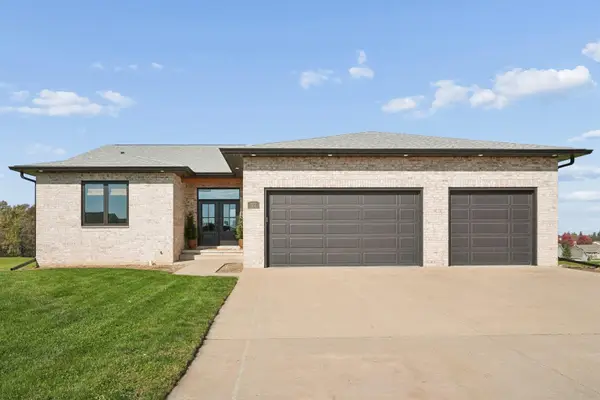 $749,900Active5 beds 4 baths
112 Mulligan Circle, Waverly, IA 50677
MLS# 20265249Listed by: STRUCTURE REAL ESTATE 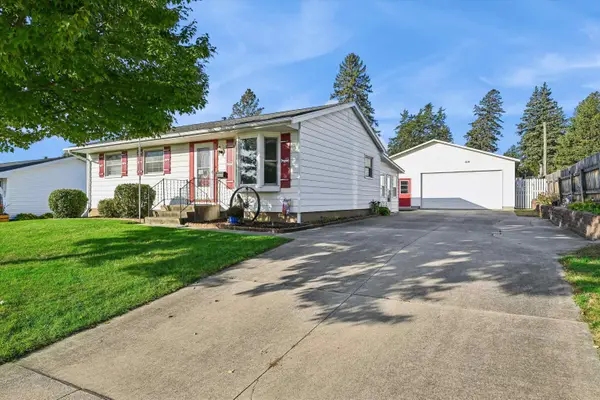 $179,900Pending4 beds 2 baths
1102 SE 1st Street, Waverly, IA 50677
MLS# 20265205Listed by: RE/MAX CONCEPTS - WAVERLY- New
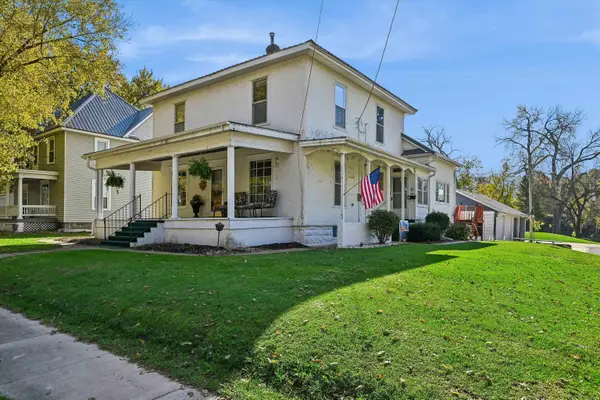 $195,000Active4 beds 2 baths
102 SE 4th Avenue, Waverly, IA 50677
MLS# 20265202Listed by: RE/MAX CONCEPTS - WAVERLY - New
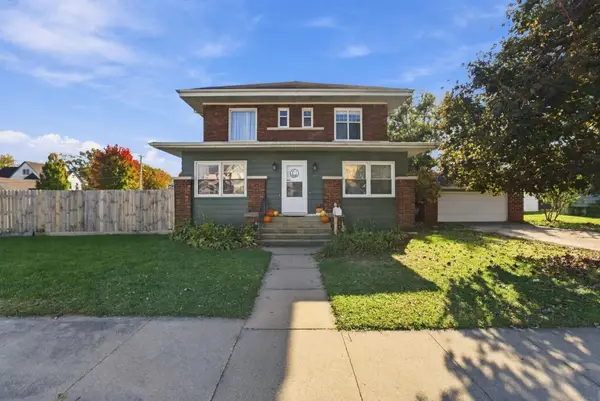 $249,500Active5 beds 3 baths
112 SE 2nd Avenue, Waverly, IA 50677
MLS# 20265190Listed by: RE/MAX CONCEPTS - WAVERLY - New
 $30,000Active0.29 Acres
0000 NW 17th Street, Waverly, IA 50677
MLS# 20265170Listed by: RE/MAX CONCEPTS - WAVERLY - New
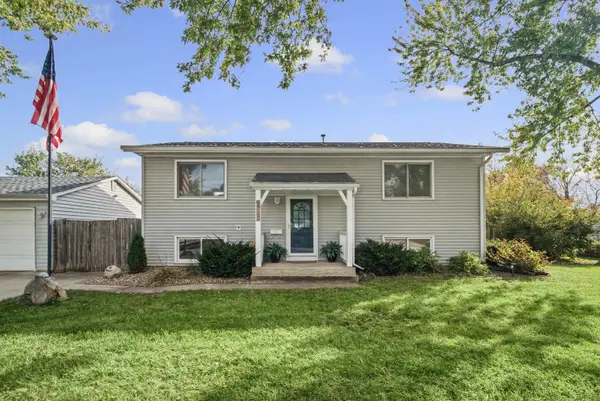 $230,000Active3 beds 2 baths
210 Pine Street, Waverly, IA 50677
MLS# 20265112Listed by: RE/MAX CONCEPTS 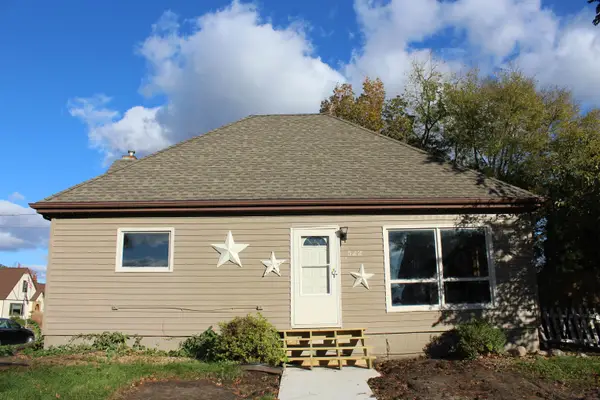 $139,900Pending3 beds 2 baths
522 NW 4th Street, Waverly, IA 50677
MLS# 20265085Listed by: CENTURY 21 SIGNATURE RE- WAVERLY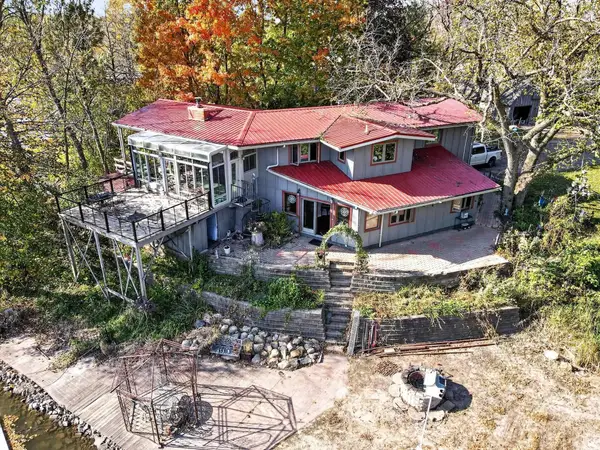 $500,000Active3 beds 3 baths
1607 Cedar Lane, Waverly, IA 50677
MLS# 20265080Listed by: KW 1ADVANTAGE


Protect your home and budget from life's surprises with an Assurant Home Warranty, backed by a partner that supports you through every step of homeownership. Explore Plans.
©2026 Century 21 Real Estate LLC. All rights reserved. CENTURY 21®, the CENTURY 21 Logo and C21® are service marks owned by Century 21 Real Estate LLC. Century 21 Real Estate LLC fully supports the principles of the Fair Housing Act and the Equal Opportunity Act. Each office is independently owned and operated. Listing information is deemed reliable but not guaranteed accurate.