202 Summit Drive, Waverly, IA 50677
Local realty services provided by:CENTURY 21 BW Preferred, Inc.
202 Summit Drive,Waverly, IA 50677
$358,000
- 4 Beds
- 2 Baths
- - sq. ft.
- Single family
- Sold
Listed by: romeo djoumessi,rene, romeo djoumessi,rene
Office: re/max concepts - waverly
MLS#:20263140
Source:IA_NEIMLS
Sorry, we are unable to map this address
Price summary
- Price:$358,000
About this home
Looking for a property with great curb appeal? Look no further! This property features a front porch, a brick accent, a two-car garage, an insulated outbuilding in the backyard, and an additional storage shed. It has 4 bedrooms, 2 bathrooms, and a four-season room with cement siding. The basement includes a living area, a mudroom, and a door leading to the garage. As you step inside, you'll be impressed by the hardwood floors. The main level offers an open-concept kitchen and living room, with plenty of windows that provide abundant natural light. In the kitchen, you'll notice recessed lighting, pendant lights, and custom cabinets. The four-season room complements this home perfectly; it's a space you'll enjoy hosting guests or relaxing with your morning coffee or a quiet evening. From here, you can also enjoy views of the backyard and watch wildlife pass by. The main bathroom has been beautifully updated with crown molding. All work done on this property has been executed meticulously. The lower level also features a living room area with a fireplace ready for an insert. This space is ideal for entertaining and gatherings. The outdoor landscape and lawn have been well maintained. This is a ready-to-move-in property. See the associated document for a list of recent updates, including the new roof and much more. Call to schedule a showing....
Contact an agent
Home facts
- Year built:1975
- Listing ID #:20263140
- Added:40 day(s) ago
- Updated:August 19, 2026 at 11:25 AM
Rooms and interior
- Bedrooms:4
- Total bathrooms:2
- Full bathrooms:1
- Kitchen Description:Built-In Oven, Dishwasher, Microwave, Refrigerator
- Basement:Yes
- Basement Description:Block, Concrete, Entrance-Inside, Entrance-Outside, Floor Drain
Heating and cooling
- Cooling:Central Air
- Heating:Forced Air
- Central air:Yes
Structure and exterior
- Roof:Asphalt
- Year built:1975
- Construction Materials:Aluminum Siding, Brick Accent
Schools
- High school:Waverly/Shell Rock
- Middle school:Waverly/Shell Rock
- Elementary school:Waverly/Shell Rock
Utilities
- Water:Private Well
- Sewer:Septic Tank
Finances and disclosures
- Price:$358,000
- Tax amount:$4,750
Features and amenities
- Laundry features:Dryer, Washer
Parking
- Parking description:Attached Garage, Workshop in Garage
- Carport spaces:3
New listings near 202 Summit Drive
- New
 $167,000Active2 beds 1 baths
1412 Stone Lane #418, Waverly, IA 50677
MLS# 20263867Listed by: RE/MAX CONCEPTS - New
 $377,500Active4 beds 3 baths
1108 SE 1st Street, Waverly, IA 50677
MLS# 20263858Listed by: RE/MAX CONCEPTS - WAVERLY - New
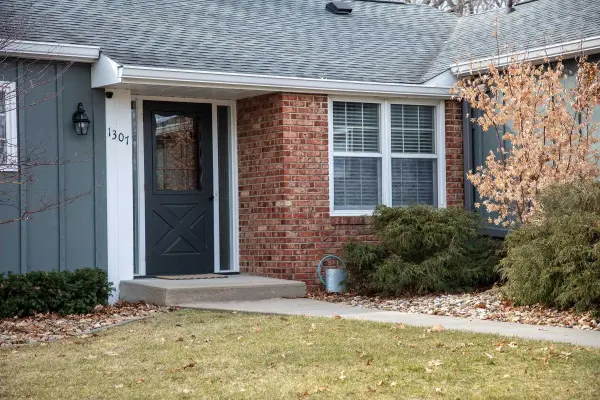
 $435,000Active2 beds 4 baths
1307 Cedar River Drive, Waverly, IA 50677
MLS# 20263794Listed by: CENTURY 21 SIGNATURE RE - New
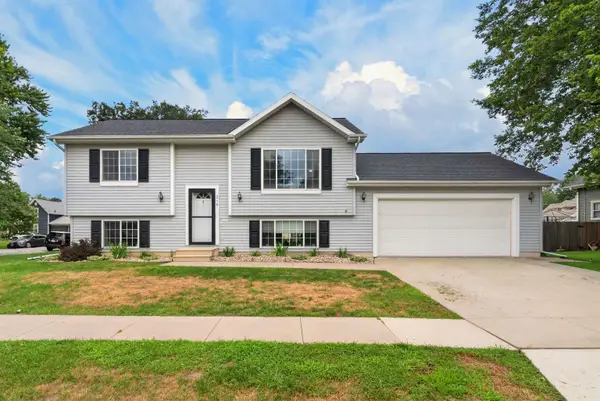 $269,900Active3 beds 2 baths
316 5th Ave. Nw, Waverly, IA 50677
MLS# 20263791Listed by: RE/MAX CONCEPTS - New
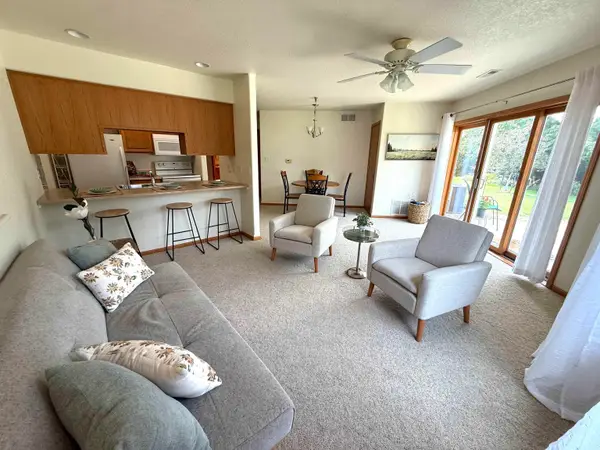 $137,000Active1 beds 1 baths
1412 Stone Lane #407, Waverly, IA 50677
MLS# 20263789Listed by: RE/MAX CONCEPTS - WAVERLY - New
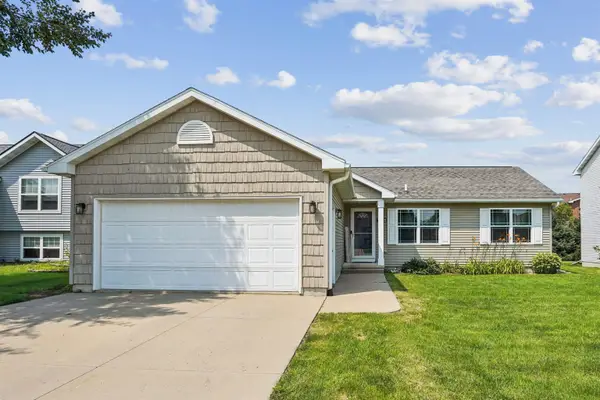 $310,000Active4 beds 3 baths
1408 Meadowview Lane, Waverly, IA 50677
MLS# 20263783Listed by: KAREN STEFFES HOMES, LLC - New
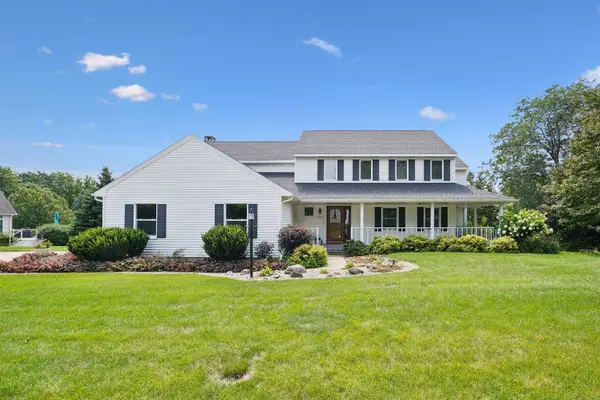 $499,900Active5 beds 4 baths
1204 NE 1st Avenue, Waverly, IA 50677
MLS# 20263749Listed by: AWRE, EXP REALTY, LLC - New
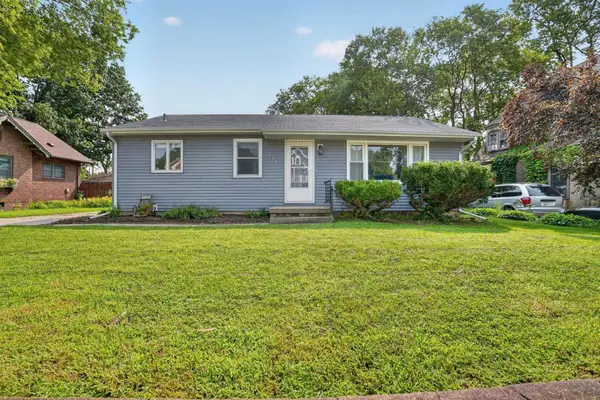 $199,999Active2 beds 1 baths
516 NW 1st Street, Waverly, IA 50677
MLS# 20263738Listed by: OAKRIDGE REAL ESTATE 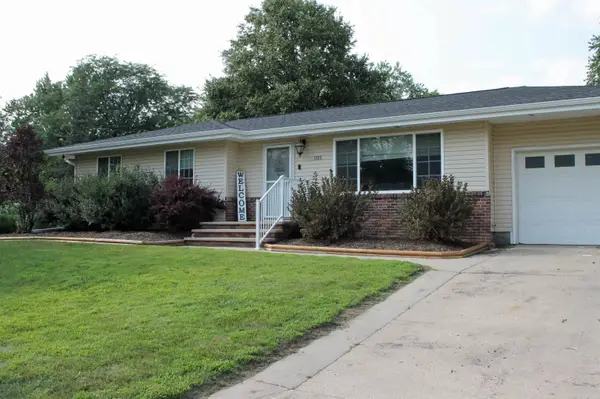 $209,900Pending3 beds 1 baths
105 8th Parkway, Waverly, IA 50677
MLS# 20263685Listed by: RE/MAX ALLIANCE $30,000Active8 Acres
XXX 190th Street, Waverly, IA 50677
MLS# 20263677Listed by: RE/MAX ALLIANCE


Protect your home and budget from life's surprises with an Assurant Home Warranty, backed by a partner that supports you through every step of homeownership. Explore Plans.
©2026 Century 21 Real Estate LLC. All rights reserved. CENTURY 21®, the CENTURY 21 Logo and C21® are service marks owned by Century 21 Real Estate LLC. Century 21 Real Estate LLC fully supports the principles of the Fair Housing Act and the Equal Opportunity Act. Each office is independently owned and operated. Listing information is deemed reliable but not guaranteed accurate.