310 12th Street Ne, Waverly, IA 50677
Local realty services provided by:CENTURY 21 Signature Real Estate
310 12th Street Ne,Waverly, IA 50677
$584,900
- 4 Beds
- 4 Baths
- - sq. ft.
- Single family
- Pending
Listed by:
 CENTURY 21 Signature Real Estate
- Courtney Rueber(563) 513 - 8789CENTURY 21 Signature Real Estate
Office: century 21 signature re
MLS#:20263559
Source:IA_NEIMLS
Price summary
- Price:$584,900
About this home
Nestled on a beautifully wooded half-acre lot in the highly sought-after High Point Addition of Waverly, this exceptional 4-bedroom, 4-bathroom home offers the perfect blend of luxury, privacy, and everyday functionality. Tucked away on a quiet dead-end road and surrounded by mature trees, this property provides a peaceful retreat while remaining just minutes from everything Waverly has to offer. From the moment you step inside, you'll be captivated by the dramatic wall of windows that flood the open-concept living space with natural light. A stunning floor-to-ceiling stone fireplace serves as the centerpiece of the living room, creating a warm and inviting atmosphere that's perfect for both entertaining and relaxing. The thoughtfully designed main level features not only a spacious owner's suite complete with dual walk-in closets and a beautifully renovated spa-inspired bathroom with a luxurious soaking tub and walk-in shower, but also a bonus office area with hand crafted wainscotting. The heart of the home is the expansive kitchen, offering granite countertops, abundant cabinetry, generous prep space, and a walk-in pantry. All of this opens up to a dining room with sliding glass doors onto a composite deck that overlooks your beautiful yard. A large laundry and mudroom with extensive cabinetry, countertops and built-in lockers adds convenience to everyday living. The fully finished walkout lower level expands your living space with comfort and versatility. Complete with in-floor heat, a large family room, wet bar, full bathroom, dedicated workout room, and exceptional storage, it's perfectly suited for entertaining guests or enjoying cozy evenings at home. Enjoy peaceful mornings or evening gatherings on the elevated composite deck, privately tucked among the trees, with convenient access to the spacious concrete patio below from the walkout basement. Additional highlights include an oversized three-stall garage with direct basement access, beautifully updated hardwood and marble flooring, modern finishes throughout, and extensive recent mechanical updates including a new furnace, air conditioner, boiler, water heater, and appliances, which would provide peace of mind for years to come. Homes offering this level of privacy, quality, and thoughtful updates in High Point Addition rarely become available. Schedule your private showing today and experience everything this remarkable property has to offer....
Contact an agent
Home facts
- Year built:2004
- Subdivision & Development:Highpoint Addition
- Listing ID #:20263559
- Added:35 day(s) ago
- Updated:September 05, 2026 at 08:08 AM
Rooms and interior
- Bedrooms:4
- Total bathrooms:4
- Full bathrooms:3
- Half bathrooms:1
- Basement:Yes
- Basement Description:Finished, Walk-Out Access
Heating and cooling
- Cooling:Central Air
- Heating:Forced Air, In Floor Heat
- Central air:Yes
Structure and exterior
- Roof:Asphalt
- Year built:2004
- Lot area:0.53 Acres
- Construction Materials:Vinyl Siding
Schools
- High school:Waverly/Shell Rock
- Middle school:Waverly/Shell Rock
- Elementary school:Waverly/Shell Rock
Finances and disclosures
- Price:$584,900
- Tax amount:$7,643
Features and amenities
- Laundry features:1st Floor, Laundry Room
Parking
- Parking description:Attached Garage
- Carport spaces:3
New listings near 310 12th Street Ne
- New
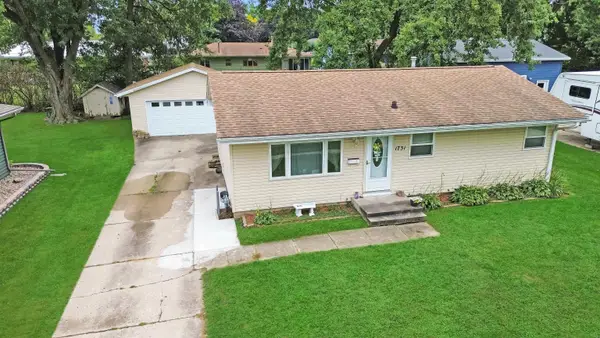 $189,900Active3 beds 2 baths
1731 3rd Avenue, Waverly, IA 50677
MLS# 20264270Listed by: STRUCTURE REAL ESTATE - New
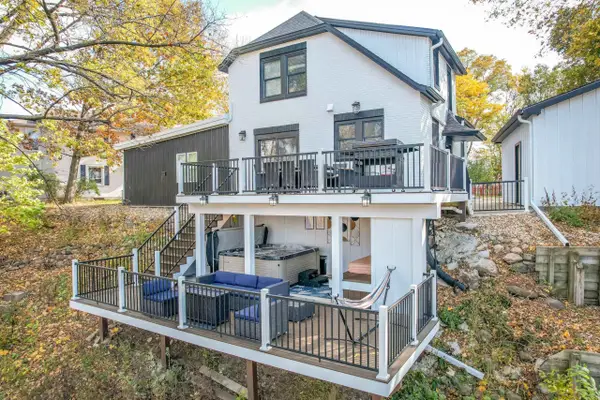 $438,000Active3 beds 2 baths
313 NE 3rd Avenue, Waverly, IA 50677
MLS# 20264255Listed by: RE/MAX CONCEPTS - WAVERLY - New
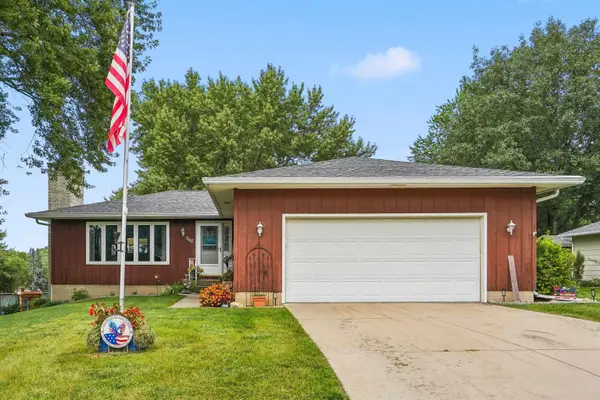 $289,900Active3 beds 3 baths
1110 NW Ridgewood Boulevard, Waverly, IA 50677
MLS# 20264242Listed by: AWRE, EXP REALTY, LLC - New
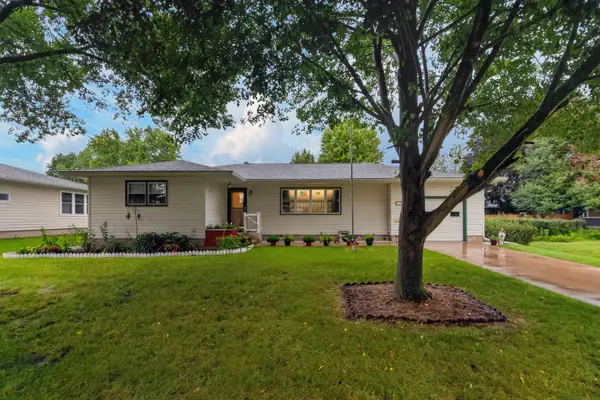 $279,900Active3 beds 3 baths
1714 3rd Ave Nw, Waverly, IA 50677
MLS# 20264163Listed by: RE/MAX CONCEPTS - New
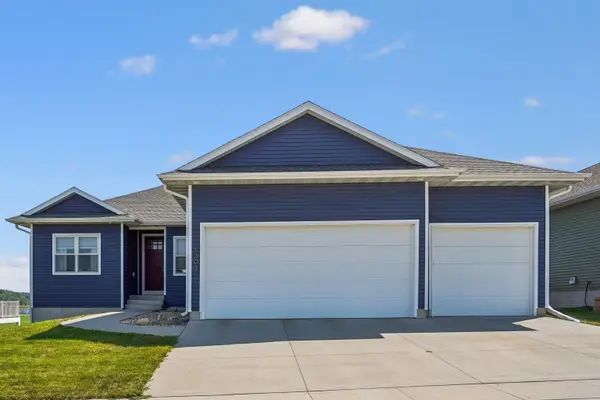
 $445,000Active4 beds 3 baths
1305 SE 1st Street, Waverly, IA 50677
MLS# 20264156Listed by: CENTURY 21 SIGNATURE RE 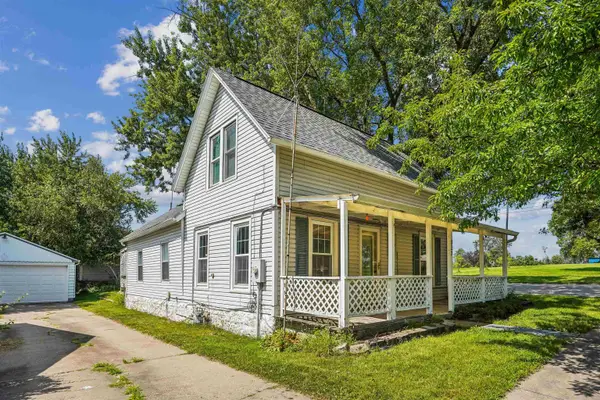 $172,000Pending3 beds 1 baths
927 NW 2nd Street, Waverly, IA 50677
MLS# 20264149Listed by: CENTURY 21 SIGNATURE RE- New
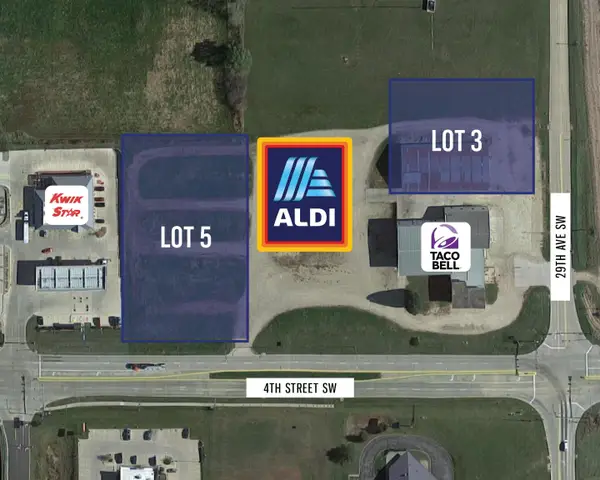 $14Active0.96 Acres
Lot 3 Southgate Development Street, Waverly, IA 50677
MLS# 20264127Listed by: FISCHELS COMMERCIAL GROUP - New
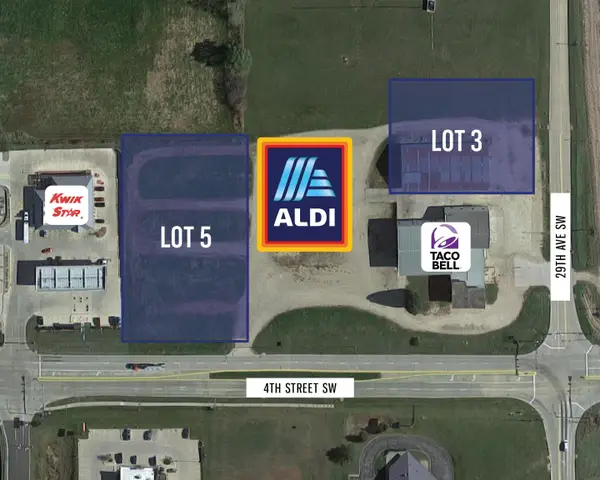 $12Active1.44 Acres
Lot 5 Southgate Development, Waverly, IA 50677
MLS# 20264129Listed by: FISCHELS COMMERCIAL GROUP - New
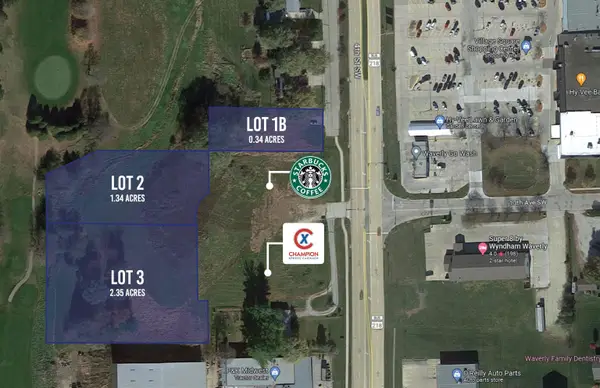 $6Active2.35 Acres
Lot 3 Cedar Square Development Street, Waverly, IA 50677
MLS# 20264130Listed by: FISCHELS COMMERCIAL GROUP - New
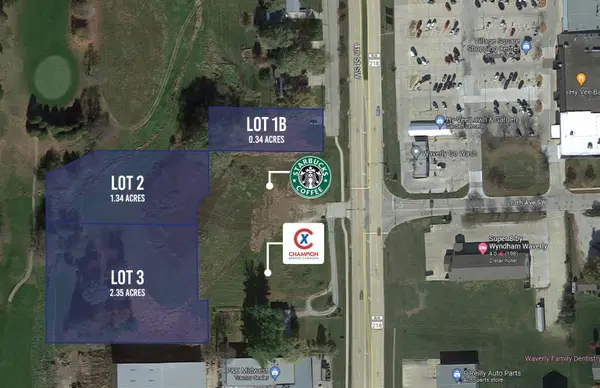 $6Active1.34 Acres
Lot 2 Cedar Square Development Street, Waverly, IA 50677
MLS# 20264131Listed by: FISCHELS COMMERCIAL GROUP


Protect your home and budget from life's surprises with an Assurant Home Warranty, backed by a partner that supports you through every step of homeownership. Explore Plans.
©2026 Century 21 Real Estate LLC. All rights reserved. CENTURY 21®, the CENTURY 21 Logo and C21® are service marks owned by Century 21 Real Estate LLC. Century 21 Real Estate LLC fully supports the principles of the Fair Housing Act and the Equal Opportunity Act. Each office is independently owned and operated. Listing information is deemed reliable but not guaranteed accurate.