916 Harlington Place, Waverly, IA 50677
Local realty services provided by:CENTURY 21 BW Preferred, Inc.
916 Harlington Place,Waverly, IA 50677
$199,900
- 3 Beds
- 3 Baths
- - sq. ft.
- Single family
- Active
Listed by: emily schut
Office: berkshire hathaway home serv
MLS#:20263008
Source:IA_NEIMLS
Price summary
- Price:$199,900
About this home
Charming and move-in ready, this 1.5-story home offers a comfortable layout with thoughtful updates throughout. The upper level features two cozy bedrooms and a convenient 3/4 bath, while the main floor includes an additional bedroom and another updated 3/4 bath. The spacious living room is a true highlight, complete with a warm and inviting wood-burning fireplace. The kitchen and dining area flow seamlessly together, featuring a functional peninsula ideal for bar stool seating and casual meals. All appliances are included, making your move even easier. Enjoy peace of mind with recent updates, including new flooring, renovated bathrooms, and new windows installed in 2023. Outside, you’ll find a double attached garage, a concrete patio area in the backyard perfect for relaxing or entertaining, and a generously sized lot situated on a quiet cul-de-sac. This home combines comfort, updates, and a great location—ready for you to move right in and enjoy!
Contact an agent
Home facts
- Year built:1956
- Listing ID #:20263008
- Added:65 day(s) ago
- Updated:September 06, 2026 at 03:58 PM
Rooms and interior
- Bedrooms:3
- Total bathrooms:3
- Half bathrooms:1
- Dining Description:Kitchen/Dining Combo
- Bathrooms Description:Separate Shower
- Kitchen Description:Dishwasher, Disposal, Free-Standing Range, Microwave, Refrigerator, Water Purifier
- Basement:Yes
- Basement Description:Block, Entrance-Inside, Floor Drain, Unfinished
Heating and cooling
- Cooling:Central Air
- Heating:Forced Air
- Central air:Yes
Structure and exterior
- Roof:Asphalt, Shingle
- Year built:1956
- Lot area:0.25 Acres
- Lot Features:Cul-De-Sac
- Construction Materials:Aluminum Siding
- Exterior Features:Breezeway, Deck, Patio
Schools
- High school:Waverly/Shell Rock
- Middle school:Waverly/Shell Rock
- Elementary school:Waverly/Shell Rock
Finances and disclosures
- Price:$199,900
- Tax amount:$2,898
Features and amenities
- Laundry features:1st Floor, Dryer, Laundry Closet, Lower Level, Washer, Washer Hookup
- Amenities:Ceiling-Specialty, Pocket Doors
Parking
- Parking description:Attached Garage, Garage Door Opener
- Carport spaces:2
New listings near 916 Harlington Place
- New
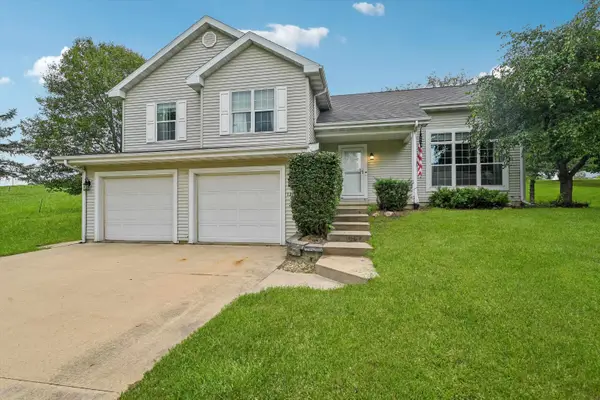 $348,000Active3 beds 3 baths
1201 NE 1st Avenue, Waverly, IA 50677
MLS# 20264289Listed by: RE/MAX CONCEPTS - WAVERLY - New
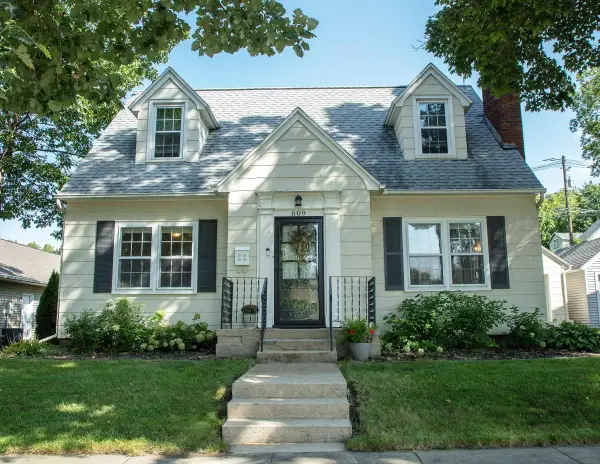 $234,900Active3 beds 3 baths
609 NE 1st Ave, Waverly, IA 50677
MLS# 20264282Listed by: BERKSHIRE HATHAWAY HOME SERV - New
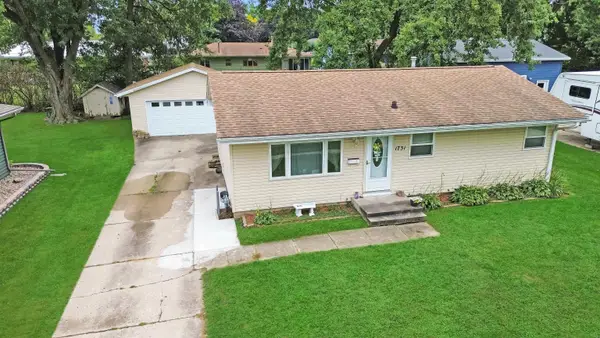 $189,900Active3 beds 2 baths
1731 3rd Avenue, Waverly, IA 50677
MLS# 20264270Listed by: STRUCTURE REAL ESTATE - New
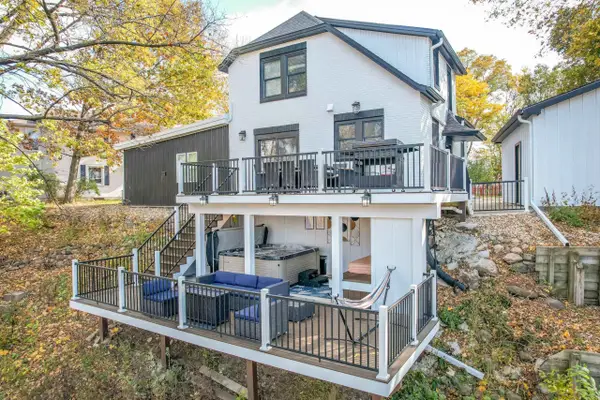 $438,000Active3 beds 2 baths
313 NE 3rd Avenue, Waverly, IA 50677
MLS# 20264255Listed by: RE/MAX CONCEPTS - WAVERLY - New
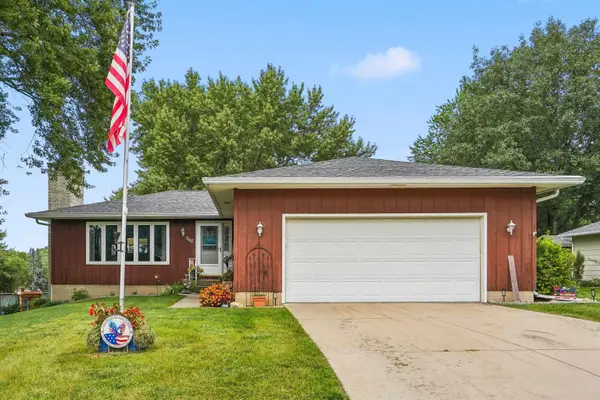 $289,900Active3 beds 3 baths
1110 NW Ridgewood Boulevard, Waverly, IA 50677
MLS# 20264242Listed by: AWRE, EXP REALTY, LLC 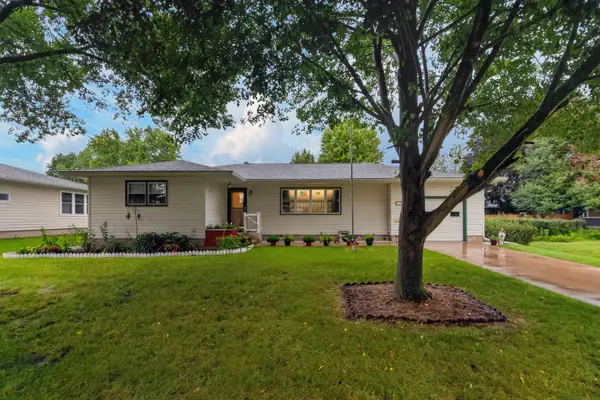 $279,900Pending3 beds 3 baths
1714 3rd Ave Nw, Waverly, IA 50677
MLS# 20264163Listed by: RE/MAX CONCEPTS- New
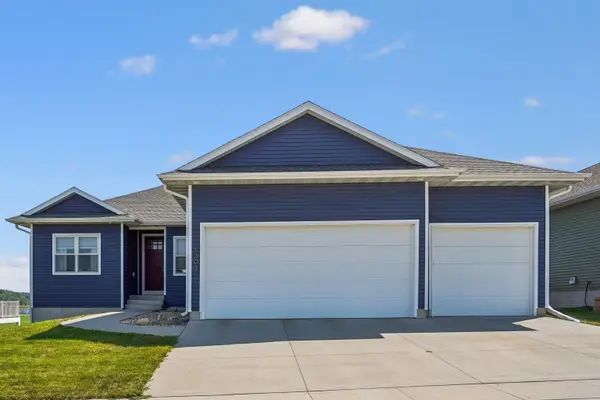
 $445,000Active4 beds 3 baths
1305 SE 1st Street, Waverly, IA 50677
MLS# 20264156Listed by: CENTURY 21 SIGNATURE RE 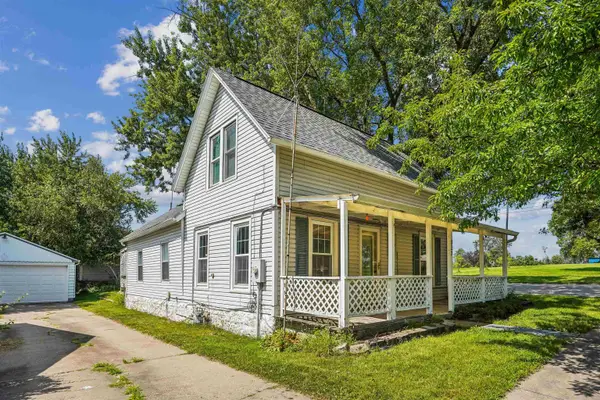 $172,000Pending3 beds 1 baths
927 NW 2nd Street, Waverly, IA 50677
MLS# 20264149Listed by: CENTURY 21 SIGNATURE RE- New
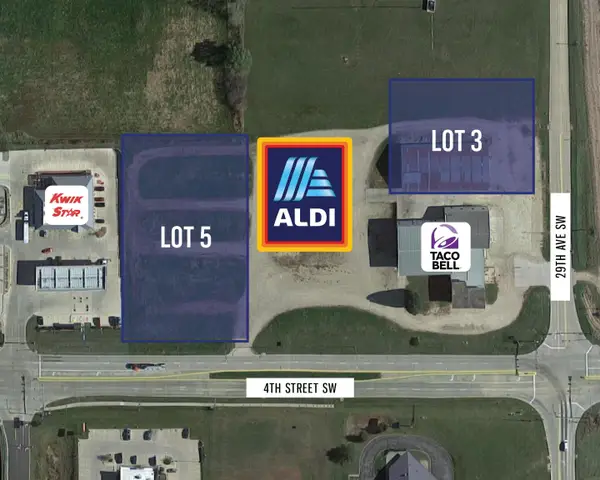 $14Active0.96 Acres
Lot 3 Southgate Development Street, Waverly, IA 50677
MLS# 20264127Listed by: FISCHELS COMMERCIAL GROUP - New
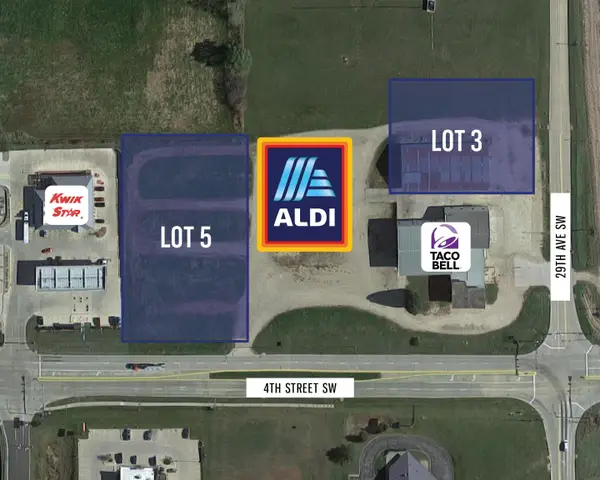 $12Active1.44 Acres
Lot 5 Southgate Development, Waverly, IA 50677
MLS# 20264129Listed by: FISCHELS COMMERCIAL GROUP


Protect your home and budget from life's surprises with an Assurant Home Warranty, backed by a partner that supports you through every step of homeownership. Explore Plans.
©2026 Century 21 Real Estate LLC. All rights reserved. CENTURY 21®, the CENTURY 21 Logo and C21® are service marks owned by Century 21 Real Estate LLC. Century 21 Real Estate LLC fully supports the principles of the Fair Housing Act and the Equal Opportunity Act. Each office is independently owned and operated. Listing information is deemed reliable but not guaranteed accurate.