1125 18th Street, West Des Moines, IA 50265
Local realty services provided by:CENTURY 21 Signature Real Estate
1125 18th Street,West Des Moines, IA 50265
$590,000
- 4 Beds
- 4 Baths
- 3,169 sq. ft.
- Single family
- Active
Listed by: michelle price
Office: realty one group impact
MLS#:752257
Source:IA_DMAAR
Price summary
- Price:$590,000
- Price per sq. ft.:$186.18
About this home
In the heart of West Des Moines, a little slice of country awaits. Located in the established Des Moines Golf and Country Club neighborhood, this distinctive brick walkout 1½-story home rests on an extraordinary .77-acre lot. Towering mature trees, gardens and sprawling lawns create a secluded, park-like setting just minutes from Dowling and Valley High Schools. With the ease of main-floor living and an architectural personality all its own, the interior unfolds into generous gathering spaces, stunning white oak hardwood floors, a striking limestone fireplace and a second fireplace in the family room. There's room to host a crowd, yet plenty of inviting corners to simply relax. The spectacular vaulted four season sun room may be the home's most memorable feature. Soaring windows and skylights frame the changing seasons, from brilliant autumn colors to snow gently falling beyond the glass. Imagine morning coffee here or evenings spent overlooking your own private retreat. Step outside and it's easy to forget you're in the middle of the city. Sprawling lawns, mature trees, multi-level patios, a pond and firepit create a setting made for memorable gatherings, quiet evenings and everything in between. There's even room to indulge a love of gardening, complete with a garden shed. The circular driveway offers ample parking for guests, while a four-car tuck-under garage provides exceptional space for vehicles and storage. A slice of country living in the heart of West Des Moines....
Contact an agent
Home facts
- Year built:1958
- Listing ID #:752257
- Added:1 day(s) ago
- Updated:October 31, 2026 at 03:50 AM
Rooms and interior
- Bedrooms:4
- Total bathrooms:4
- Full bathrooms:2
- Half bathrooms:1
- Flooring:Hardwood, Tile
- Dining Description:Dining Area, Separate Formal Dining Room
- Kitchen Description:Dishwasher, Microwave, Refrigerator, Stove
- Basement:Yes
- Basement Description:Finished, Walk Out Access
- Living area:3,169 sq. ft.
Heating and cooling
- Cooling:Central Air
- Heating:Forced Air, Gas, Natural Gas
- Central air:Yes
Structure and exterior
- Roof:Asphalt, Shingle
- Year built:1958
- Building area:3,169 sq. ft.
- Lot area:0.77 Acres
- Construction Materials:Brick, Stone, Vinyl Siding
- Exterior Features:Deck, Fire Pit, Open, Patio
- Foundation Description:Block
Utilities
- Water:Public
- Sewer:Public Sewer
Finances and disclosures
- Price:$590,000
- Price per sq. ft.:$186.18
- Tax amount:$8,813
Features and amenities
- Appliances:Dishwasher, Dryer, Microwave, Refrigerator, Stove, Washer
- Laundry features:Dryer, Main Level, Washer
- Amenities:Storage, Wet Bar
Parking
- Parking description:Attached, Garage, Tandem
- Garage:Yes
- Garage spaces:4
New listings near 1125 18th Street
- New
 $186,500Active2 beds 1 baths699 sq. ft.
908 13th Street, West Des Moines, IA 50265
MLS# 752264Listed by: RE/MAX PRECISION - New
 $270,000Active3 beds 2 baths1,747 sq. ft.
621 9th Street, West Des Moines, IA 50265
MLS# 752260Listed by: LPT REALTY, LLC - New
 $1,000,000Active3 beds 5 baths2,143 sq. ft.
1723 Glen Oaks Drive, West Des Moines, IA 50266
MLS# 751543Listed by: RE/MAX REAL ESTATE CENTER - New
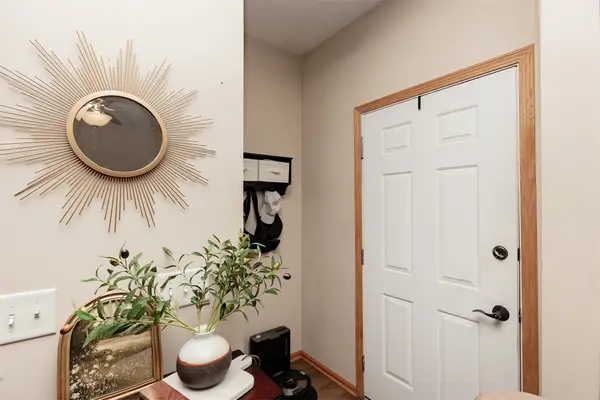
 $199,999Active2 beds 3 baths1,351 sq. ft.
8601 Westown Parkway, West Des Moines, IA 50266
MLS# 752231Listed by: CENTURY 21 SIGNATURE - New
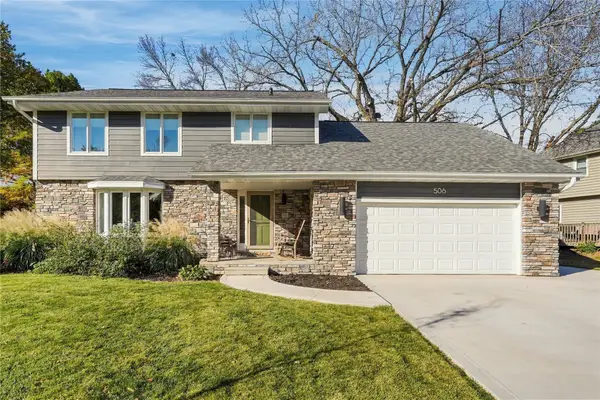 $425,000Active5 beds 3 baths2,140 sq. ft.
506 46th Street, West Des Moines, IA 50265
MLS# 752222Listed by: CENTURY 21 SIGNATURE - New
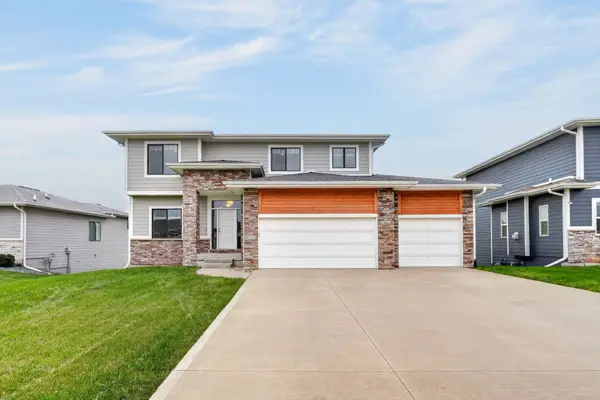 $485,000Active5 beds 4 baths2,293 sq. ft.
8856 Norway Drive, West Des Moines, IA 50266
MLS# 752145Listed by: KELLER WILLIAMS REALTY GDM - New
 $315,000Active3 beds 3 baths1,464 sq. ft.
4628 Westwood Drive, West Des Moines, IA 50265
MLS# 752192Listed by: RE/MAX PRECISION - New
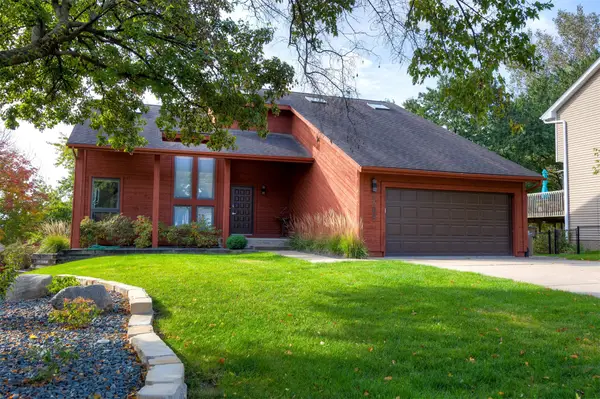 $600,000Active4 beds 4 baths2,248 sq. ft.
2304 Ridgewood Drive, West Des Moines, IA 50265
MLS# 752169Listed by: KELLER WILLIAMS REALTY GDM - New
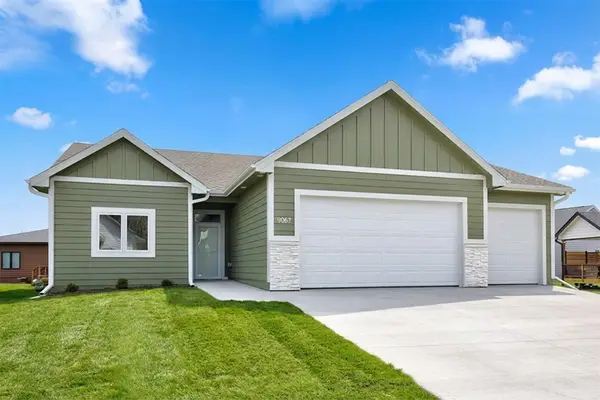 $495,000Active4 beds 3 baths1,545 sq. ft.
9067 Tatum Drive, West Des Moines, IA 50266
MLS# 752114Listed by: RE/MAX PRECISION


Protect your home and budget from life's surprises with an Assurant Home Warranty, backed by a partner that supports you through every step of homeownership. Explore Plans.
©2026 Century 21 Real Estate LLC. All rights reserved. CENTURY 21®, the CENTURY 21 Logo and C21® are service marks owned by Century 21 Real Estate LLC. Century 21 Real Estate LLC fully supports the principles of the Fair Housing Act and the Equal Opportunity Act. Each office is independently owned and operated. Listing information is deemed reliable but not guaranteed accurate.