908 13th Street, West Des Moines, IA 50265
Local realty services provided by:CENTURY 21 Signature Real Estate
908 13th Street,West Des Moines, IA 50265
$186,500
- 2 Beds
- 1 Baths
- 699 sq. ft.
- Single family
- Active
Listed by: lindsey simmer
Office: re/max precision
MLS#:752264
Source:IA_DMAAR
Price summary
- Price:$186,500
- Price per sq. ft.:$266.81
About this home
LOCATION! LOCATION! LOCATION!!! Adorable brick bungalow with 2 bedrooms and 1 bathroom in a charming West Des Moines neighborhood! Step into the inviting living room with rounded archways and plenty of natural light! Enjoy cooking in the kitchen with newer appliances, lots of cabinets, and the perfect little eat-in space! The bathroom has been updated with a new vanity, tile floors and shower! Basement has plenty of room for storage, or could be easily finished! 1 car detached garage for every day convenience. Nice yard with plenty of space for a garden, patio, or whatever to make it yours!
New windows (approximately 1 year ago), Roof and chimney sealed (approximately 6 months ago). Brand-new asphalt driveway (1 month ago).
Whether you're looking for a place to call home or your next investment opportunity, this one is worth a look!!! Close to shopping, restaurants, schools, parks, trails, and the interstate! Schedule your showing today! All information obtained from seller and public records....
Contact an agent
Home facts
- Year built:1911
- Listing ID #:752264
- Added:1 day(s) ago
- Updated:October 31, 2026 at 01:02 AM
Rooms and interior
- Bedrooms:2
- Total bathrooms:1
- Full bathrooms:1
- Basement:Yes
- Basement Description:Unfinished
- Living area:699 sq. ft.
Heating and cooling
- Cooling:Central Air
- Heating:Forced Air, Gas, Natural Gas
- Central air:Yes
Structure and exterior
- Roof:Asphalt, Shingle
- Year built:1911
- Building area:699 sq. ft.
- Lot area:0.24 Acres
- Lot Features:Rectangular Lot
- Architectural Style:Bungalow
- Construction Materials:Brick
- Foundation Description:Block
Utilities
- Water:Public
- Sewer:Public Sewer
Finances and disclosures
- Price:$186,500
- Price per sq. ft.:$266.81
- Tax amount:$2,165
Parking
- Parking description:Detached, Garage, One Car Garage
- Garage:Yes
- Garage spaces:1
New listings near 908 13th Street
- New
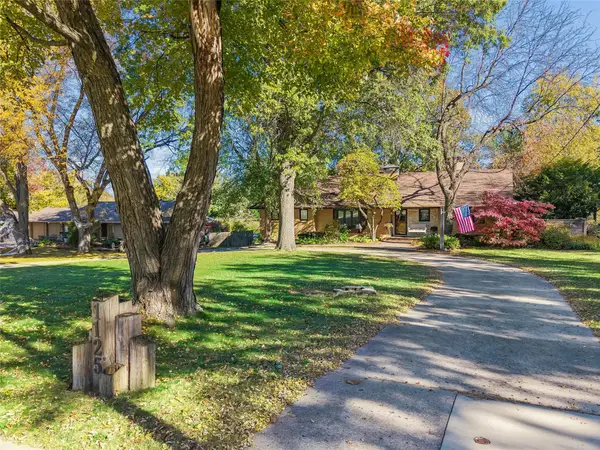 $590,000Active4 beds 4 baths3,169 sq. ft.
1125 18th Street, West Des Moines, IA 50265
MLS# 752257Listed by: REALTY ONE GROUP IMPACT - New
 $270,000Active3 beds 2 baths1,747 sq. ft.
621 9th Street, West Des Moines, IA 50265
MLS# 752260Listed by: LPT REALTY, LLC - New
 $1,000,000Active3 beds 5 baths2,143 sq. ft.
1723 Glen Oaks Drive, West Des Moines, IA 50266
MLS# 751543Listed by: RE/MAX REAL ESTATE CENTER - New
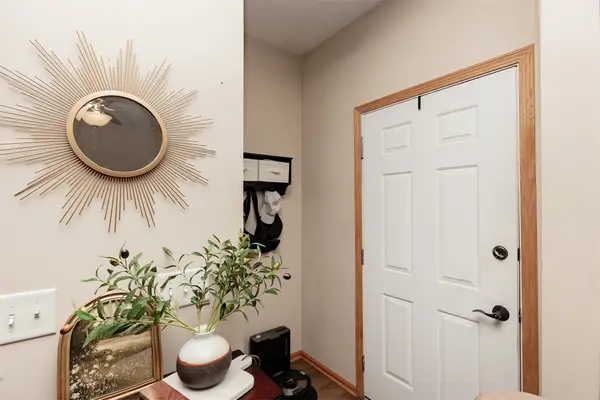
 $199,999Active2 beds 3 baths1,351 sq. ft.
8601 Westown Parkway, West Des Moines, IA 50266
MLS# 752231Listed by: CENTURY 21 SIGNATURE - New
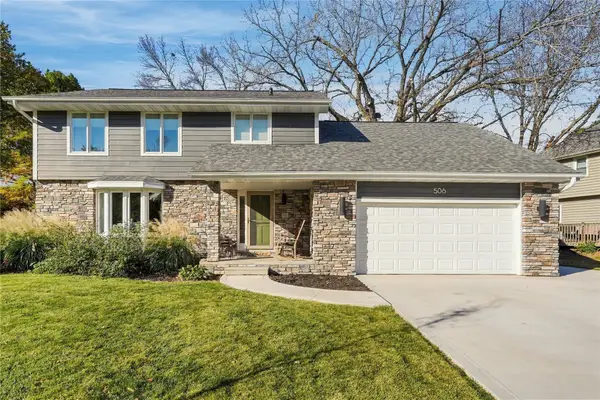 $425,000Active5 beds 3 baths2,140 sq. ft.
506 46th Street, West Des Moines, IA 50265
MLS# 752222Listed by: CENTURY 21 SIGNATURE - New
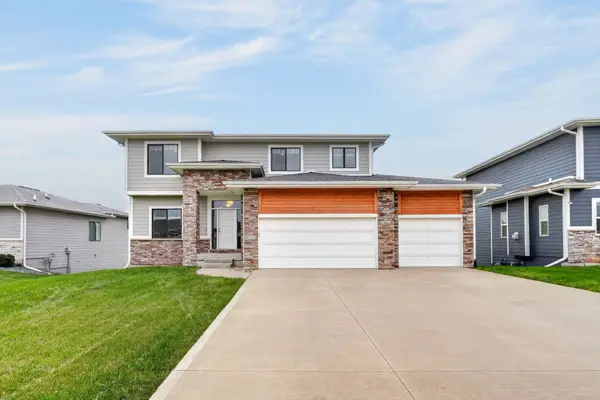 $485,000Active5 beds 4 baths2,293 sq. ft.
8856 Norway Drive, West Des Moines, IA 50266
MLS# 752145Listed by: KELLER WILLIAMS REALTY GDM - New
 $315,000Active3 beds 3 baths1,464 sq. ft.
4628 Westwood Drive, West Des Moines, IA 50265
MLS# 752192Listed by: RE/MAX PRECISION - New
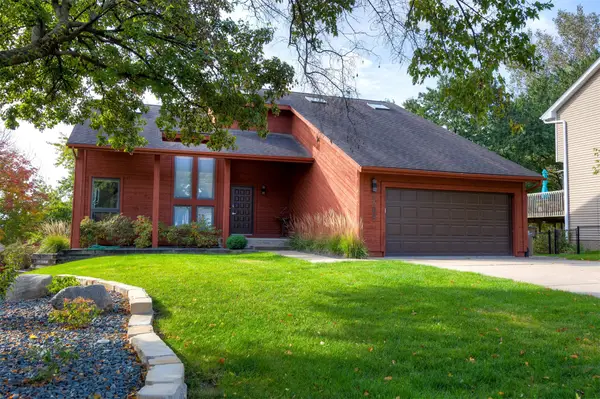 $600,000Active4 beds 4 baths2,248 sq. ft.
2304 Ridgewood Drive, West Des Moines, IA 50265
MLS# 752169Listed by: KELLER WILLIAMS REALTY GDM - New
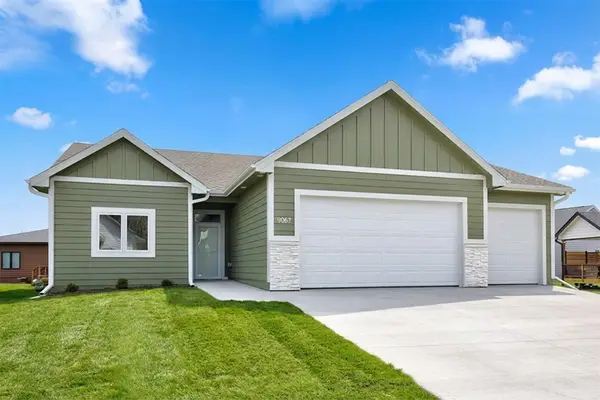 $495,000Active4 beds 3 baths1,545 sq. ft.
9067 Tatum Drive, West Des Moines, IA 50266
MLS# 752114Listed by: RE/MAX PRECISION


Protect your home and budget from life's surprises with an Assurant Home Warranty, backed by a partner that supports you through every step of homeownership. Explore Plans.
©2026 Century 21 Real Estate LLC. All rights reserved. CENTURY 21®, the CENTURY 21 Logo and C21® are service marks owned by Century 21 Real Estate LLC. Century 21 Real Estate LLC fully supports the principles of the Fair Housing Act and the Equal Opportunity Act. Each office is independently owned and operated. Listing information is deemed reliable but not guaranteed accurate.