621 9th Street, West Des Moines, IA 50265
Local realty services provided by:CENTURY 21 Signature Real Estate
621 9th Street,West Des Moines, IA 50265
$270,000
- 3 Beds
- 2 Baths
- 1,747 sq. ft.
- Single family
- Active
Listed by: rita muilenburg
Office: lpt realty, llc.
MLS#:752260
Source:IA_DMAAR
Price summary
- Price:$270,000
- Price per sq. ft.:$154.55
About this home
Check out this charming 1.5 story in the heart of West Des Moines, just a short walk from Historic Valley Junction! This 3 bedroom, 2 bathroom home features over 1,700 SF of finished space with tall ceilings, fresh interior paint, newer flooring, and updated kitchen and bathrooms. The main level offers a large living room, dining room, full bathroom, and an eat-in kitchen - all appliances stay. Just a few steps down is a spacious family room, leading out to a large 3-season room on the back of the house. Upstairs you will find two generous bedrooms, a 3/4 bathroom, and a non-comforming additional flex space. The clean unfinished basement provides excellent storage space, along with the included washer, dryer and water softener. Out back is an a nice 24 x 24 two-car garage and small backyard leading to the alley. Call your favorite Realtor and come take a peek before it's too late!
Contact an agent
Home facts
- Year built:1918
- Listing ID #:752260
- Added:1 day(s) ago
- Updated:October 30, 2026 at 08:45 PM
Rooms and interior
- Bedrooms:3
- Total bathrooms:2
- Full bathrooms:1
- Flooring:Carpet, Tile
- Dining Description:Separate Formal Dining Room
- Kitchen Description:Dishwasher, Microwave, Refrigerator, Stove
- Basement:Yes
- Basement Description:Unfinished
- Living area:1,747 sq. ft.
Heating and cooling
- Cooling:Central Air
- Heating:Forced Air, Gas, Natural Gas
- Central air:Yes
Structure and exterior
- Roof:Asphalt, Shingle
- Year built:1918
- Building area:1,747 sq. ft.
- Lot area:0.26 Acres
- Lot Features:Rectangular Lot
- Construction Materials:Vinyl Siding
- Exterior Features:Covered, Enclosed Porch, Patio, Porch, Screened
- Foundation Description:Block
Utilities
- Water:Public
- Sewer:Public Sewer
Finances and disclosures
- Price:$270,000
- Price per sq. ft.:$154.55
- Tax amount:$3,843
Features and amenities
- Appliances:Dishwasher, Dryer, Microwave, Refrigerator, Stove, Washer
- Laundry features:Dryer, Washer
- Amenities:Smoke Detectors, Window Treatments
Parking
- Parking description:Detached, Garage, Two Car Garage
- Garage:Yes
- Garage spaces:2
New listings near 621 9th Street
- New
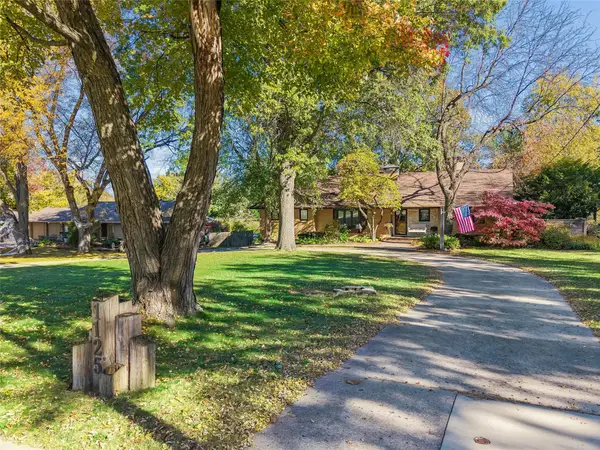 $590,000Active4 beds 4 baths3,169 sq. ft.
1125 18th Street, West Des Moines, IA 50265
MLS# 752257Listed by: REALTY ONE GROUP IMPACT - New
 $186,500Active2 beds 1 baths699 sq. ft.
908 13th Street, West Des Moines, IA 50265
MLS# 752264Listed by: RE/MAX PRECISION - New
 $1,000,000Active3 beds 5 baths2,143 sq. ft.
1723 Glen Oaks Drive, West Des Moines, IA 50266
MLS# 751543Listed by: RE/MAX REAL ESTATE CENTER - New
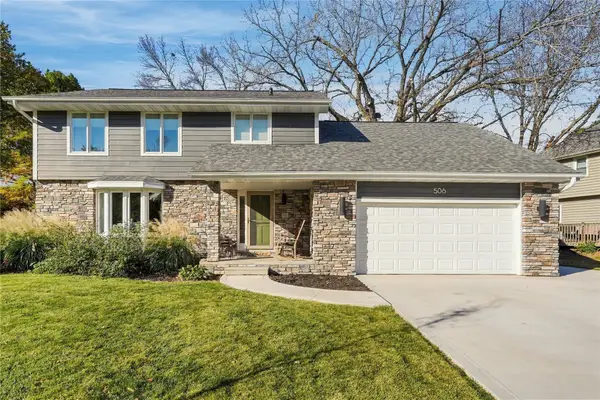
 $425,000Active5 beds 3 baths2,140 sq. ft.
506 46th Street, West Des Moines, IA 50265
MLS# 752222Listed by: CENTURY 21 SIGNATURE - New
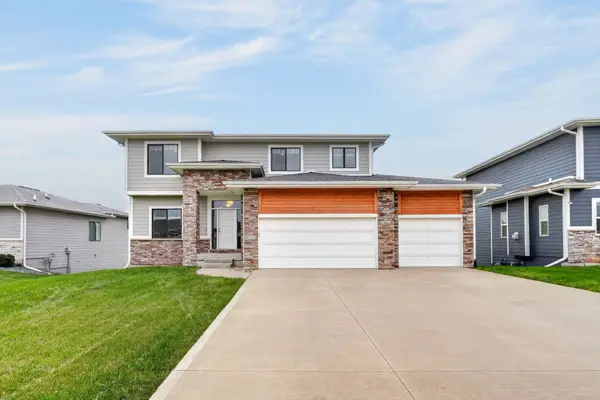 $485,000Active5 beds 4 baths2,293 sq. ft.
8856 Norway Drive, West Des Moines, IA 50266
MLS# 752145Listed by: KELLER WILLIAMS REALTY GDM - New
 $315,000Active3 beds 3 baths1,464 sq. ft.
4628 Westwood Drive, West Des Moines, IA 50265
MLS# 752192Listed by: RE/MAX PRECISION - New
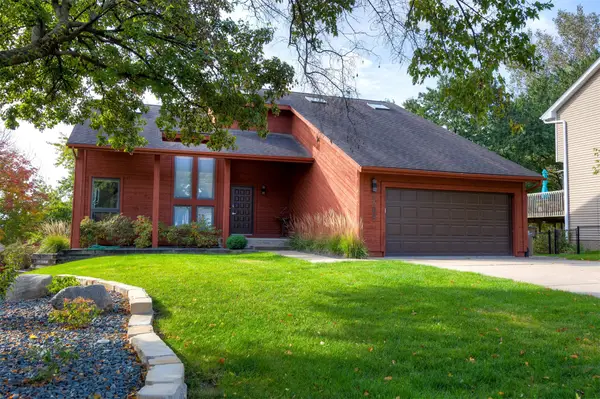 $600,000Active4 beds 4 baths2,248 sq. ft.
2304 Ridgewood Drive, West Des Moines, IA 50265
MLS# 752169Listed by: KELLER WILLIAMS REALTY GDM - New
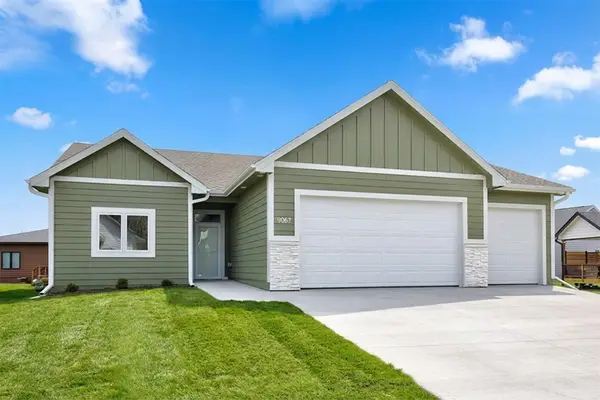 $495,000Active4 beds 3 baths1,545 sq. ft.
9067 Tatum Drive, West Des Moines, IA 50266
MLS# 752114Listed by: RE/MAX PRECISION - New
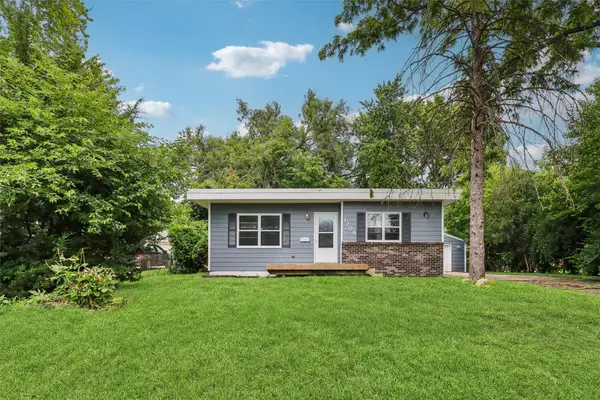 $249,900Active3 beds 2 baths1,254 sq. ft.
1209 Walnut Street, West Des Moines, IA 50265
MLS# 752138Listed by: IOWA REALTY BEAVERDALE


Protect your home and budget from life's surprises with an Assurant Home Warranty, backed by a partner that supports you through every step of homeownership. Explore Plans.
©2026 Century 21 Real Estate LLC. All rights reserved. CENTURY 21®, the CENTURY 21 Logo and C21® are service marks owned by Century 21 Real Estate LLC. Century 21 Real Estate LLC fully supports the principles of the Fair Housing Act and the Equal Opportunity Act. Each office is independently owned and operated. Listing information is deemed reliable but not guaranteed accurate.