
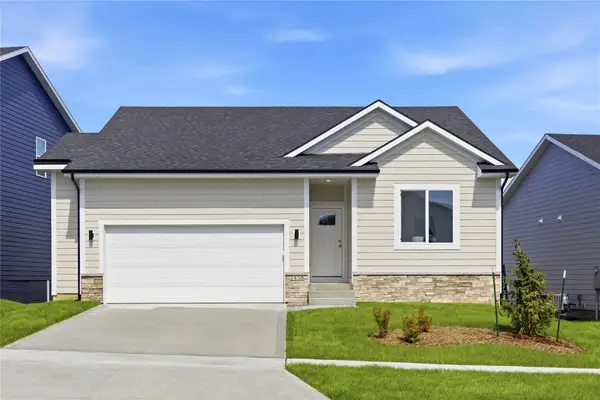
221 S 84th Street, West Des Moines, IA 50266
Local realty services provided by:CENTURY 21 Signature Real Estate
221 S 84th Street,West Des Moines, IA 50266
$515,000
- 4 Beds
- 3 Baths
- 1,634 sq. ft.
- Single family
- Active
Listed by: micole chapman, josh chapman
Office: re/max concepts
MLS#:752592
Source:IA_DMAAR
Price summary
- Price:$515,000
- Price per sq. ft.:$315.18
- Monthly HOA dues:$28.33
About this home
Tucked into a cul-de-sac in West Des Moines' Heritage Bend neighborhood, this 4 bdrm, 3 bath ranch brings together generous living spaces and easy access to some of the area's favorite outdoor amenities. Nearly 3,000 finished square feet provide room to gather, unwind, and entertain, with hardwood floors, abundant natural light, custom window treatments, and a gas fireplace adding warmth throughout the main living area. The kitchen features a spacious center island, stainless steel appliances, granite countertops, and a corner walk-in pantry, while a mudroom connects the home to the three-car garage w/ built in storage. The primary suite includes a dual vanity and tiled shower, and the finished lower level expands your options with a wet bar, additional living space, and approximately 400 sq ft of extra storage or home gym. Outside, a multi-level paver patio overlooks a fenced backyard with established landscaping and added trees. Enjoy nearby parks, the neighborhood fishing pond, and the Jordan Creek Bike Trail, along with convenient access to Valley View Park's tennis, pickleball, and beach volleyball courts and the Valley View Aquatic Center. Move-in ready with immediate occupancy available!...
Contact an agent
Home facts
- Year built:2013
- Listing ID #:752592
- Added:1 day(s) ago
- Updated:November 06, 2026 at 08:02 PM
Rooms and interior
- Bedrooms:4
- Total bathrooms:3
- Full bathrooms:3
- Dining Description:Dining Area
- Kitchen Description:Dishwasher, Microwave, Refrigerator, Stove
- Basement:Yes
- Basement Description:Finished
- Living area:1,634 sq. ft.
Heating and cooling
- Cooling:Central Air
- Heating:Forced Air, Gas, Natural Gas
- Central air:Yes
Structure and exterior
- Roof:Asphalt, Shingle
- Year built:2013
- Building area:1,634 sq. ft.
- Lot area:0.25 Acres
- Lot Features:Cul-De-Sac, Rectangular Lot
- Architectural Style:Ranch
- Foundation Description:Poured
Utilities
- Water:Public
- Sewer:Public Sewer
Finances and disclosures
- Price:$515,000
- Price per sq. ft.:$315.18
- Tax amount:$6,849
Features and amenities
- Appliances:Dishwasher, Microwave, Refrigerator, Stove
Parking
- Parking description:Attached, Garage, Three Car Garage
- Garage:Yes
- Garage spaces:3
New listings near 221 S 84th Street
- New
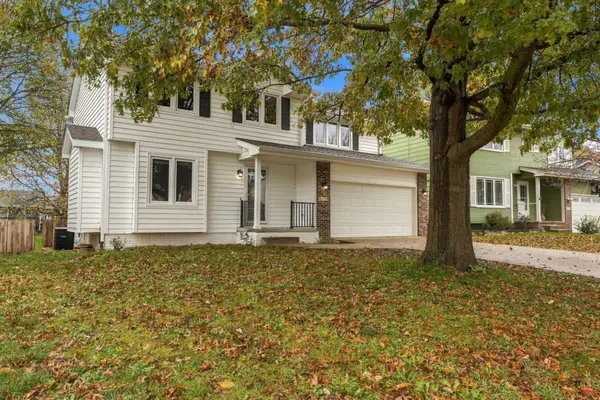 $384,900Active4 beds 4 baths1,876 sq. ft.
5119 Coachlight Drive, West Des Moines, IA 50265
MLS# 752586Listed by: RE/MAX PRECISION - Open Sun, 1 to 3pmNew
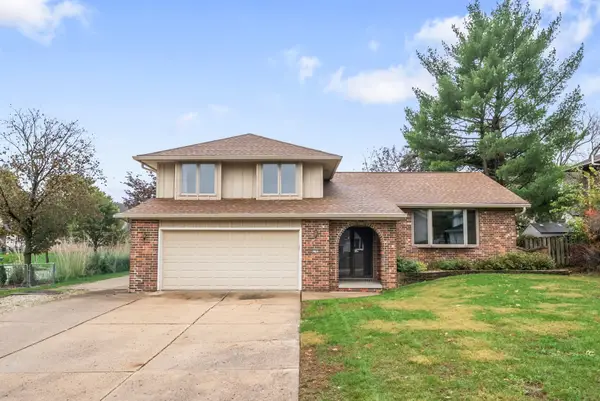 $300,000Active4 beds 3 baths2,006 sq. ft.
4700 Cody Drive, West Des Moines, IA 50265
MLS# 752499Listed by: RE/MAX PRECISION - New
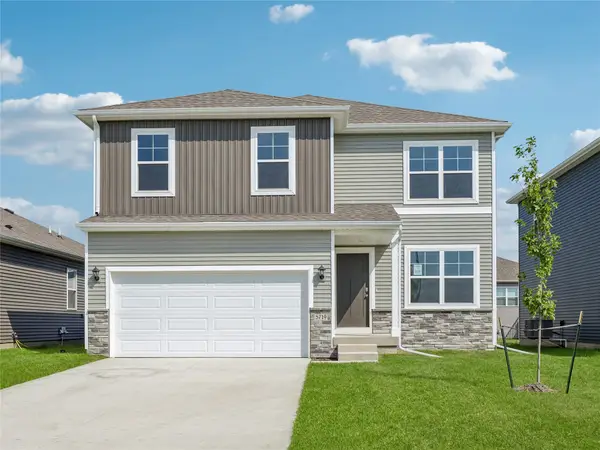 $349,990Active4 beds 3 baths2,053 sq. ft.
2433 SE Ambrose Drive, West Des Moines, IA 50265
MLS# 752579Listed by: DRH REALTY OF IOWA, LLC - Open Sun, 1 to 3pmNew
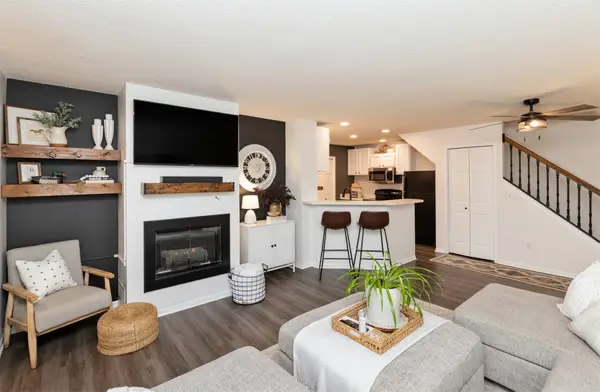 $180,000Active2 beds 2 baths1,226 sq. ft.
150 S Prairie View Drive #703, West Des Moines, IA 50266
MLS# 752569Listed by: REALTY ONE GROUP IMPACT - New
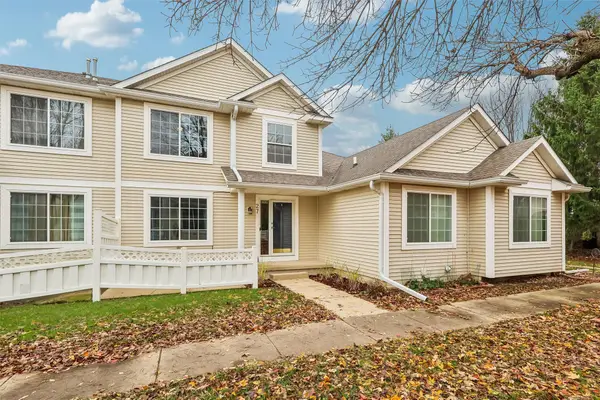 $209,900Active2 beds 3 baths1,395 sq. ft.
9270 Greenspire Drive #27, West Des Moines, IA 50266
MLS# 752512Listed by: RE/MAX PRECISION - New
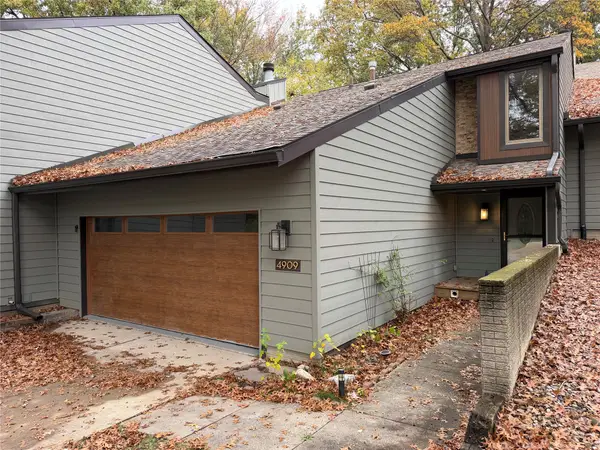 $208,900Active3 beds 3 baths1,674 sq. ft.
4909 W Park Drive, West Des Moines, IA 50266
MLS# 752510Listed by: LPT REALTY, LLC - New
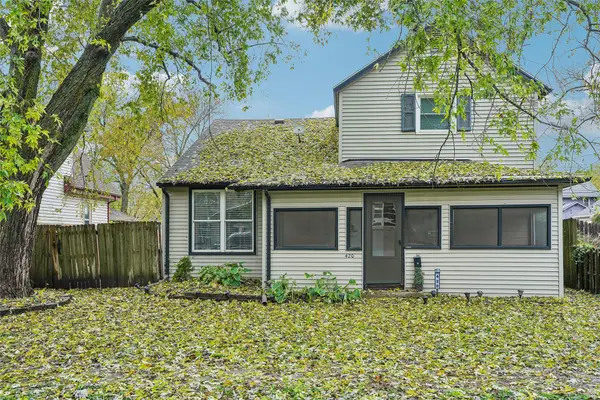 $264,000Active4 beds 3 baths1,772 sq. ft.
420 7th Street, West Des Moines, IA 50265
MLS# 752447Listed by: IOWA REALTY MILLS CROSSING - New
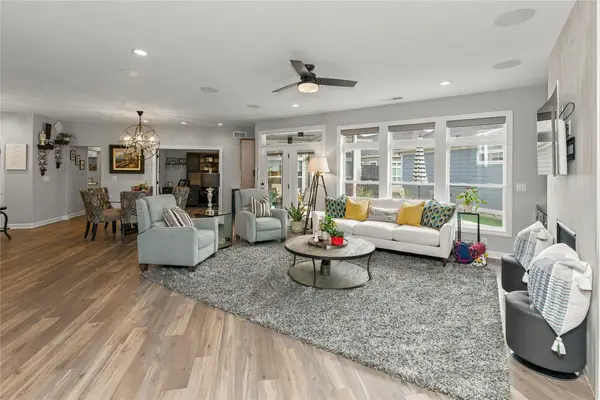 $699,000Active3 beds 3 baths3,011 sq. ft.
818 S 100th Street, West Des Moines, IA 50266
MLS# 752478Listed by: EXP REALTY, LLC - New
 $439,200Active4 beds 3 baths1,321 sq. ft.
1458 S 91st Street, West Des Moines, IA 50266
MLS# 752467Listed by: RE/MAX PRECISION


Protect your home and budget from life's surprises with an Assurant Home Warranty, backed by a partner that supports you through every step of homeownership. Explore Plans.
©2026 Century 21 Real Estate LLC. All rights reserved. CENTURY 21®, the CENTURY 21 Logo and C21® are service marks owned by Century 21 Real Estate LLC. Century 21 Real Estate LLC fully supports the principles of the Fair Housing Act and the Equal Opportunity Act. Each office is independently owned and operated. Listing information is deemed reliable but not guaranteed accurate.