
9270 Greenspire Drive #27, West Des Moines, IA 50266
Local realty services provided by:CENTURY 21 Signature Real Estate
9270 Greenspire Drive #27,West Des Moines, IA 50266
$209,900
- 2 Beds
- 3 Baths
- 1,395 sq. ft.
- Condominium
- Active
Listed by: missy pattee
Office: re/max precision
MLS#:752512
Source:IA_DMAAR
Price summary
- Price:$209,900
- Price per sq. ft.:$150.47
- Monthly HOA dues:$240
About this home
Enjoy the ease of townhome living in this inviting 2-bedroom, 2.5-bath home located in the highly desirable Waukee school district! With nearly 1,400 square feet of finished living space, an open and functional floor plan, and exterior maintenance, lawn care, and snow removal included, you can spend less time on upkeep and more time enjoying home. The spacious main living area offers a comfortable setting for everyday living or entertaining. Upstairs, the primary suite features a walk-in closet, private bath, and an additional sitting area that makes an ideal home office, reading nook, or flex space. A second bedroom and full bath round out the upper level. Need more room to grow? The unfinished lower level offers a fantastic opportunity to create additional living space tailored to your needs, whether that's a future bedroom, rec room, workout area, or home office. A welcoming front patio and attached 2-car garage add even more convenience. Just minutes from Waukee and West Des Moines shopping, entertainment, and restaurant favorites including Early Bird, Barn Town Brewing, Jethro's, Shirley's, and Wasabi. A wonderful opportunity to enjoy comfortable, convenient, low-maintenance living in a great location!
All information obtained from seller and public record....
Contact an agent
Home facts
- Year built:1999
- Listing ID #:752512
- Added:1 day(s) ago
- Updated:November 06, 2026 at 05:01 PM
Rooms and interior
- Bedrooms:2
- Total bathrooms:3
- Full bathrooms:1
- Half bathrooms:1
- Kitchen Description:Dishwasher, Microwave, Refrigerator, Stove
- Basement:Yes
- Basement Description:Unfinished
- Living area:1,395 sq. ft.
Heating and cooling
- Cooling:Central Air
- Heating:Forced Air, Gas, Natural Gas
- Central air:Yes
Structure and exterior
- Roof:Asphalt, Shingle
- Year built:1999
- Building area:1,395 sq. ft.
- Lot Features:Rectangular Lot
- Architectural Style:Two Story
- Construction Materials:Vinyl Siding
- Foundation Description:Poured
- Levels:2 Story
Utilities
- Water:Public
- Sewer:Public Sewer
Finances and disclosures
- Price:$209,900
- Price per sq. ft.:$150.47
- Tax amount:$3,280
Features and amenities
- Appliances:Dishwasher, Dryer, Microwave, Refrigerator, Stove, Washer
- Laundry features:Dryer, Upper Level, Washer
Parking
- Parking description:Attached, Garage, Two Car Garage
- Garage:Yes
- Garage spaces:2
New listings near 9270 Greenspire Drive #27
- New
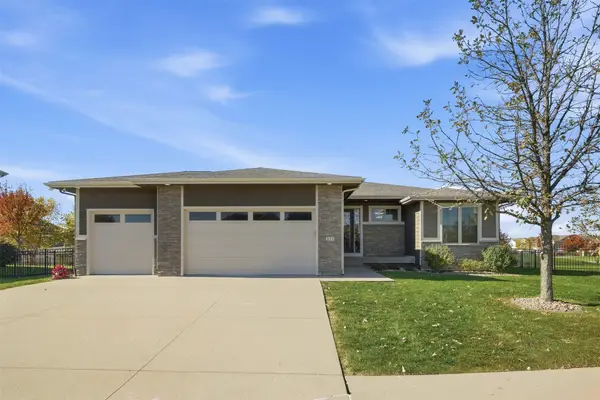 $515,000Active4 beds 3 baths1,634 sq. ft.
221 S 84th Street, West Des Moines, IA 50266
MLS# 752592Listed by: RE/MAX CONCEPTS - Open Sun, 1 to 3pmNew
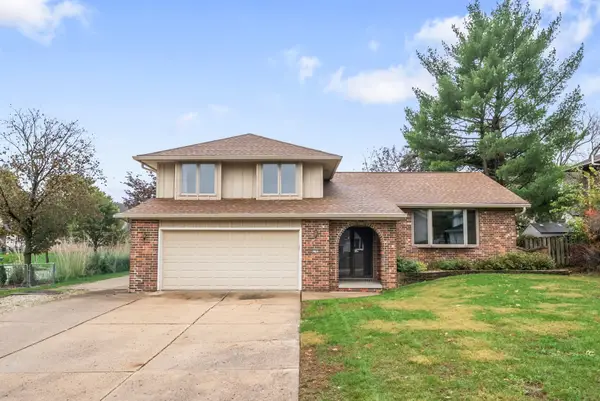 $300,000Active4 beds 3 baths2,006 sq. ft.
4700 Cody Drive, West Des Moines, IA 50265
MLS# 752499Listed by: RE/MAX PRECISION - New
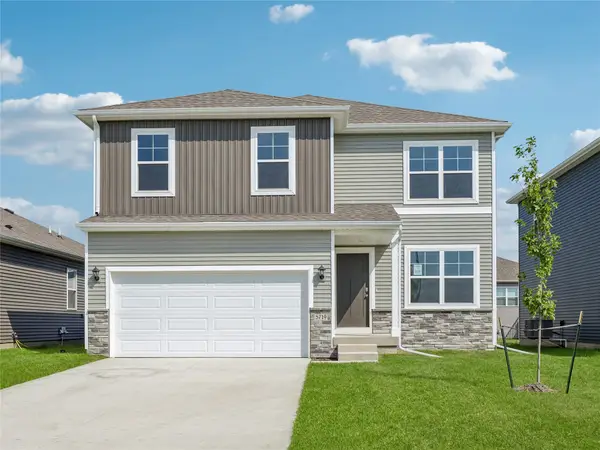 $349,990Active4 beds 3 baths2,053 sq. ft.
2433 SE Ambrose Drive, West Des Moines, IA 50265
MLS# 752579Listed by: DRH REALTY OF IOWA, LLC - Open Sun, 1 to 3pmNew
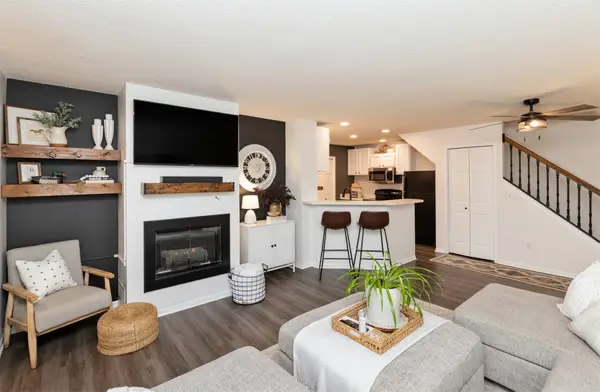 $180,000Active2 beds 2 baths1,226 sq. ft.
150 S Prairie View Drive #703, West Des Moines, IA 50266
MLS# 752569Listed by: REALTY ONE GROUP IMPACT - New
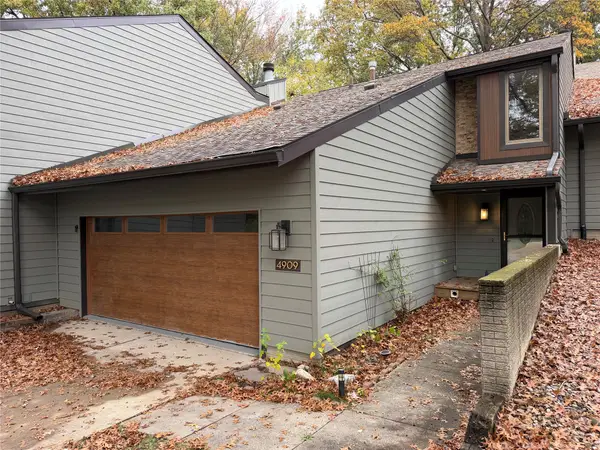 $208,900Active3 beds 3 baths1,674 sq. ft.
4909 W Park Drive, West Des Moines, IA 50266
MLS# 752510Listed by: LPT REALTY, LLC - New
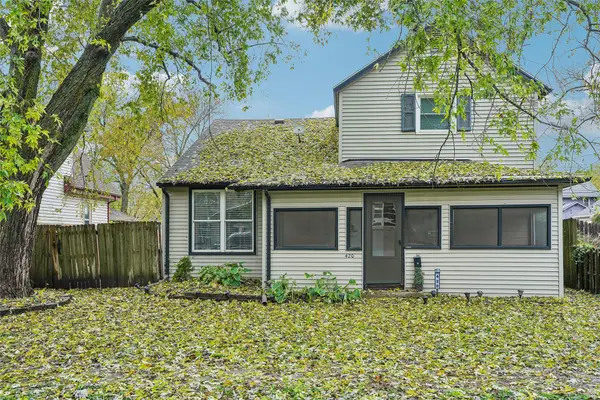 $264,000Active4 beds 3 baths1,772 sq. ft.
420 7th Street, West Des Moines, IA 50265
MLS# 752447Listed by: IOWA REALTY MILLS CROSSING - New
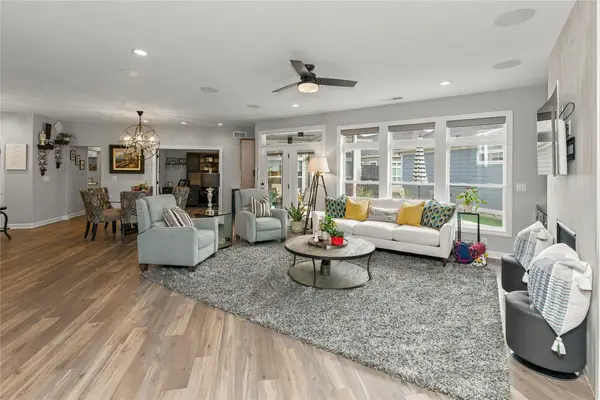 $699,000Active3 beds 3 baths3,011 sq. ft.
818 S 100th Street, West Des Moines, IA 50266
MLS# 752478Listed by: EXP REALTY, LLC - New
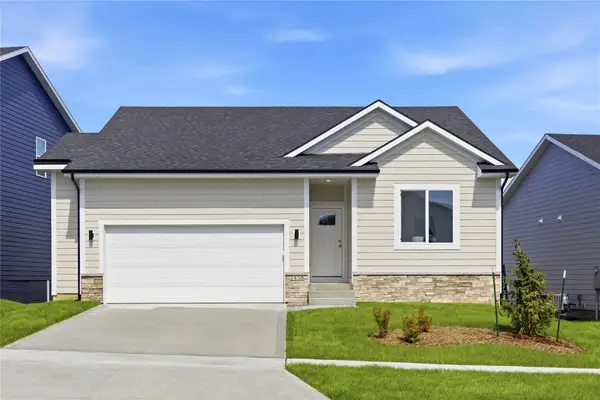 $439,200Active4 beds 3 baths1,321 sq. ft.
1458 S 91st Street, West Des Moines, IA 50266
MLS# 752467Listed by: RE/MAX PRECISION - Open Sat, 1 to 3pmNew
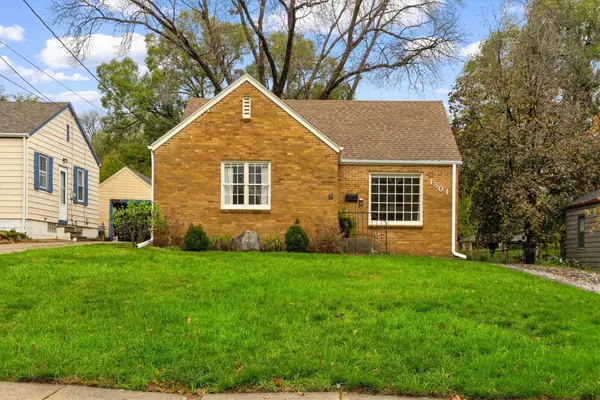 $249,900Active2 beds 1 baths977 sq. ft.
1501 Locust Street, West Des Moines, IA 50265
MLS# 752484Listed by: RUDE REALTY


Protect your home and budget from life's surprises with an Assurant Home Warranty, backed by a partner that supports you through every step of homeownership. Explore Plans.
©2026 Century 21 Real Estate LLC. All rights reserved. CENTURY 21®, the CENTURY 21 Logo and C21® are service marks owned by Century 21 Real Estate LLC. Century 21 Real Estate LLC fully supports the principles of the Fair Housing Act and the Equal Opportunity Act. Each office is independently owned and operated. Listing information is deemed reliable but not guaranteed accurate.