
818 S 100th Street, West Des Moines, IA 50266
Local realty services provided by:CENTURY 21 Signature Real Estate
818 S 100th Street,West Des Moines, IA 50266
$699,000
- 3 Beds
- 3 Baths
- 3,011 sq. ft.
- Condominium
- Active
Listed by: llew jenkins
Office: exp realty, llc.
MLS#:752478
Source:IA_DMAAR
Price summary
- Price:$699,000
- Price per sq. ft.:$232.15
- Monthly HOA dues:$312
About this home
Imagine stepping into a home that requires NOTHING. Luxury finishes, and Upgrades everywhere in this 3011 sq ft
home that still feels brand new! Main level living with Primary & Guest bdrms; And Bonus space above for enjoying the grands, an in-home office, storage and exercise. Exquisite lighting, storage galore, walk-in pantry (a chef's dream kitchen) including Induction Cooktop, (boils water in 18 sec); Under cabinet task lighting, Upgraded microwave that is also an oven; Upgraded Oven that is also an Air Fryer; Primary Suite has large WIC; includes every woman's dream area for getting ready complete with electric shades and doors to close off space. Primary Bath has Zero Entry shower with added glass door; and radiated heat for floors; Under Stairs Wine storage closet; Drop Zone closet when entering from Garage door; Impeccable Garage-includes wall organization system by FlowAll & Epoxy Resin floor; Water softner, Sonos Sound system with speakers throughout in ceiling; Hunter Window Treatments with Automatic programmable Open/close blinds in several rooms; Custom landscaping by Ted Lare...HOA takes care of snow removal. If you love entertaining, this home makes it easy to do just that. Amazing opportunity to own a home with EVERYTHING you need; Clubhouse, pool, pickleball- ALL of this provides the perfect place if retiring (or soon to be) and start enjoying life! Kings Landing known as a 55+ community, but no age restriction of people. CHECK UPGRADES IN ATTACHED LIST!...
Contact an agent
Home facts
- Year built:2022
- Listing ID #:752478
- Added:1 day(s) ago
- Updated:November 06, 2026 at 02:44 AM
Rooms and interior
- Bedrooms:3
- Total bathrooms:3
- Full bathrooms:3
- Flooring:Carpet, Tile
- Dining Description:Dining Area
- Kitchen Description:Built-In Oven, Cooktop, Dishwasher, Microwave, Refrigerator
- Living area:3,011 sq. ft.
Heating and cooling
- Cooling:Central Air
- Heating:Forced Air, Gas, Natural Gas, Radiant
- Central air:Yes
Structure and exterior
- Roof:Asphalt, Shingle
- Year built:2022
- Building area:3,011 sq. ft.
- Lot area:0.12 Acres
- Architectural Style:Traditional
- Exterior Features:Enclosed Porch, Open, Patio, Porch, Screened
- Foundation Description:Slab
Finances and disclosures
- Price:$699,000
- Price per sq. ft.:$232.15
- Tax amount:$9,830
Features and amenities
- Appliances:Built-In Oven, Cooktop, Dishwasher, Dryer, Microwave, Refrigerator, Washer
- Laundry features:Dryer, Main Level, Washer
- Amenities:Smoke Detectors, Window Treatments
Parking
- Parking description:Attached, Garage, Two Car Garage
- Garage:Yes
- Garage spaces:2
New listings near 818 S 100th Street
- New
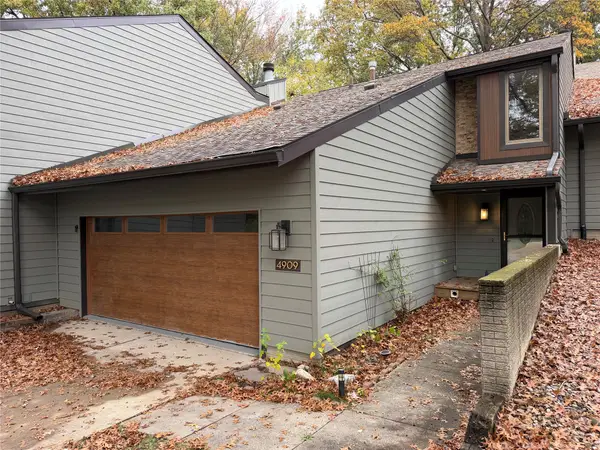 $208,900Active3 beds 3 baths1,674 sq. ft.
4909 W Park Drive, West Des Moines, IA 50266
MLS# 752510Listed by: LPT REALTY, LLC - New
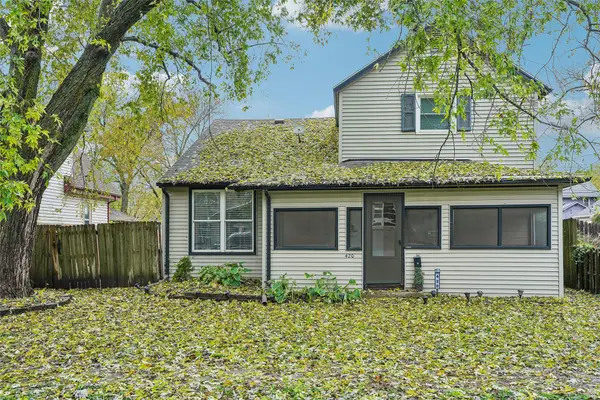 $264,000Active4 beds 3 baths1,772 sq. ft.
420 7th Street, West Des Moines, IA 50265
MLS# 752447Listed by: IOWA REALTY MILLS CROSSING - New
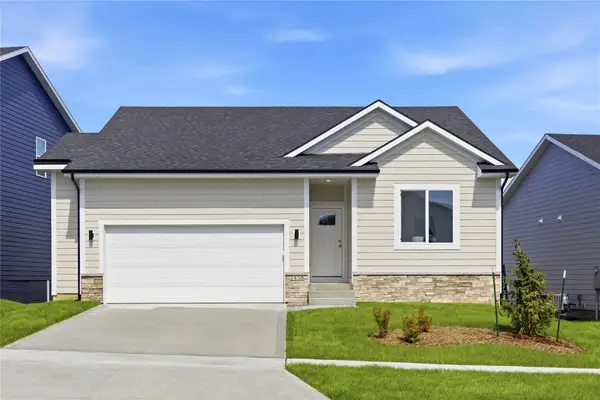 $439,200Active4 beds 3 baths1,321 sq. ft.
1458 S 91st Street, West Des Moines, IA 50266
MLS# 752467Listed by: RE/MAX PRECISION - Open Sat, 1 to 3pmNew
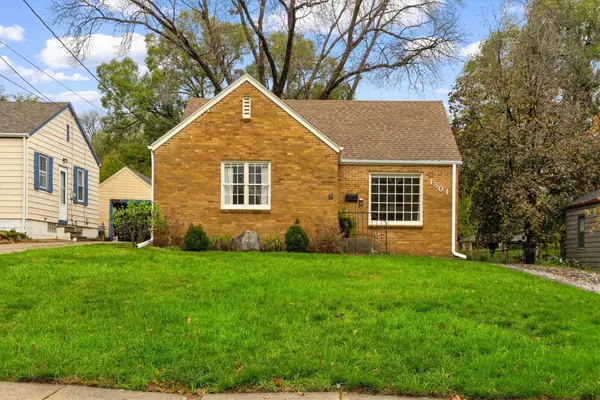 $249,900Active2 beds 1 baths977 sq. ft.
1501 Locust Street, West Des Moines, IA 50265
MLS# 752484Listed by: RUDE REALTY - New
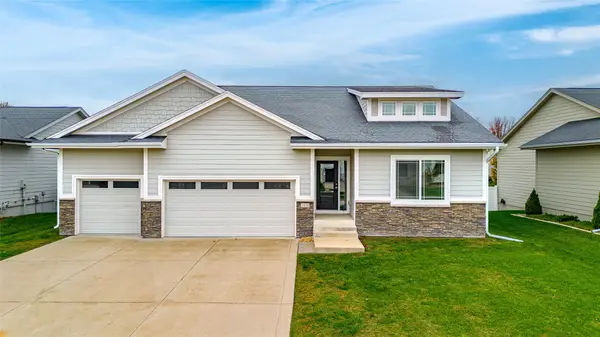 $675,000Active4 beds 3 baths1,712 sq. ft.
3435 Grand Valley Drive, West Des Moines, IA 50265
MLS# 752139Listed by: KELLER WILLIAMS REALTY GDM - New
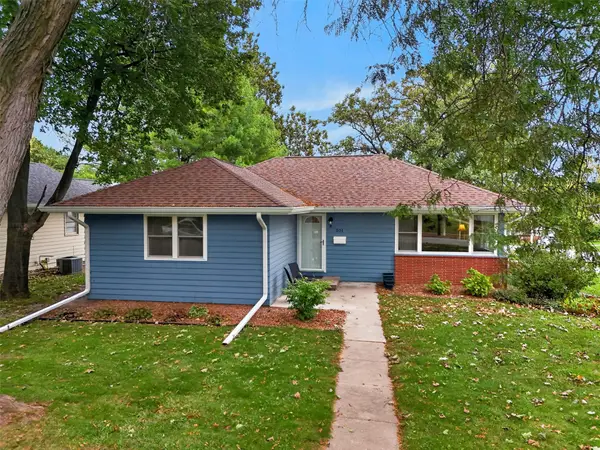 $339,900Active3 beds 2 baths2,417 sq. ft.
501 24th Street, West Des Moines, IA 50265
MLS# 752361Listed by: PENNIE CARROLL & ASSOCIATES - New
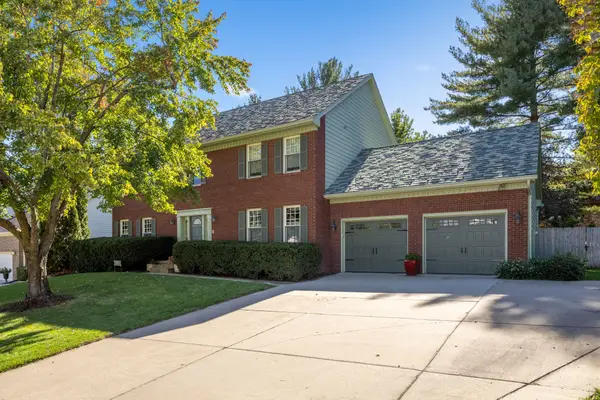 $590,000Active4 beds 5 baths3,080 sq. ft.
4716 Brookview Drive, West Des Moines, IA 50265
MLS# 752449Listed by: RE/MAX CONCEPTS - New
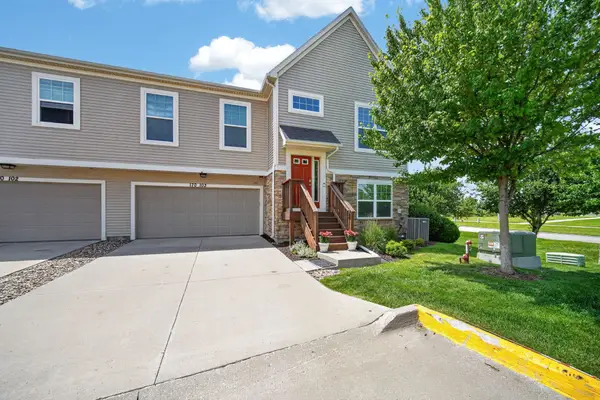 $260,000Active2 beds 3 baths1,762 sq. ft.
170 80th Street #103, West Des Moines, IA 50266
MLS# 752403Listed by: KELLER WILLIAMS ANKENY METRO  $275,000Active0.53 Acres
5019 SE Falcon Lane, West Des Moines, IA 50265
MLS# 722164Listed by: LPT REALTY, LLC


Protect your home and budget from life's surprises with an Assurant Home Warranty, backed by a partner that supports you through every step of homeownership. Explore Plans.
©2026 Century 21 Real Estate LLC. All rights reserved. CENTURY 21®, the CENTURY 21 Logo and C21® are service marks owned by Century 21 Real Estate LLC. Century 21 Real Estate LLC fully supports the principles of the Fair Housing Act and the Equal Opportunity Act. Each office is independently owned and operated. Listing information is deemed reliable but not guaranteed accurate.