2501 Fuller Road, West Des Moines, IA 50265
Local realty services provided by:CENTURY 21 Signature Real Estate
2501 Fuller Road,West Des Moines, IA 50265
$950,000
- 3 Beds
- 6 Baths
- 4,072 sq. ft.
- Single family
- Active
Upcoming open houses
- Sun, Jul 1901:00 pm - 03:00 pm
Listed by: gabby fisher
Office: keller williams realty gdm
MLS#:745049
Source:IA_DMAAR
Price summary
- Price:$950,000
- Price per sq. ft.:$233.3
About this home
This uniquely designed home is nestled on a private and tree-lined two acre lot in the heart of West Des Moines. The exterior has extensive landscaping, patio space, water feature, wood burning fireplace, shed and gardens. You'll find it hard to believe you are living in town. Walk inside to a coffered ceiling and marble floor entry room made for entertaining and receiving guests. The attached living room has vaulted ceilings and hardwood floors. Off the living room is a wet bar, three quarter bath and den or library. Finish off your dinner parties in the formal dining room. The kitchen is made for the gourmet chef who desires a Sub-Zero fridge, Dacor oven, microwave drawer and plenty of cabinet and counter space. This kitchen has a hearth room perfect for morning coffee and afternoon reading. The primary suite is on the main level with an attached large bathroom, two giant closets and the suite opens to the beautiful patio. Upstairs features two separated bedrooms with their own bathrooms. The walk-out lower level has a large rec room, a craft room (or non conforming 4th bedroom), bathroom, workshop and plenty of storage! Three car garage. This home has been lovingly cared for by the current owner for almost 30 years....
Contact an agent
Home facts
- Year built:1988
- Listing ID #:745049
- Added:1 day(s) ago
- Updated:July 13, 2026 at 11:55 PM
Rooms and interior
- Bedrooms:3
- Total bathrooms:6
- Full bathrooms:1
- Half bathrooms:1
- Flooring:Carpet, Hardwood, Laminate, Tile
- Dining Description:Separate Formal Dining Room
- Kitchen Description:Dishwasher, Freezer, Microwave, Refrigerator, Stove
- Basement:Yes
- Basement Description:Finished
- Living area:4,072 sq. ft.
Heating and cooling
- Cooling:Central Air
- Heating:Forced Air, Gas, Natural Gas
- Central air:Yes
Structure and exterior
- Roof:Rubber, Shingle, Wood
- Year built:1988
- Building area:4,072 sq. ft.
- Lot area:2.01 Acres
- Lot Features:Rectangular Lot
- Architectural Style:Modern, Two Story
- Construction Materials:Wood Siding
- Exterior Features:Fire Pit, Open, Patio, Sprinkler Irrigation
- Foundation Description:Block
- Levels:2 Story
Utilities
- Water:Public
- Sewer:Public Sewer
Finances and disclosures
- Price:$950,000
- Price per sq. ft.:$233.3
- Tax amount:$10,996
Features and amenities
- Appliances:Dishwasher, Dryer, Freezer, Microwave, Refrigerator, Stove, Washer
- Laundry features:Dryer, Main Level, Washer
- Amenities:Central Vacuum, Security System, Smoke Detectors, Storage, Wet Bar, Window Treatments
Parking
- Parking description:Attached, Garage, Three Car Garage
- Garage:Yes
- Garage spaces:3
New listings near 2501 Fuller Road
- New
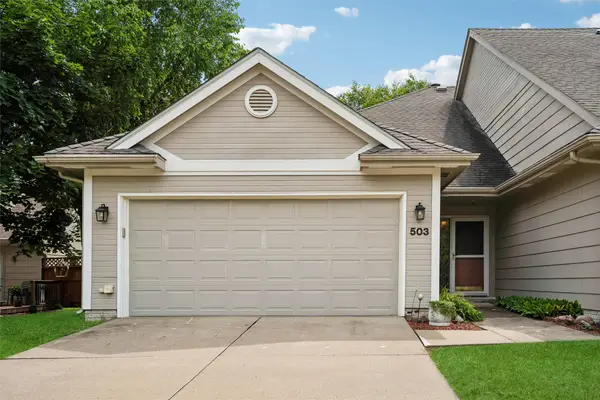 $238,000Active2 beds 2 baths1,292 sq. ft.
3305 Ep True Parkway #503, West Des Moines, IA 50265
MLS# 745007Listed by: LPT REALTY, LLC - New
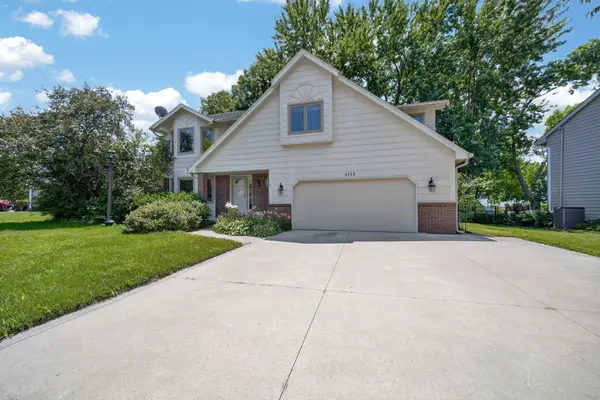 $399,999Active4 beds 3 baths2,472 sq. ft.
4112 Walnut Street, West Des Moines, IA 50265
MLS# 745028Listed by: RE/MAX PRECISION - Open Sat, 12 to 2pmNew
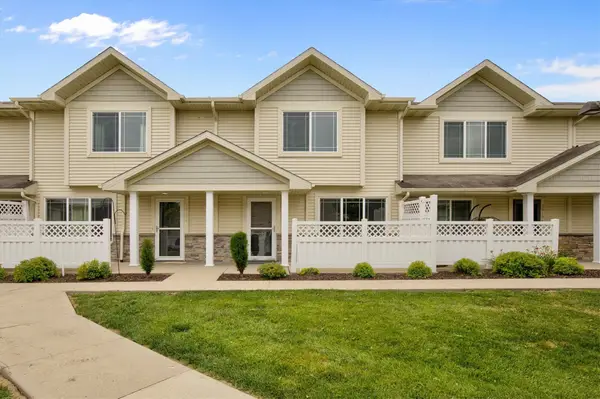
 $201,900Active2 beds 3 baths1,329 sq. ft.
8601 Westown Parkway #28105, West Des Moines, IA 50266
MLS# 745029Listed by: CENTURY 21 SIGNATURE - New
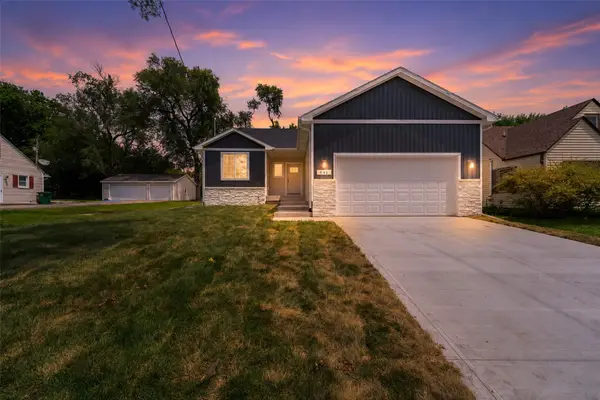 $380,000Active3 beds 2 baths1,386 sq. ft.
641 12th Street, West Des Moines, IA 50265
MLS# 744971Listed by: LPT REALTY, LLC - New
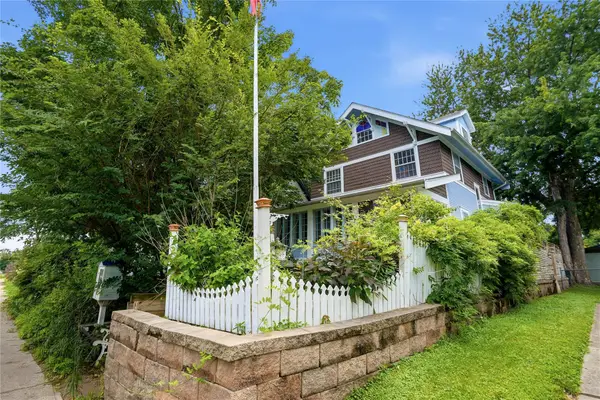 $300,000Active4 beds 2 baths1,664 sq. ft.
530 6th Street, West Des Moines, IA 50265
MLS# 744852Listed by: ZEALTY HOME ADVISORS - New
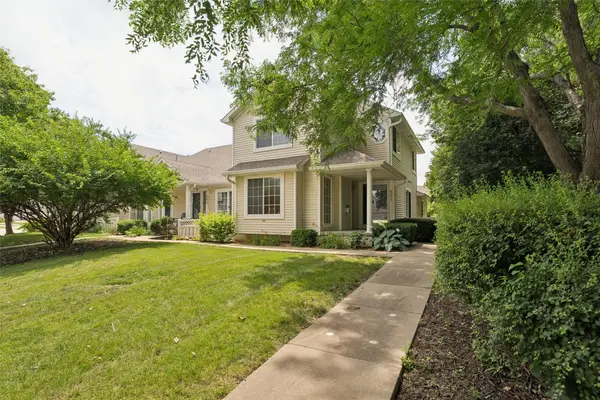 $244,900Active3 beds 2 baths1,450 sq. ft.
4425 Mills Civic Parkway #601, West Des Moines, IA 50265
MLS# 744911Listed by: RE/MAX PRECISION - New
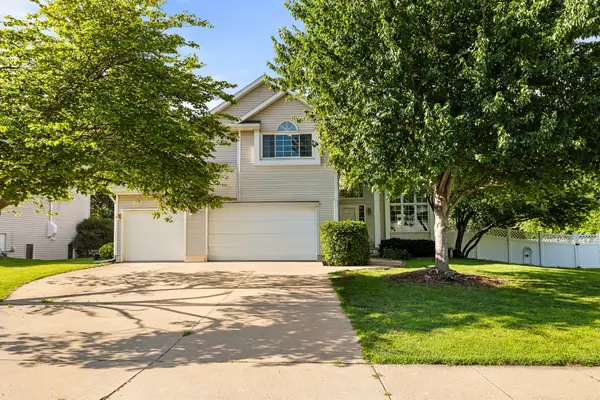 $449,900Active3 beds 4 baths1,996 sq. ft.
4639 Fieldstone Drive, West Des Moines, IA 50265
MLS# 744947Listed by: RE/MAX PRECISION - New
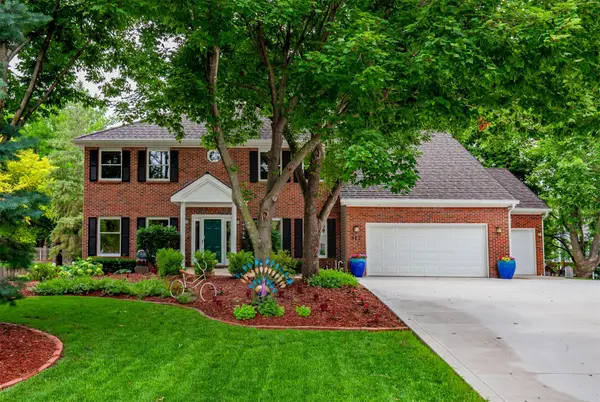 $675,000Active6 beds 5 baths3,545 sq. ft.
917 57th Place, West Des Moines, IA 50266
MLS# 744950Listed by: RE/MAX PRECISION - New
 $220,000Active3 beds 3 baths1,380 sq. ft.
8601 Westown Parkway #33101, West Des Moines, IA 50266
MLS# 744445Listed by: KELLER WILLIAMS REALTY GDM


Protect your home and budget from life's surprises with an Assurant Home Warranty, backed by a partner that supports you through every step of homeownership. Explore Plans.
©2026 Century 21 Real Estate LLC. All rights reserved. CENTURY 21®, the CENTURY 21 Logo and C21® are service marks owned by Century 21 Real Estate LLC. Century 21 Real Estate LLC fully supports the principles of the Fair Housing Act and the Equal Opportunity Act. Each office is independently owned and operated. Listing information is deemed reliable but not guaranteed accurate.