
3509 Boulder Drive, West Des Moines, IA 50265
Local realty services provided by:CENTURY 21 Signature Real Estate
3509 Boulder Drive,West Des Moines, IA 50265
$375,000
- 3 Beds
- 3 Baths
- 1,686 sq. ft.
- Single family
- Active
Upcoming open houses
- Sat, Aug 2901:00 pm - 03:00 pm
Listed by: ryan hittenmiller
Office: keller williams realty gdm
MLS#:748102
Source:IA_DMAAR
Price summary
- Price:$375,000
- Price per sq. ft.:$222.42
About this home
Step inside to an open-concept main level with beautiful hardwood floors and a spacious kitchen centered around a large island—the kind of space that naturally becomes the heart of the home. Love to entertain? You have options. Enjoy the three-season porch overlooking the fenced, maturely landscaped backyard, or head downstairs to the wet bar with custom taps and cozy gas fireplace with a tiled feature wall. Upstairs, the primary suite includes a private bath, along with two additional spacious bedrooms and another full bath. Many of the big updates are already done, including a newer roof and gutters, water heater, water softener, refrigerator, washer and dryer, and more.
Walk to nearby elementary and high schools, and enjoy quick access to grocery stores, shopping, and the interstate.
Contact an agent
Home facts
- Year built:1979
- Listing ID #:748102
- Added:1 day(s) ago
- Updated:August 29, 2026 at 02:03 AM
Rooms and interior
- Bedrooms:3
- Total bathrooms:3
- Full bathrooms:1
- Half bathrooms:1
- Flooring:Carpet, Hardwood, Tile
- Dining Description:Dining Area
- Kitchen Description:Dishwasher, Microwave, Refrigerator, Stove
- Basement:Yes
- Basement Description:Unfinished
- Living area:1,686 sq. ft.
Heating and cooling
- Cooling:Central Air
- Heating:Forced Air, Gas, Natural Gas
- Central air:Yes
Structure and exterior
- Roof:Metal
- Year built:1979
- Building area:1,686 sq. ft.
- Lot area:0.23 Acres
- Lot Features:Irregular Lot
- Architectural Style:Split Level
- Construction Materials:Brick, Vinyl Siding
- Exterior Features:Enclosed Porch, Open, Patio, Porch, Screened
- Foundation Description:Block
- Levels:Multi/Split
Utilities
- Water:Public
- Sewer:Public Sewer
Finances and disclosures
- Price:$375,000
- Price per sq. ft.:$222.42
- Tax amount:$4,982
Features and amenities
- Appliances:Dishwasher, Dryer, Microwave, Refrigerator, Stove
- Laundry features:Dryer, Main Level
- Amenities:Smoke Detectors, Wet Bar, Window Treatments
Parking
- Parking description:Attached, Garage, Two Car Garage
- Garage:Yes
- Garage spaces:2
New listings near 3509 Boulder Drive
- Open Sun, 1 to 2:30pmNew
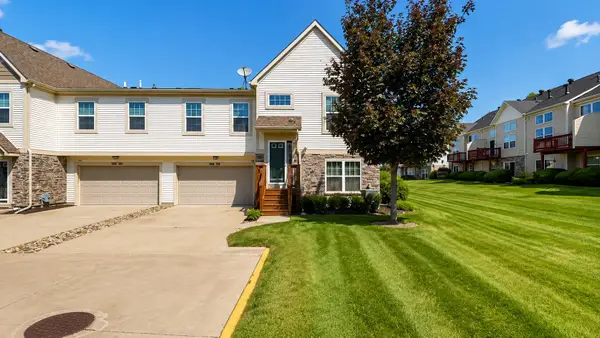 $289,000Active3 beds 3 baths1,762 sq. ft.
185 80th Street #106, West Des Moines, IA 50266
MLS# 748134Listed by: THE AMERICAN REAL ESTATE CO. - Open Sun, 1 to 3pmNew
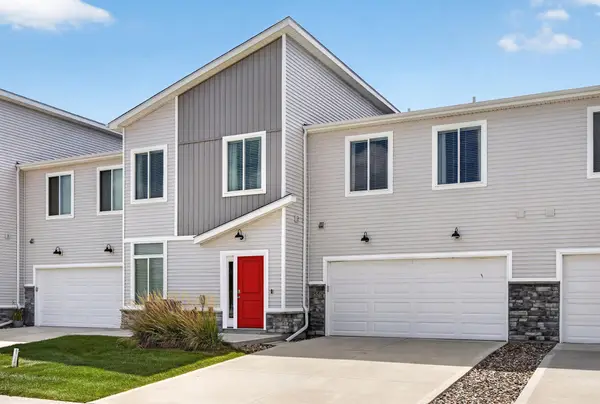 $250,000Active3 beds 3 baths1,636 sq. ft.
9556 Crestview Drive, West Des Moines, IA 50266
MLS# 748237Listed by: RE/MAX CONCEPTS - New
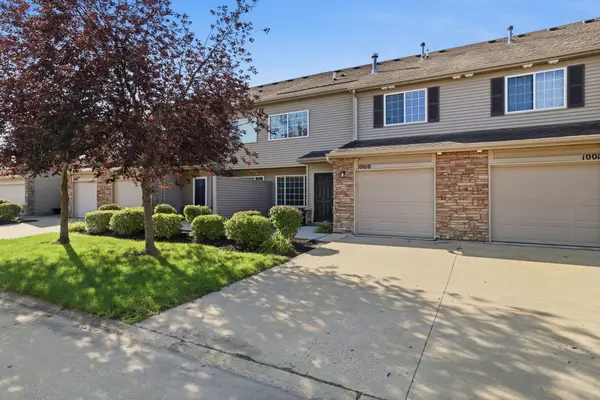 $205,000Active2 beds 2 baths1,301 sq. ft.
8610 Ep True Parkway #10010, West Des Moines, IA 50266
MLS# 747966Listed by: PROMETRO REALTY - New
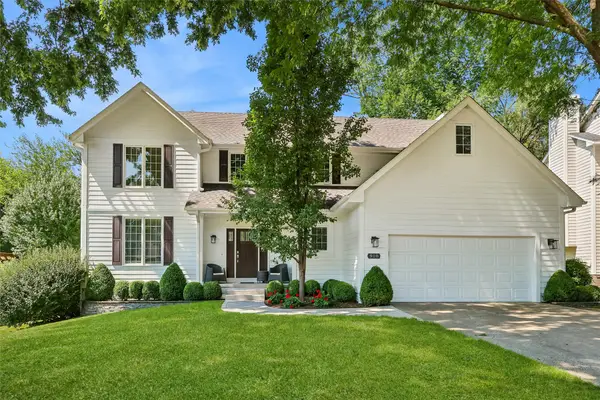 $575,000Active4 beds 3 baths2,964 sq. ft.
918 57th Street, West Des Moines, IA 50266
MLS# 748047Listed by: REALTY ONE GROUP IMPACT - New
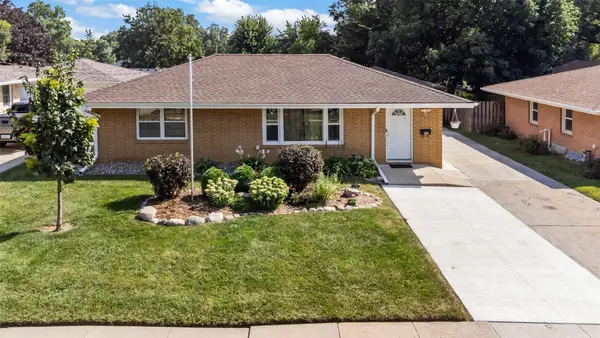 $265,000Active3 beds 2 baths912 sq. ft.
1824 Hillside Street, West Des Moines, IA 50265
MLS# 748137Listed by: KELLER WILLIAMS REALTY GDM - New
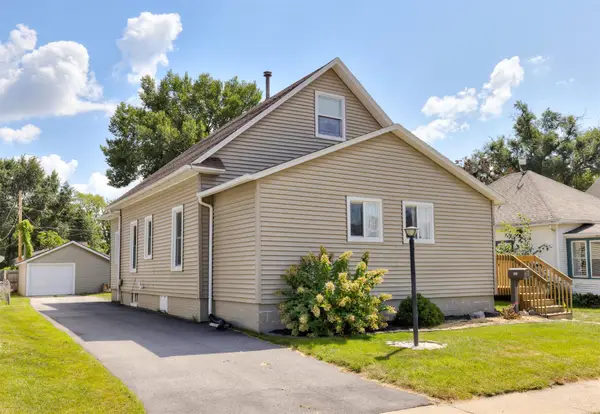 $244,900Active4 beds 2 baths1,452 sq. ft.
329 4th Street, West Des Moines, IA 50265
MLS# 748173Listed by: RE/MAX PRECISION - New
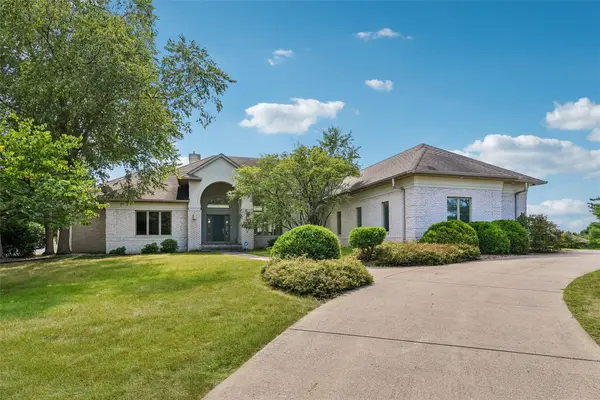 $1,250,000Active4 beds 5 baths3,690 sq. ft.
4200 Cherrywood Court, West Des Moines, IA 50265
MLS# 748235Listed by: IOWA REALTY MILLS CROSSING - New
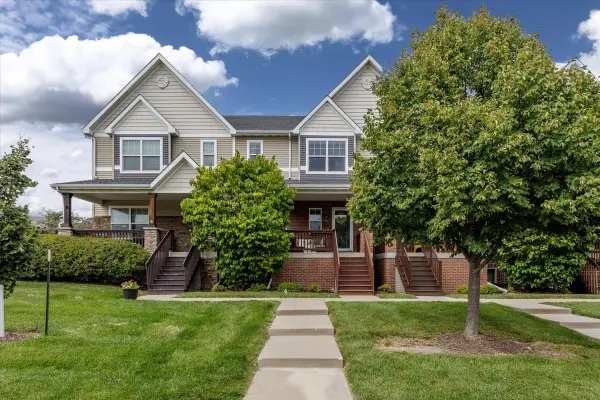 $269,900Active3 beds 3 baths1,655 sq. ft.
6339 Wistful Vista Drive, West Des Moines, IA 50266
MLS# 748187Listed by: RE/MAX CONCEPTS - New
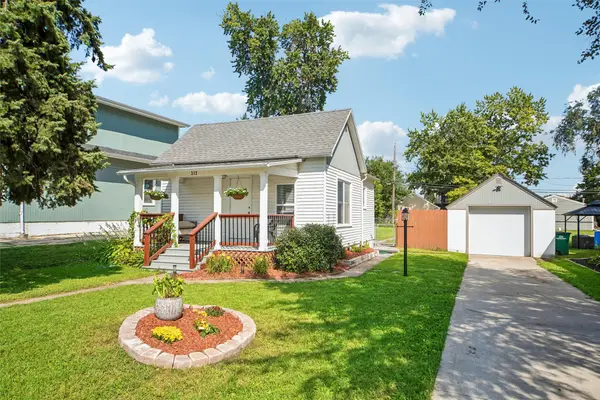 $219,900Active1 beds 1 baths480 sq. ft.
313 9th Street, West Des Moines, IA 50265
MLS# 748196Listed by: IOWA REALTY MILLS CROSSING


Protect your home and budget from life's surprises with an Assurant Home Warranty, backed by a partner that supports you through every step of homeownership. Explore Plans.
©2026 Century 21 Real Estate LLC. All rights reserved. CENTURY 21®, the CENTURY 21 Logo and C21® are service marks owned by Century 21 Real Estate LLC. Century 21 Real Estate LLC fully supports the principles of the Fair Housing Act and the Equal Opportunity Act. Each office is independently owned and operated. Listing information is deemed reliable but not guaranteed accurate.