
6339 Wistful Vista Drive, West Des Moines, IA 50266
Local realty services provided by:CENTURY 21 Signature Real Estate
6339 Wistful Vista Drive,West Des Moines, IA 50266
$269,900
- 3 Beds
- 3 Baths
- 1,655 sq. ft.
- Condominium
- Active
Listed by: drew slings, rob ellerman
Office: re/max concepts
MLS#:748187
Source:IA_DMAAR
Price summary
- Price:$269,900
- Price per sq. ft.:$163.08
- Monthly HOA dues:$270
About this home
LOCATION!! Opt for easy living in this fabulous 2-story townhome with open floor plan, large bedrooms, a finished basement and 2 car attached garage! You will love the location-a few blocks away from Jordan Creek Town Center, dining, entertainment, and shopping. Enjoy the spaciousness with over 1600 sf of finish, awesome family room with natural light shining in from the large windows, 9ft ceilings, and inviting front porch. The kitchen features SS appliances, granite countertops, wood floors, and large pantry. Upstairs boasts 3 bedrooms- all with ceiling fans and a 2nd floor laundry room with W & D included. The master suite is huge with sitting area, a private updated bath, and a walk-in closet. The basement was recently finished with large open family room with plenty of space for storage as well. If you are looking for a move in ready home with great location and an excellent value, this is the one!
Contact an agent
Home facts
- Year built:2010
- Listing ID #:748187
- Added:1 day(s) ago
- Updated:August 28, 2026 at 11:46 PM
Rooms and interior
- Bedrooms:3
- Total bathrooms:3
- Full bathrooms:2
- Half bathrooms:1
- Dining Description:Dining Area
- Kitchen Description:Dishwasher, Microwave, Refrigerator, Stove
- Basement:Yes
- Basement Description:Egress Windows, Finished
- Living area:1,655 sq. ft.
Heating and cooling
- Cooling:Central Air
- Heating:Forced Air, Gas, Natural Gas
- Central air:Yes
Structure and exterior
- Roof:Asphalt, Shingle
- Year built:2010
- Building area:1,655 sq. ft.
- Lot area:0.03 Acres
- Architectural Style:Two Story
- Construction Materials:Brick, Vinyl Siding
- Foundation Description:Poured
- Levels:2 Story
Utilities
- Water:Public
- Sewer:Public Sewer
Finances and disclosures
- Price:$269,900
- Price per sq. ft.:$163.08
- Tax amount:$3,789
Features and amenities
- Appliances:Dishwasher, Dryer, Microwave, Refrigerator, Stove, Washer
- Laundry features:Dryer, Upper Level, Washer
Parking
- Parking description:Attached, Garage, Two Car Garage
- Garage:Yes
- Garage spaces:2
New listings near 6339 Wistful Vista Drive
- Open Sun, 1 to 2:30pmNew
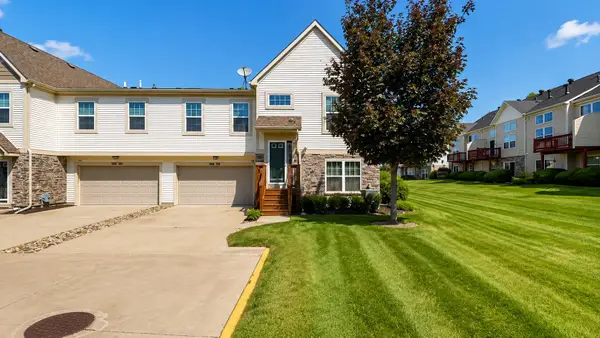 $289,000Active3 beds 3 baths1,762 sq. ft.
185 80th Street #106, West Des Moines, IA 50266
MLS# 748134Listed by: THE AMERICAN REAL ESTATE CO. - New
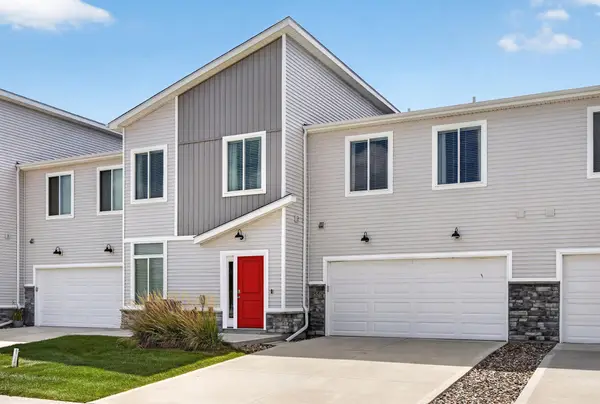 $250,000Active3 beds 3 baths1,636 sq. ft.
9556 Crestview Drive, West Des Moines, IA 50266
MLS# 748237Listed by: RE/MAX CONCEPTS - New
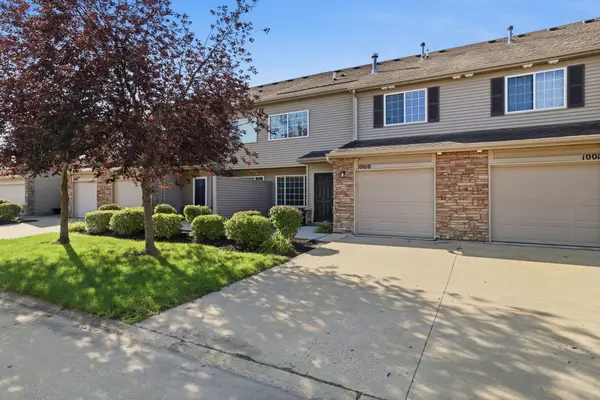 $205,000Active2 beds 2 baths1,301 sq. ft.
8610 Ep True Parkway #10010, West Des Moines, IA 50266
MLS# 747966Listed by: PROMETRO REALTY - New
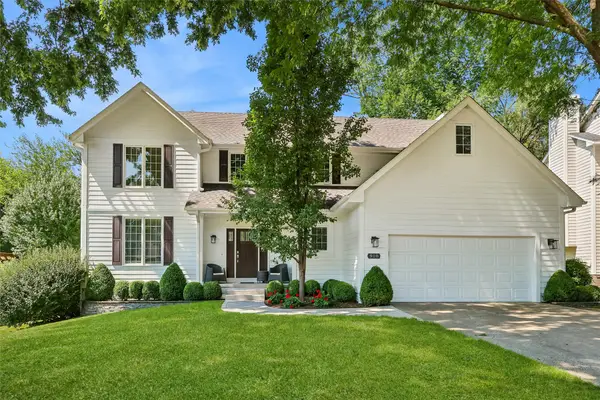 $575,000Active4 beds 3 baths2,964 sq. ft.
918 57th Street, West Des Moines, IA 50266
MLS# 748047Listed by: REALTY ONE GROUP IMPACT - Open Sat, 1 to 3pmNew
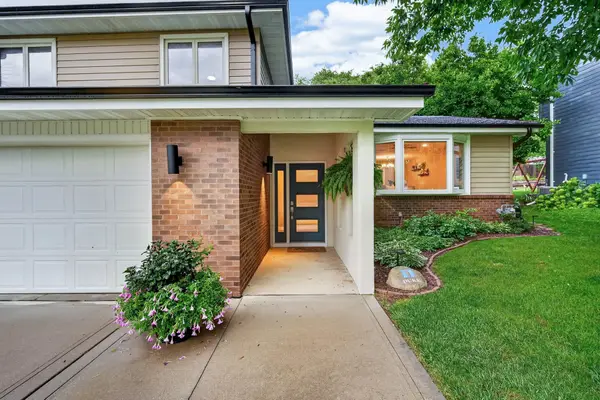 $375,000Active3 beds 3 baths1,686 sq. ft.
3509 Boulder Drive, West Des Moines, IA 50265
MLS# 748102Listed by: KELLER WILLIAMS REALTY GDM - New
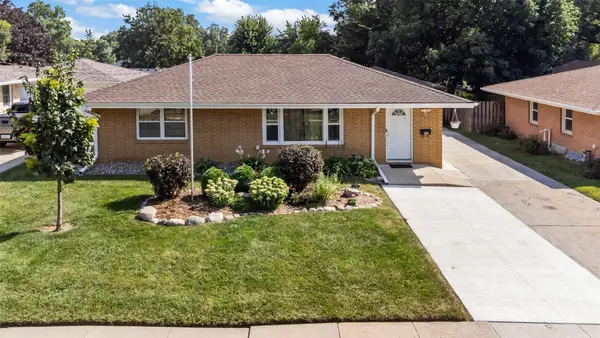 $265,000Active3 beds 2 baths912 sq. ft.
1824 Hillside Street, West Des Moines, IA 50265
MLS# 748137Listed by: KELLER WILLIAMS REALTY GDM - New
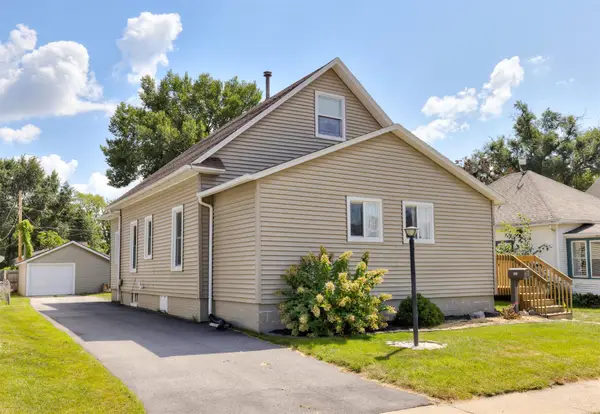 $244,900Active4 beds 2 baths1,452 sq. ft.
329 4th Street, West Des Moines, IA 50265
MLS# 748173Listed by: RE/MAX PRECISION - New
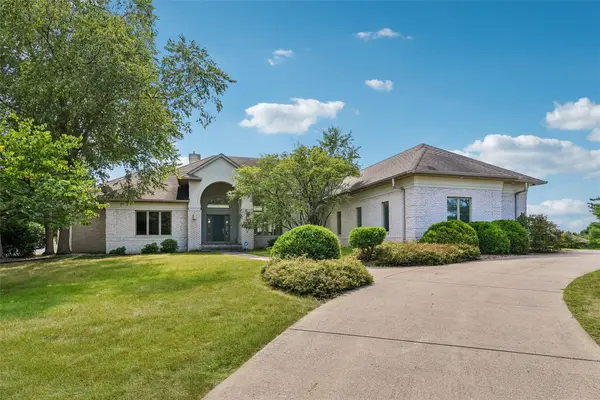 $1,250,000Active4 beds 5 baths3,690 sq. ft.
4200 Cherrywood Court, West Des Moines, IA 50265
MLS# 748235Listed by: IOWA REALTY MILLS CROSSING - New
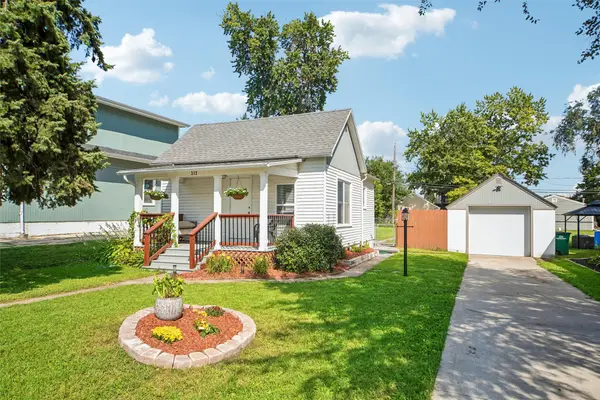 $219,900Active1 beds 1 baths480 sq. ft.
313 9th Street, West Des Moines, IA 50265
MLS# 748196Listed by: IOWA REALTY MILLS CROSSING


Protect your home and budget from life's surprises with an Assurant Home Warranty, backed by a partner that supports you through every step of homeownership. Explore Plans.
©2026 Century 21 Real Estate LLC. All rights reserved. CENTURY 21®, the CENTURY 21 Logo and C21® are service marks owned by Century 21 Real Estate LLC. Century 21 Real Estate LLC fully supports the principles of the Fair Housing Act and the Equal Opportunity Act. Each office is independently owned and operated. Listing information is deemed reliable but not guaranteed accurate.