
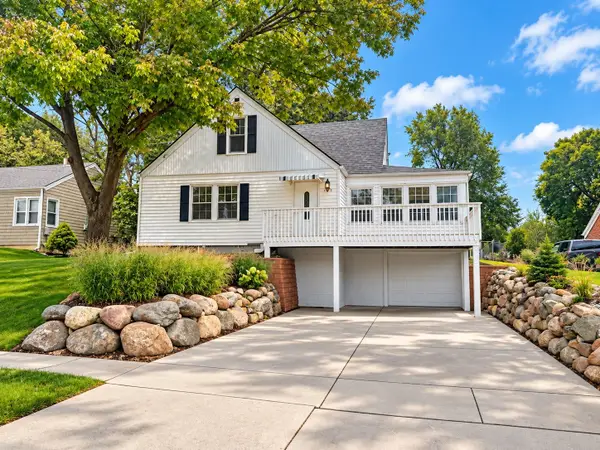
373 58th Court, West Des Moines, IA 50266
Local realty services provided by:CENTURY 21 Signature Real Estate
373 58th Court,West Des Moines, IA 50266
$349,900
- 3 Beds
- 3 Baths
- 1,767 sq. ft.
- Single family
- Active
Listed by: tim lucken, miranda lucken
Office: real broker, llc.
MLS#:750673
Source:IA_DMAAR
Price summary
- Price:$349,900
- Price per sq. ft.:$198.02
About this home
The kind of backyard that makes you want to stay awhile. This inviting West Des Moines two-story offers 3 bedrooms, 2.5 baths, 2,111 sq. ft. and a wonderfully functional layout with room to live, gather and unwind. Inside, natural light fills the dining space, while the eat-in kitchen offers stainless-steel appliances and easy access to the deck and backyard. The adjoining living area features a fireplace that creates a warm focal point for everyday living. Upstairs, all three bedrooms are thoughtfully located together and brand-new flooring brings a fresh feel to the entire second level. The spacious primary suite includes a private bath, while finished lower-level space offers flexibility for an office, media room, workout area or recreation space. Outside, a generous deck opens to a fully fenced backyard framed by mature landscaping and a charming water feature. Add an attached 2-car garage and a convenient West Des Moines location, and you've found a home that's easy to enjoy from day one. Come check this one out today!...
Contact an agent
Home facts
- Year built:1993
- Listing ID #:750673
- Added:1 day(s) ago
- Updated:October 07, 2026 at 09:49 PM
Rooms and interior
- Bedrooms:3
- Total bathrooms:3
- Full bathrooms:1
- Half bathrooms:1
- Flooring:Laminate, Tile
- Dining Description:Dining Area
- Kitchen Description:Dishwasher, Microwave, Refrigerator, Stove
- Basement:Yes
- Basement Description:Partially Finished
- Living area:1,767 sq. ft.
Heating and cooling
- Cooling:Central Air
- Heating:Forced Air, Gas, Natural Gas
- Central air:Yes
Structure and exterior
- Roof:Asphalt, Shingle
- Year built:1993
- Building area:1,767 sq. ft.
- Lot area:0.17 Acres
- Lot Features:Rectangular Lot
- Architectural Style:Traditional, Two Story
- Construction Materials:Stone, Vinyl Siding
- Exterior Features:Deck
- Foundation Description:Poured
- Levels:2 Story
Utilities
- Water:Public
- Sewer:Public Sewer
Finances and disclosures
- Price:$349,900
- Price per sq. ft.:$198.02
- Tax amount:$4,976
Features and amenities
- Appliances:Dishwasher, Dryer, Microwave, Refrigerator, Stove, Washer
- Laundry features:Dryer, Washer
Parking
- Parking description:Attached, Garage, Two Car Garage
- Garage:Yes
- Garage spaces:2
New listings near 373 58th Court
- New
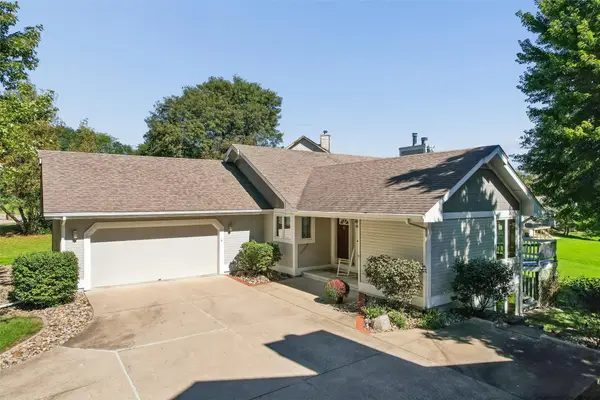 $459,000Active5 beds 3 baths1,979 sq. ft.
2800 Scenic Place, West Des Moines, IA 50265
MLS# 750679Listed by: RE/MAX CONCEPTS - New
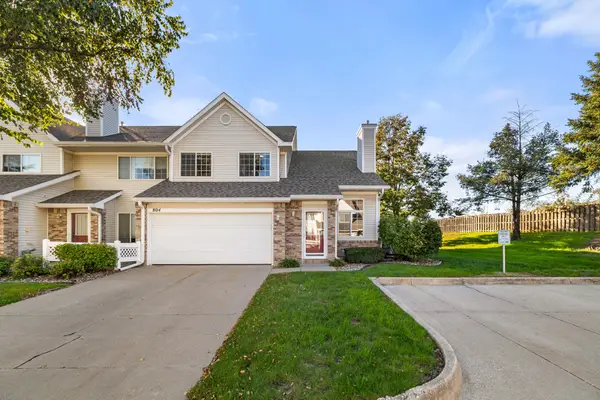 $212,000Active2 beds 2 baths1,304 sq. ft.
150 S Prairie View Drive #804, West Des Moines, IA 50266
MLS# 750626Listed by: RE/MAX PRECISION - Open Sat, 11am to 1pmNew
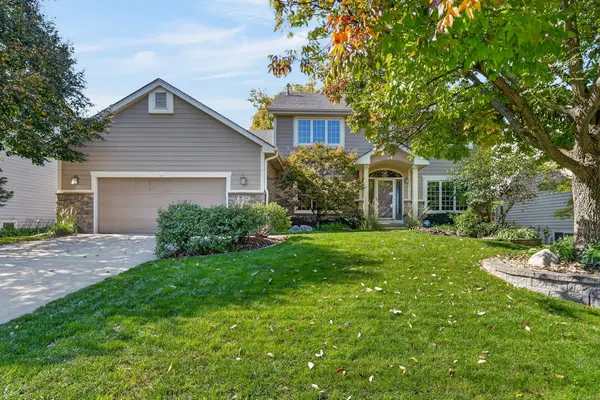 $500,000Active4 beds 4 baths2,672 sq. ft.
205 S 26th Street, West Des Moines, IA 50265
MLS# 750590Listed by: RE/MAX CONCEPTS - New
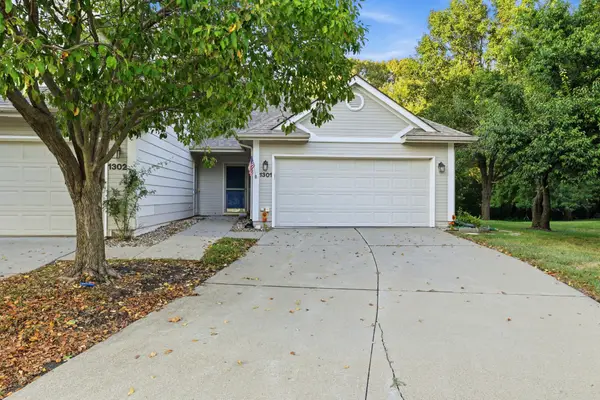 $209,000Active2 beds 2 baths1,224 sq. ft.
3305 Ep True Parkway #1301, West Des Moines, IA 50265
MLS# 750577Listed by: REALTY ONE GROUP IMPACT - New
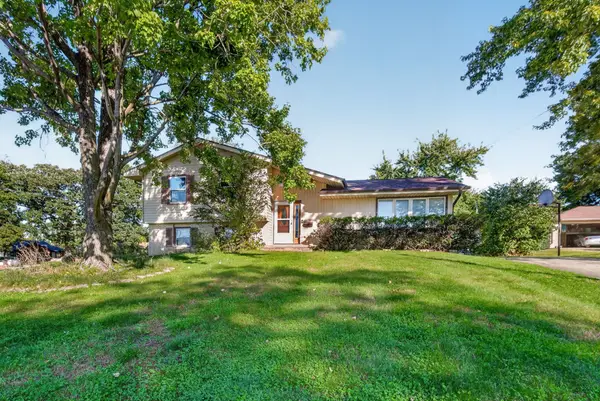 $299,900Active3 beds 3 baths1,226 sq. ft.
1737 19th Place, West Des Moines, IA 50265
MLS# 750521Listed by: ZEALTY HOME ADVISORS - New
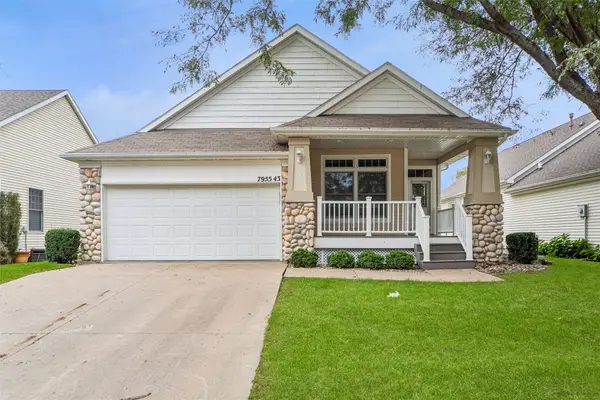 $412,000Active3 beds 3 baths1,610 sq. ft.
7955 Wistful Vista Drive #43, West Des Moines, IA 50266
MLS# 750559Listed by: IOWA REALTY MILLS CROSSING - Open Sat, 1 to 3pmNew
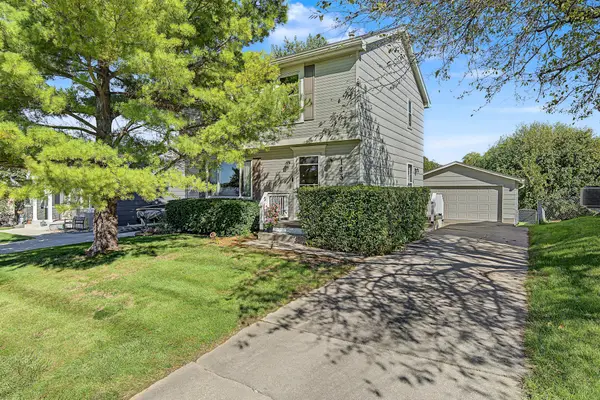 $340,000Active3 beds 2 baths1,274 sq. ft.
143 52nd Street, West Des Moines, IA 50265
MLS# 750513Listed by: RE/MAX PRECISION  $889,093Pending5 beds 5 baths2,568 sq. ft.
8151 Longmeadow Lane, West Des Moines, IA 50266
MLS# 750459Listed by: REALTY ONE GROUP IMPACT- New
 $270,000Active3 beds 2 baths1,503 sq. ft.
525 16th Street, West Des Moines, IA 50265
MLS# 750486Listed by: RE/MAX CONCEPTS


Protect your home and budget from life's surprises with an Assurant Home Warranty, backed by a partner that supports you through every step of homeownership. Explore Plans.
©2026 Century 21 Real Estate LLC. All rights reserved. CENTURY 21®, the CENTURY 21 Logo and C21® are service marks owned by Century 21 Real Estate LLC. Century 21 Real Estate LLC fully supports the principles of the Fair Housing Act and the Equal Opportunity Act. Each office is independently owned and operated. Listing information is deemed reliable but not guaranteed accurate.