
4910 Pleasant Street #14, West Des Moines, IA 50266
Local realty services provided by:CENTURY 21 Signature Real Estate
4910 Pleasant Street #14,West Des Moines, IA 50266
$147,000
- 2 Beds
- 2 Baths
- 960 sq. ft.
- Condominium
- Active
Listed by: ingrid williams, eric wetzel
Office: re/max concepts
MLS#:749394
Source:IA_DMAAR
Price summary
- Price:$147,000
- Price per sq. ft.:$153.13
- Monthly HOA dues:$175
About this home
Welcome to 4910 Pleasant Street, Unit 14, in West Des Moines! This inviting 2-bedroom, 2-bathroom condo offers 960 square feet of comfortable living space and a great opportunity for low-maintenance living. Enjoy the large balcony, perfect for relaxing outdoors, and take advantage of the community swimming pool during the warmer months. Conveniently located near shopping, dining, parks, and everyday amenities, this home combines comfort with an excellent West Des Moines location. Whether you're a first-time buyer, looking to downsize, or searching for an investment opportunity, this condo is ready for its next owner. Schedule your showing today!
Contact an agent
Home facts
- Year built:1987
- Listing ID #:749394
- Added:1 day(s) ago
- Updated:September 16, 2026 at 07:52 PM
Rooms and interior
- Bedrooms:2
- Total bathrooms:2
- Full bathrooms:1
- Flooring:Carpet, Hardwood, Vinyl
- Dining Description:Dining Area
- Kitchen Description:Cooktop, Dishwasher, Microwave, Refrigerator
- Living area:960 sq. ft.
Heating and cooling
- Cooling:Central Air
- Heating:Electric, Forced Air
- Central air:Yes
Structure and exterior
- Roof:Asphalt, Shingle
- Year built:1987
- Building area:960 sq. ft.
- Lot area:0.06 Acres
- Construction Materials:Brick
- Exterior Features:Deck
Utilities
- Water:Public
- Sewer:Public Sewer
Finances and disclosures
- Price:$147,000
- Price per sq. ft.:$153.13
- Tax amount:$2,109
Features and amenities
- Appliances:Cooktop, Dishwasher, Dryer, Microwave, Refrigerator, Washer
- Laundry features:Dryer, Washer
- Amenities:Smoke Detectors, Window Treatments
- Pool features:In Ground
Parking
- Parking description:Detached, Garage, One Car Garage
- Garage:Yes
- Garage spaces:1
New listings near 4910 Pleasant Street #14
- New
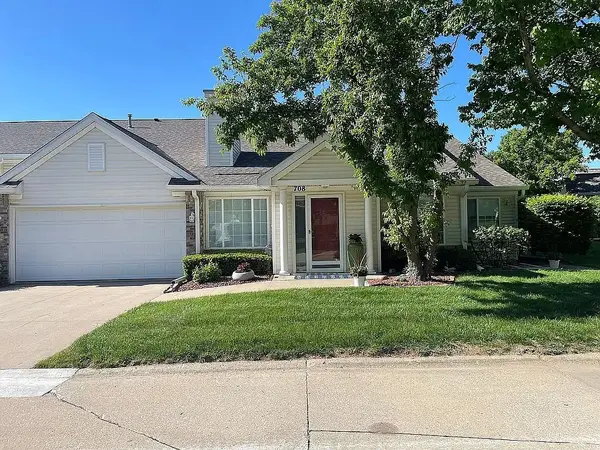 $239,900Active2 beds 2 baths1,299 sq. ft.
6200 Ep True Parkway #708, West Des Moines, IA 50266
MLS# 748725Listed by: HOMECOIN.COM - New
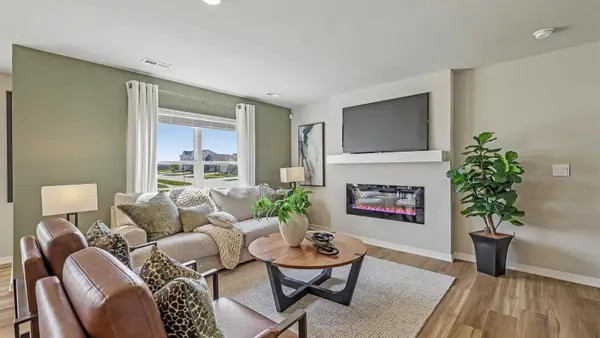 $249,990Active3 beds 3 baths1,511 sq. ft.
2306 SE Morningdew Drive, West Des Moines, IA 50265
MLS# 749438Listed by: DRH REALTY OF IOWA, LLC - New
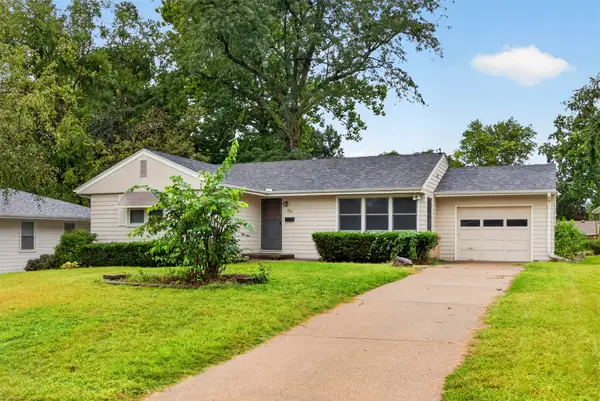 $239,900Active3 beds 1 baths1,194 sq. ft.
804 29th Street, West Des Moines, IA 50265
MLS# 749334Listed by: RE/MAX PRECISION - New
 $234,990Active3 beds 3 baths1,511 sq. ft.
2314 SE Morningdew Drive, West Des Moines, IA 50265
MLS# 749370Listed by: DRH REALTY OF IOWA, LLC - New
 $234,990Active3 beds 3 baths1,511 sq. ft.
2322 SE Morningdew Drive, West Des Moines, IA 50265
MLS# 749371Listed by: DRH REALTY OF IOWA, LLC - Open Sun, 1 to 3pmNew
 $729,900Active3 beds 3 baths2,550 sq. ft.
3421 Briar Ridge, West Des Moines, IA 50265
MLS# 749361Listed by: RE/MAX CONCEPTS - New
 $194,900Active2 beds 3 baths1,279 sq. ft.
811 Burr Oaks Drive #611, West Des Moines, IA 50266
MLS# 749365Listed by: RE/MAX CONCEPTS - New
 $359,000Active4 beds 3 baths1,474 sq. ft.
6152 Dakota Drive, West Des Moines, IA 50266
MLS# 749225Listed by: WB REALTY COMPANY - Open Sun, 12 to 2pmNew
 $310,000Active3 beds 2 baths1,300 sq. ft.
2209 Meadow Lane, West Des Moines, IA 50265
MLS# 749346Listed by: RE/MAX PRECISION - New
 $494,500Active4 beds 3 baths1,578 sq. ft.
9710 Alderwood Drive, West Des Moines, IA 50266
MLS# 749287Listed by: REALTY ONE GROUP IMPACT


Protect your home and budget from life's surprises with an Assurant Home Warranty, backed by a partner that supports you through every step of homeownership. Explore Plans.
©2026 Century 21 Real Estate LLC. All rights reserved. CENTURY 21®, the CENTURY 21 Logo and C21® are service marks owned by Century 21 Real Estate LLC. Century 21 Real Estate LLC fully supports the principles of the Fair Housing Act and the Equal Opportunity Act. Each office is independently owned and operated. Listing information is deemed reliable but not guaranteed accurate.