
5713 Pommel Court, West Des Moines, IA 50266
Local realty services provided by:CENTURY 21 Signature Real Estate
5713 Pommel Court,West Des Moines, IA 50266
$450,000
- 4 Beds
- 3 Baths
- 2,608 sq. ft.
- Single family
- Active
Listed by: brett fine
Office: re/max concepts
MLS#:746550
Source:IA_DMAAR
Price summary
- Price:$450,000
- Price per sq. ft.:$172.55
About this home
Meticulously maintained and beautifully updated, this 4-bedroom, 3-bath two-story offers over 3,500 finished sqft in one of West Des Moines' most established neighborhoods, just minutes from Meadowview Park. Situated on nearly a quarter-acre lot, this home combines timeless charm with modern updates throughout. Pride of ownership includes a NEW roof, vinyl siding and windows in the last couple of years. The main level features hardwood floors, a remodeled kitchen with a gas cooktop, granite, stainless steel appliances, Bosch dishwasher, abundant cabinetry, and both a formal dining room and casual dining area. The inviting living room showcases a stunning and modern smooth tile surround gas-log fireplace, while the covered front porch and spacious 12' x 16' screened porch provide the perfect spaces to relax or entertain. Upstairs,the vaulted primary suite includes a beautifully remodeled bath with a jetted tub, skylight, dual vanity and tiled walk-in shower. Also, the primary has two large walk in closets. You'll also love the exceptional second-floor laundry room complete with extensive cabinetry, tile backsplash, and utility sink.Three additional bedrooms and another full bath complete the upper level. The finished lower level adds nearly 900 sq ft of versatile living space, perfect for a family room, recreation area, or home gym. Additional highlights include an irrigation system, oversized 748 sq ft 3-car garage with NEW insulated garage doors, central vac system and more....
Contact an agent
Home facts
- Year built:1987
- Listing ID #:746550
- Added:1 day(s) ago
- Updated:August 03, 2026 at 08:52 PM
Rooms and interior
- Bedrooms:4
- Total bathrooms:3
- Full bathrooms:2
- Half bathrooms:1
- Flooring:Carpet, Hardwood, Tile
- Dining Description:Dining Area, Separate Formal Dining Room
- Kitchen Description:Built-In Oven, Cooktop, Dishwasher, Refrigerator
- Basement:Yes
- Basement Description:Finished
- Living area:2,608 sq. ft.
Heating and cooling
- Cooling:Central Air
- Heating:Forced Air, Gas, Natural Gas
- Central air:Yes
Structure and exterior
- Roof:Asphalt, Shingle
- Year built:1987
- Building area:2,608 sq. ft.
- Lot area:0.25 Acres
- Lot Features:Rectangular Lot
- Architectural Style:Two Story
- Exterior Features:Deck, Enclosed Porch, Porch, Screened, Sprinkler Irrigation
- Foundation Description:Poured
- Levels:2 Story
Utilities
- Water:Public
Finances and disclosures
- Price:$450,000
- Price per sq. ft.:$172.55
- Tax amount:$6,306
Features and amenities
- Appliances:Built-In Oven, Cooktop, Dishwasher, Dryer, Refrigerator, Washer
- Laundry features:Dryer, Upper Level, Washer
- Amenities:Window Treatments
Parking
- Parking description:Attached, Garage, Three Car Garage
- Garage:Yes
- Garage spaces:3
New listings near 5713 Pommel Court
- New
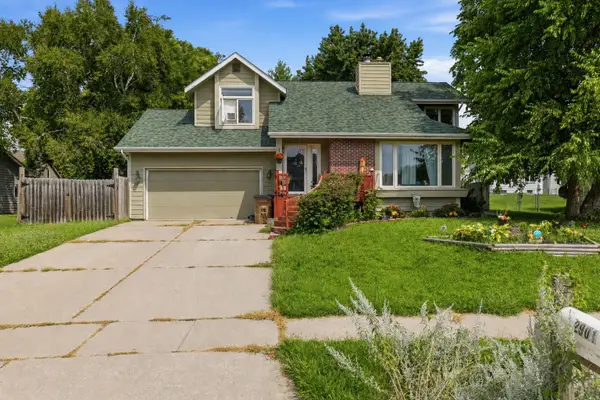 $300,000Active3 beds 3 baths1,427 sq. ft.
2901 Maple Street, West Des Moines, IA 50265
MLS# 746435Listed by: KELLER WILLIAMS REALTY GDM - New
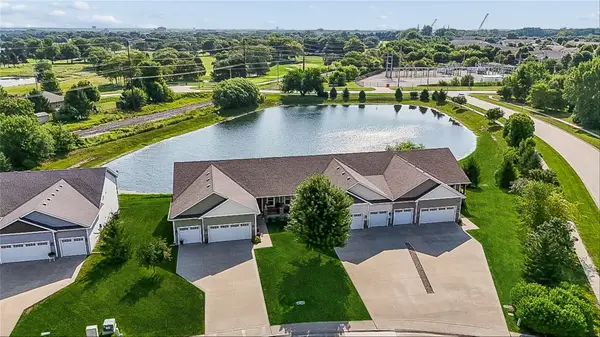 $415,000Active4 beds 3 baths1,576 sq. ft.
8935 Linden Drive, West Des Moines, IA 50266
MLS# 746502Listed by: IOWA REALTY ANKENY - New
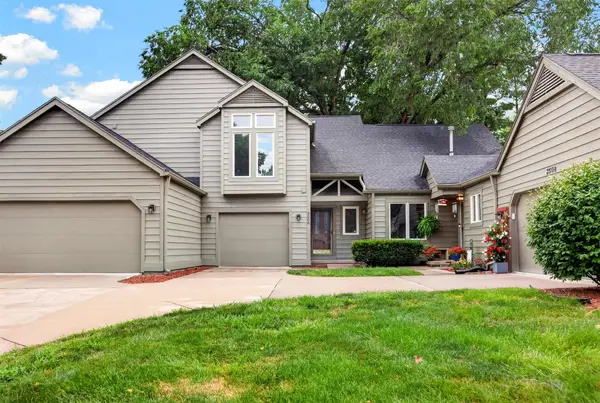 $210,000Active2 beds 2 baths1,299 sq. ft.
3506 Oak Creek Place, West Des Moines, IA 50265
MLS# 746507Listed by: RE/MAX CONCEPTS - New
 $227,000Active2 beds 2 baths1,340 sq. ft.
1400 S 52nd Street #15, West Des Moines, IA 50265
MLS# 746410Listed by: REALTY ONE GROUP IMPACT - New
 $875,000Active3 beds 4 baths2,183 sq. ft.
1106 S 100th Street, West Des Moines, IA 50266
MLS# 746480Listed by: RE/MAX PRECISION - New
 $175,000Active3 beds 2 baths1,170 sq. ft.
338 Holiday Circle #81, West Des Moines, IA 50265
MLS# 746483Listed by: THE AMERICAN REAL ESTATE CO. - New
 $199,000Active2 beds 2 baths1,301 sq. ft.
8610 Ep True Parkway #5008, West Des Moines, IA 50266
MLS# 746479Listed by: MOECKL REALTY LLC - New
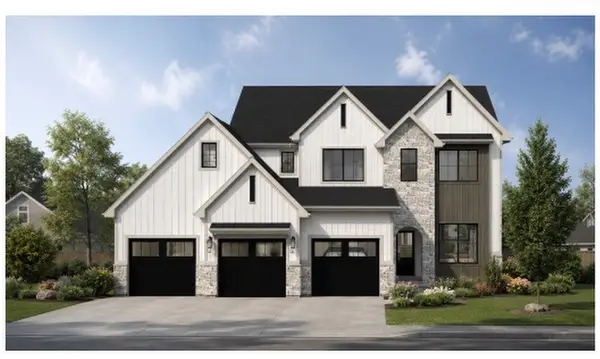 $985,000Active5 beds 5 baths2,980 sq. ft.
1313 S Lotus Place, West Des Moines, IA 50266
MLS# 746451Listed by: RE/MAX CONCEPTS - Open Sun, 12:30 to 2pmNew
 $215,000Active2 beds 2 baths1,258 sq. ft.
1040 68th Street #5, West Des Moines, IA 50265
MLS# 746399Listed by: IOWA REALTY MILLS CROSSING


Protect your home and budget from life's surprises with an Assurant Home Warranty, backed by a partner that supports you through every step of homeownership. Explore Plans.
©2026 Century 21 Real Estate LLC. All rights reserved. CENTURY 21®, the CENTURY 21 Logo and C21® are service marks owned by Century 21 Real Estate LLC. Century 21 Real Estate LLC fully supports the principles of the Fair Housing Act and the Equal Opportunity Act. Each office is independently owned and operated. Listing information is deemed reliable but not guaranteed accurate.