
6200 Ep True Parkway #708, West Des Moines, IA 50266
Local realty services provided by:CENTURY 21 Signature Real Estate
6200 Ep True Parkway #708,West Des Moines, IA 50266
$239,900
- 2 Beds
- 2 Baths
- 1,299 sq. ft.
- Condominium
- Active
Listed by: jones, amy
Office: homecoin.com
MLS#:748725
Source:IA_DMAAR
Price summary
- Price:$239,900
- Price per sq. ft.:$184.68
- Monthly HOA dues:$305
About this home
Beautiful townhome located in a perfect and convenient neighborhood at Windstone Condominiums! A mixed subdivision of houses & townhouses, this home is on the best tree lined street, and very close proximity to Jordan Creek Mall offering a large variety of restaurants, stores and entertainment. This unit is offers plenty of natural lighting, new hot water heater (2022), laminate/carpet/tile floors, 2-car attached garage, with everything on one floor - no stairs! While this home was only used three months out of the year, it was the social hub on the street! Numerous neighbors socializing and helping each other is the best part of owning this home. Very easy to maintain and super accessible!
Contact an agent
Home facts
- Year built:1996
- Listing ID #:748725
- Added:1 day(s) ago
- Updated:September 16, 2026 at 07:52 PM
Rooms and interior
- Bedrooms:2
- Total bathrooms:2
- Full bathrooms:2
- Flooring:Carpet, Tile
- Dining Description:Dining Area
- Kitchen Description:Cooktop, Dishwasher, Microwave, Refrigerator, Stove
- Living area:1,299 sq. ft.
Heating and cooling
- Cooling:Central Air
- Heating:Forced Air, Gas
- Central air:Yes
Structure and exterior
- Roof:Asphalt, Shingle
- Year built:1996
- Building area:1,299 sq. ft.
- Architectural Style:Ranch
- Construction Materials:Frame, Vinyl Siding
- Exterior Features:Open, Patio
- Foundation Description:Slab
Utilities
- Water:Public
- Sewer:Public Sewer
Finances and disclosures
- Price:$239,900
- Price per sq. ft.:$184.68
- Tax amount:$3,486
Features and amenities
- Appliances:Cooktop, Dishwasher, Dryer, Microwave, Refrigerator, Stove, Washer
- Laundry features:Dryer, Main Level, Washer
- Amenities:Smoke Detectors
Parking
- Parking description:Attached, Garage, Two Car Garage
- Garage:Yes
- Garage spaces:2
New listings near 6200 Ep True Parkway #708
- New
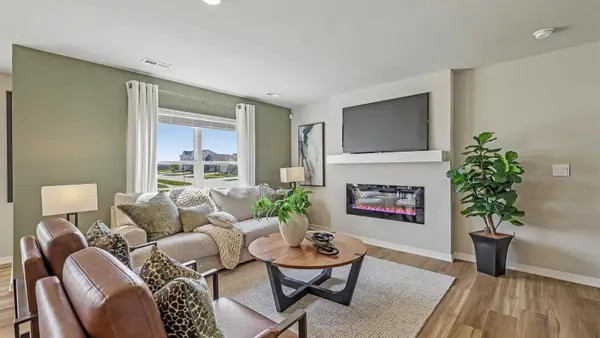 $249,990Active3 beds 3 baths1,511 sq. ft.
2306 SE Morningdew Drive, West Des Moines, IA 50265
MLS# 749438Listed by: DRH REALTY OF IOWA, LLC - New
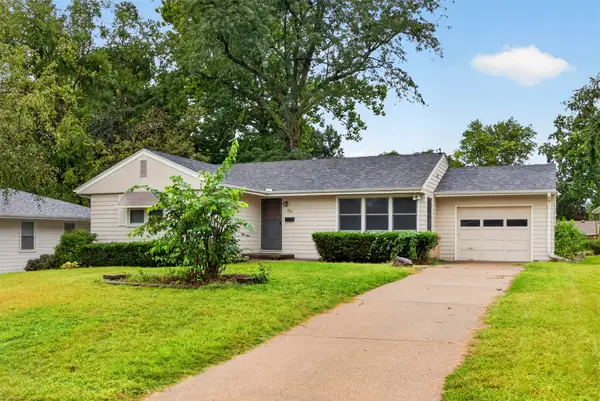 $239,900Active3 beds 1 baths1,194 sq. ft.
804 29th Street, West Des Moines, IA 50265
MLS# 749334Listed by: RE/MAX PRECISION - New
 $234,990Active3 beds 3 baths1,511 sq. ft.
2314 SE Morningdew Drive, West Des Moines, IA 50265
MLS# 749370Listed by: DRH REALTY OF IOWA, LLC - New
 $234,990Active3 beds 3 baths1,511 sq. ft.
2322 SE Morningdew Drive, West Des Moines, IA 50265
MLS# 749371Listed by: DRH REALTY OF IOWA, LLC - Open Sun, 1 to 3pmNew
 $729,900Active3 beds 3 baths2,550 sq. ft.
3421 Briar Ridge, West Des Moines, IA 50265
MLS# 749361Listed by: RE/MAX CONCEPTS - New
 $194,900Active2 beds 3 baths1,279 sq. ft.
811 Burr Oaks Drive #611, West Des Moines, IA 50266
MLS# 749365Listed by: RE/MAX CONCEPTS - New
 $359,000Active4 beds 3 baths1,474 sq. ft.
6152 Dakota Drive, West Des Moines, IA 50266
MLS# 749225Listed by: WB REALTY COMPANY - Open Sun, 12 to 2pmNew
 $310,000Active3 beds 2 baths1,300 sq. ft.
2209 Meadow Lane, West Des Moines, IA 50265
MLS# 749346Listed by: RE/MAX PRECISION - New
 $494,500Active4 beds 3 baths1,578 sq. ft.
9710 Alderwood Drive, West Des Moines, IA 50266
MLS# 749287Listed by: REALTY ONE GROUP IMPACT


Protect your home and budget from life's surprises with an Assurant Home Warranty, backed by a partner that supports you through every step of homeownership. Explore Plans.
©2026 Century 21 Real Estate LLC. All rights reserved. CENTURY 21®, the CENTURY 21 Logo and C21® are service marks owned by Century 21 Real Estate LLC. Century 21 Real Estate LLC fully supports the principles of the Fair Housing Act and the Equal Opportunity Act. Each office is independently owned and operated. Listing information is deemed reliable but not guaranteed accurate.