
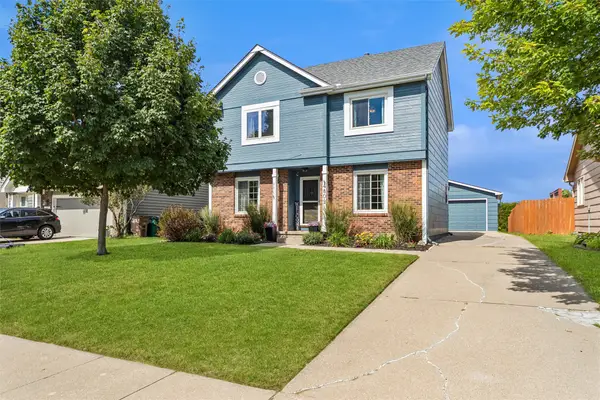
3421 Briar Ridge, West Des Moines, IA 50265
Local realty services provided by:CENTURY 21 Signature Real Estate
3421 Briar Ridge,West Des Moines, IA 50265
$729,900
- 3 Beds
- 3 Baths
- 2,550 sq. ft.
- Single family
- Active
Upcoming open houses
- Sun, Sep 2001:00 pm - 03:00 pm
Listed by: michelle hanson
Office: re/max concepts
MLS#:749361
Source:IA_DMAAR
Price summary
- Price:$729,900
- Price per sq. ft.:$286.24
About this home
Opportunities like this don't come along often! Nestled on 1.1 private, tree-lined acres in sought-after Briar Ridge, this stunning 4-bed, 4-bath walkout two-story offers the perfect blend of luxury, privacy and space. A beautiful stone walkway leads to the grand entrance, while the expansive back deck takes full advantage of the peaceful, wooded setting. An extra-deep epoxy garage and generous driveway offer plenty of room for an RV, boat and more! Inside, walls of windows create a light-filled, impressive backdrop for the beautiful renovations. The main floor features a chef's kitchen, spacious family room, formal dining, flex room, laundry and ½ bath. Upstairs, the primary suite provides a private retreat, complemented by an additional flex space and two more bedrooms - including one with an ensuite bath. The remodeled walkout lower level is made for entertaining with a spacious family room, wet bar, 4th bedroom and bath. New septic (2025), roof (2017), HVAC (2017)-please see Inspection and Radon reports provided....
Contact an agent
Home facts
- Year built:1988
- Listing ID #:749361
- Added:1 day(s) ago
- Updated:September 15, 2026 at 11:47 PM
Rooms and interior
- Bedrooms:3
- Total bathrooms:3
- Full bathrooms:2
- Half bathrooms:1
- Dining Description:Dining Area, Separate Formal Dining Room
- Kitchen Description:Dishwasher, Microwave, Refrigerator, Stove
- Basement:Yes
- Basement Description:Walk Out Access
- Living area:2,550 sq. ft.
Heating and cooling
- Cooling:Central Air
- Heating:Forced Air, Gas, Natural Gas
- Central air:Yes
Structure and exterior
- Roof:Asphalt, Shingle
- Year built:1988
- Building area:2,550 sq. ft.
- Lot area:1.15 Acres
- Architectural Style:Two Story
- Construction Materials:Brick, Wood Siding
- Exterior Features:Deck, Open, Patio
- Foundation Description:Poured
- Levels:2 Story
Utilities
- Water:Public
- Sewer:Septic Tank
Finances and disclosures
- Price:$729,900
- Price per sq. ft.:$286.24
- Tax amount:$7,441
Features and amenities
- Appliances:Dishwasher, Dryer, Microwave, Refrigerator, Stove, Washer
- Laundry features:Dryer, Washer
Parking
- Parking description:Attached, Garage, Two Car Garage
- Garage:Yes
- Garage spaces:2
New listings near 3421 Briar Ridge
- New
 $234,990Active3 beds 3 baths1,511 sq. ft.
2314 SE Morningdew Drive, West Des Moines, IA 50265
MLS# 749370Listed by: DRH REALTY OF IOWA, LLC - New
 $234,990Active3 beds 3 baths1,511 sq. ft.
2322 SE Morningdew Drive, West Des Moines, IA 50265
MLS# 749371Listed by: DRH REALTY OF IOWA, LLC - New
 $194,900Active2 beds 3 baths1,279 sq. ft.
811 Burr Oaks Drive #611, West Des Moines, IA 50266
MLS# 749365Listed by: RE/MAX CONCEPTS - New
 $359,000Active4 beds 3 baths1,474 sq. ft.
6152 Dakota Drive, West Des Moines, IA 50266
MLS# 749225Listed by: WB REALTY COMPANY - Open Sun, 12 to 2pmNew
 $310,000Active3 beds 2 baths1,300 sq. ft.
2209 Meadow Lane, West Des Moines, IA 50265
MLS# 749346Listed by: RE/MAX PRECISION - New
 $494,500Active4 beds 3 baths1,578 sq. ft.
9710 Alderwood Drive, West Des Moines, IA 50266
MLS# 749287Listed by: REALTY ONE GROUP IMPACT - New
 $254,900Active3 beds 2 baths788 sq. ft.
1451 20th Street, West Des Moines, IA 50265
MLS# 749257Listed by: WB REALTY COMPANY - New
 $484,900Active4 beds 3 baths1,512 sq. ft.
2376 SE 5th Street, West Des Moines, IA 50265
MLS# 749231Listed by: REAL BROKER, LLC - New
 $339,990Active3 beds 3 baths1,462 sq. ft.
4809 Tamara Lane, West Des Moines, IA 50265
MLS# 749185Listed by: LPT REALTY, LLC


Protect your home and budget from life's surprises with an Assurant Home Warranty, backed by a partner that supports you through every step of homeownership. Explore Plans.
©2026 Century 21 Real Estate LLC. All rights reserved. CENTURY 21®, the CENTURY 21 Logo and C21® are service marks owned by Century 21 Real Estate LLC. Century 21 Real Estate LLC fully supports the principles of the Fair Housing Act and the Equal Opportunity Act. Each office is independently owned and operated. Listing information is deemed reliable but not guaranteed accurate.