7955 Wistful Vista Drive #43, West Des Moines, IA 50266
Local realty services provided by:CENTURY 21 Signature Real Estate
Listed by: wayne halbur, melanie porter
Office: iowa realty mills crossing
MLS#:750559
Source:IA_DMAAR
Price summary
- Price:$412,000
- Price per sq. ft.:$255.9
- Monthly HOA dues:$320
About this home
Enjoy easy living in this spacious 3-bedroom ranch walkout townhome with a 2-car garage, ideally located in the highly desireable Craftsman at Bridgewod community near Jordan Creek Town Center. This well-maintained home offers an inviting open layout with beautiful hardwood floors in the living and dining rooms, tile flooring in the kitchen and sunroom, and comfortable carpeted bedrooms and lower-level family room.
The welcoming living room features a cozy fireplace, while the bright kitchen showcases white cabinetry, granite coutertops, and stainless-steel appliances that stay with the home. The sunroom provides a wonderful space to relax and enjoy the views of the neighborhood's mature trees and green spaces.
The primary suite includes an updated bathroom with a walk-in shower and a large walk-in closet. Convenient main-level amenities include a laundry room with utility sink, powder room, inviting front porch and easy access to the spacious deck, each featuring low-maintenance Trex decking.
The walkout lower level offers a generously sized family room, two additional bedrooms, and abundant storage space in the large mechanical room. One lower-level bedroom includes a large walk-in closet , while the other features an egress window. Step outside to the expensive patio surrounded by beautiful flower gardens and backing to a peaceful green space.
All appliance remain with the home....
Contact an agent
Home facts
- Year built:2001
- Listing ID #:750559
- Added:1 day(s) ago
- Updated:October 06, 2026 at 03:12 PM
Rooms and interior
- Bedrooms:3
- Total bathrooms:3
- Full bathrooms:2
- Half bathrooms:1
- Flooring:Carpet, Hardwood, Tile
- Dining Description:Separate Formal Dining Room
- Kitchen Description:Dishwasher, Microwave, Refrigerator, Stove
- Basement:Yes
- Basement Description:Finished, Walk Out Access
- Living area:1,610 sq. ft.
Heating and cooling
- Cooling:Central Air
- Heating:Forced Air, Gas, Natural Gas
- Central air:Yes
Structure and exterior
- Roof:Asphalt, Shingle
- Year built:2001
- Building area:1,610 sq. ft.
- Lot area:0.14 Acres
- Architectural Style:Ranch
- Construction Materials:Vinyl Siding
- Foundation Description:Poured
Utilities
- Water:Public
Finances and disclosures
- Price:$412,000
- Price per sq. ft.:$255.9
- Tax amount:$5,332
Features and amenities
- Appliances:Dishwasher, Dryer, Microwave, Refrigerator, Stove, Washer
- Laundry features:Dryer, Main Level, Upper Level, Washer
- Amenities:Central Vacuum, Window Treatments
Parking
- Parking description:Attached, Garage, Two Car Garage
- Garage:Yes
- Garage spaces:2
New listings near 7955 Wistful Vista Drive #43
- New
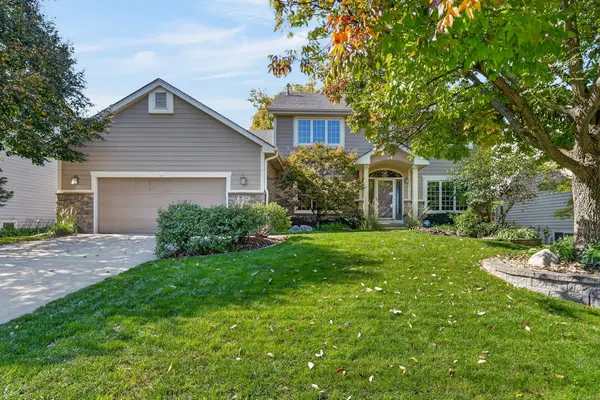 $500,000Active4 beds 4 baths2,672 sq. ft.
205 S 26th Street, West Des Moines, IA 50265
MLS# 750590Listed by: RE/MAX CONCEPTS - New
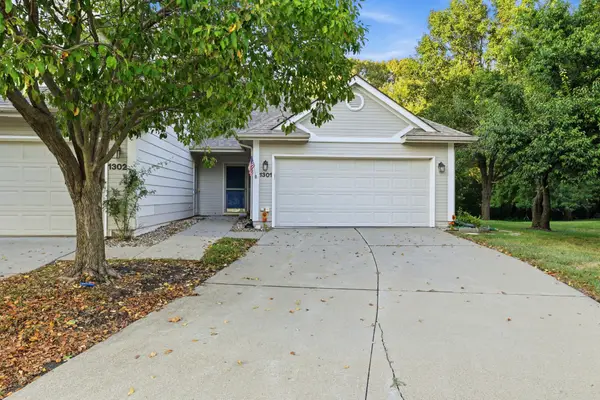 $209,000Active2 beds 2 baths1,224 sq. ft.
3305 Ep True Parkway #1301, West Des Moines, IA 50265
MLS# 750577Listed by: REALTY ONE GROUP IMPACT - New
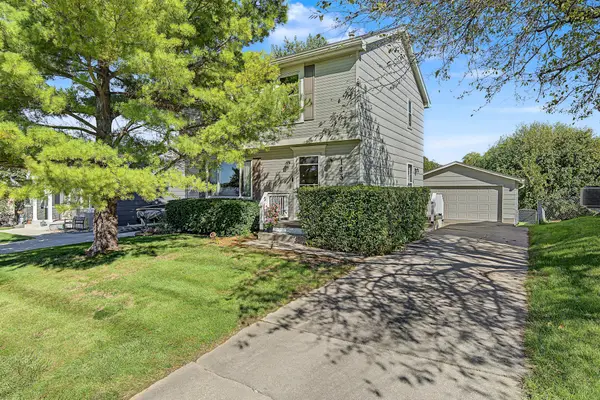 $340,000Active3 beds 2 baths1,274 sq. ft.
143 52nd Street, West Des Moines, IA 50265
MLS# 750513Listed by: RE/MAX PRECISION 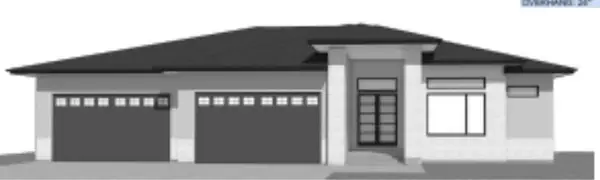 $889,093Pending5 beds 5 baths2,568 sq. ft.
8151 Longmeadow Lane, West Des Moines, IA 50266
MLS# 750459Listed by: REALTY ONE GROUP IMPACT- New
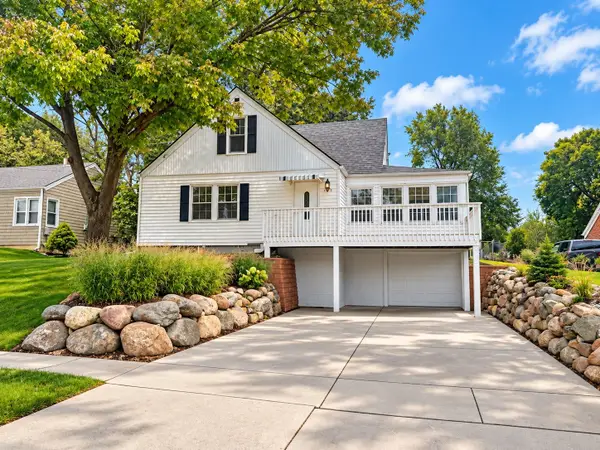 $270,000Active3 beds 2 baths1,503 sq. ft.
525 16th Street, West Des Moines, IA 50265
MLS# 750486Listed by: RE/MAX CONCEPTS - New
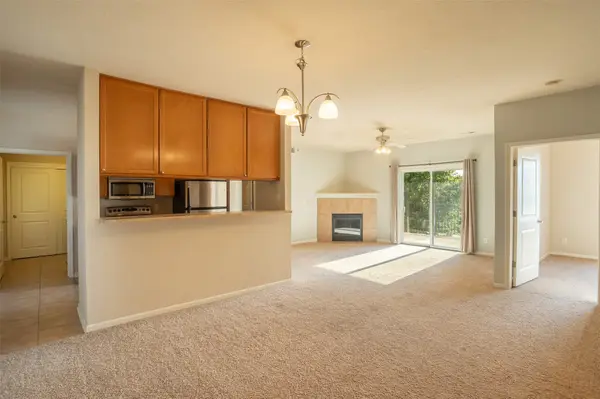 $180,000Active2 beds 2 baths1,185 sq. ft.
6350 Coachlight Drive #2201, West Des Moines, IA 50266
MLS# 749687Listed by: BLACK PHOENIX GROUP - New
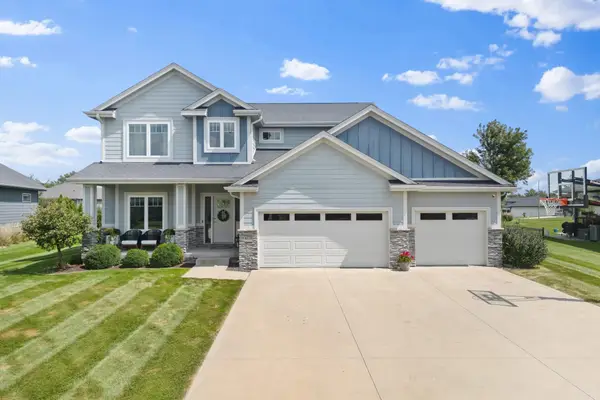 $700,000Active5 beds 5 baths2,827 sq. ft.
8225 Bailey Drive, West Des Moines, IA 50266
MLS# 750448Listed by: RE/MAX CONCEPTS - New
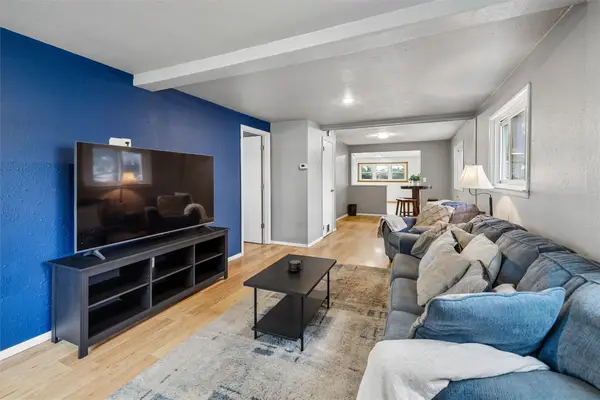 $195,000Active3 beds 1 baths1,365 sq. ft.
123 7th Street, West Des Moines, IA 50265
MLS# 750330Listed by: SPACE SIMPLY - New
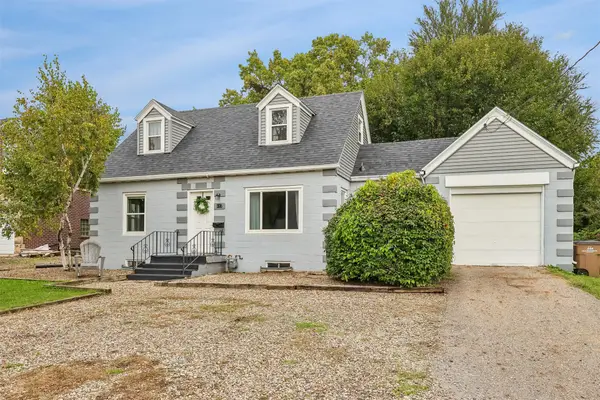
 $224,900Active4 beds 1 baths1,402 sq. ft.
617 Grand Avenue, West Des Moines, IA 50265
MLS# 750305Listed by: CENTURY 21 SIGNATURE


Protect your home and budget from life's surprises with an Assurant Home Warranty, backed by a partner that supports you through every step of homeownership. Explore Plans.
©2026 Century 21 Real Estate LLC. All rights reserved. CENTURY 21®, the CENTURY 21 Logo and C21® are service marks owned by Century 21 Real Estate LLC. Century 21 Real Estate LLC fully supports the principles of the Fair Housing Act and the Equal Opportunity Act. Each office is independently owned and operated. Listing information is deemed reliable but not guaranteed accurate.