811 Burr Oaks Drive #206, West Des Moines, IA 50266
Local realty services provided by:CENTURY 21 Signature Real Estate
811 Burr Oaks Drive #206,West Des Moines, IA 50266
$229,900
- 2 Beds
- 2 Baths
- 1,279 sq. ft.
- Condominium
- Active
Listed by: dennis combs
Office: network realty
MLS#:750332
Source:IA_DMAAR
Price summary
- Price:$229,900
- Price per sq. ft.:$179.75
- Monthly HOA dues:$370
About this home
This over-improved jewel combines easy townhome living with move-in-ready condition! Located in the unique gated community of Glen Oaks, you will live here securely while being located on arguably the finest retail corridor in Iowa. Enjoy your morning coffee & conversation on your comfortable patio; then enjoy a stroll around the beautifully maintained golf course (There is no requirement to become a club member). Have lunch at near by Jordan Creek Mall, stop by Trader Joes, then end your night at Top Golf. It's all right here!
The unit itself has had nearly every possible upgrade, with the list, just since 2024, including: the air conditioner, furnace, dishwasher, electric range, washer, dryer, light fixtures, entry door - and so much more. Even the roads in the community were resurfaced in 2025. Come grab yourself some of the best living West Des Moines has to offer, while residing in one of the nicest townhomes you'll see.
Contact an agent
Home facts
- Year built:1998
- Listing ID #:750332
- Added:1 day(s) ago
- Updated:October 02, 2026 at 04:17 PM
Rooms and interior
- Bedrooms:2
- Total bathrooms:2
- Half bathrooms:1
- Dining Description:Dining Area
- Kitchen Description:Dishwasher, Microwave, Refrigerator, Stove
- Living area:1,279 sq. ft.
Heating and cooling
- Cooling:Central Air
- Heating:Forced Air, Gas
- Central air:Yes
Structure and exterior
- Year built:1998
- Building area:1,279 sq. ft.
- Lot area:0.13 Acres
- Construction Materials:Vinyl Siding
- Exterior Features:Open, Patio
- Foundation Description:Poured, Slab
Finances and disclosures
- Price:$229,900
- Price per sq. ft.:$179.75
- Tax amount:$3,162
Features and amenities
- Appliances:Dishwasher, Dryer, Microwave, Refrigerator, Stove, Washer
- Laundry features:Dryer, Upper Level, Washer
- Amenities:Gated Community
Parking
- Parking description:Attached, Garage, One Car Garage
- Garage:Yes
- Garage spaces:1
New listings near 811 Burr Oaks Drive #206
- New
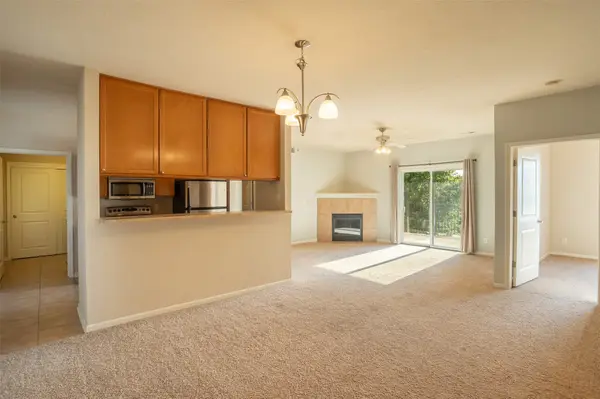 $180,000Active2 beds 2 baths1,185 sq. ft.
6350 Coachlight Drive #2201, West Des Moines, IA 50266
MLS# 749687Listed by: BLACK PHOENIX GROUP - New
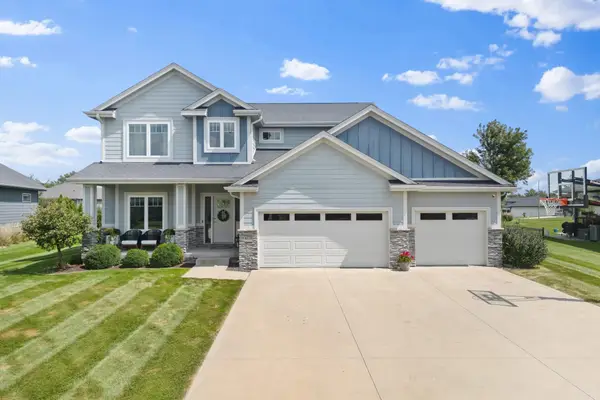 $700,000Active5 beds 5 baths2,827 sq. ft.
8225 Bailey Drive, West Des Moines, IA 50266
MLS# 750448Listed by: RE/MAX CONCEPTS - New
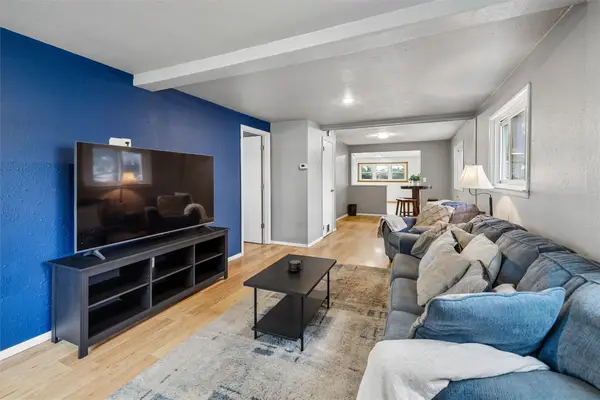 $195,000Active3 beds 1 baths1,365 sq. ft.
123 7th Street, West Des Moines, IA 50265
MLS# 750330Listed by: SPACE SIMPLY - New
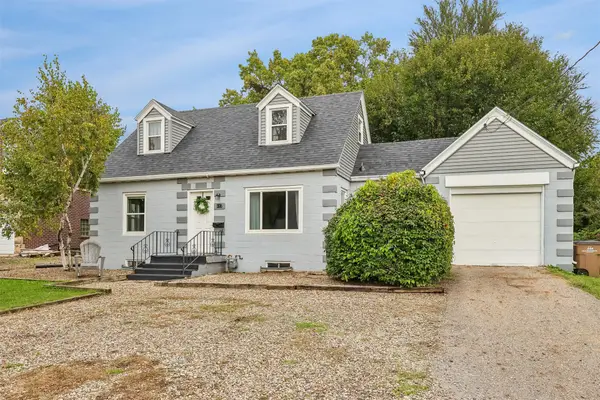
 $224,900Active4 beds 1 baths1,402 sq. ft.
617 Grand Avenue, West Des Moines, IA 50265
MLS# 750305Listed by: CENTURY 21 SIGNATURE - New
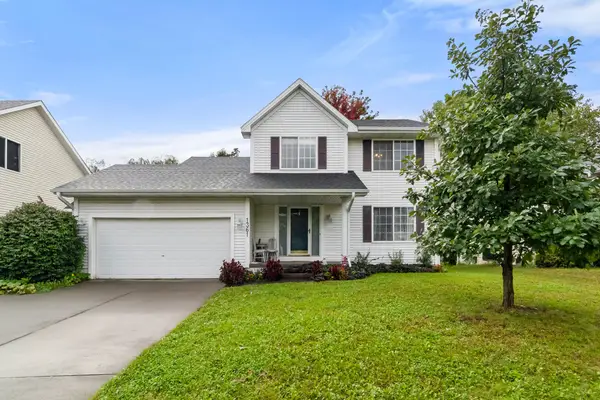 $304,900Active3 beds 3 baths1,444 sq. ft.
1361 S 50th Place, West Des Moines, IA 50265
MLS# 750334Listed by: RE/MAX PRECISION - New
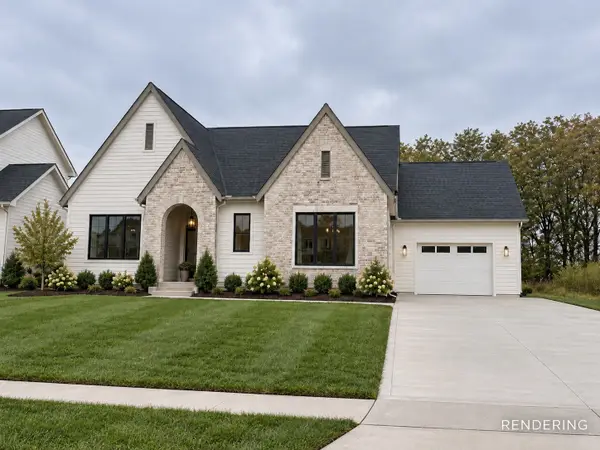 $799,900Active5 beds 3 baths1,806 sq. ft.
8464 Longmeadow Lane, West Des Moines, IA 50266
MLS# 750337Listed by: RE/MAX CONCEPTS - New
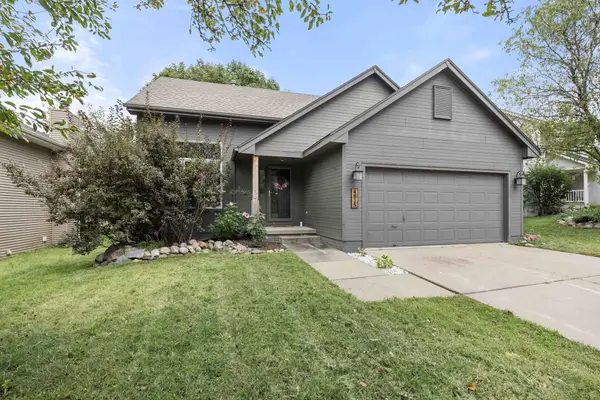 $380,000Active3 beds 3 baths1,752 sq. ft.
4815 Wistful Vista Drive, West Des Moines, IA 50265
MLS# 750120Listed by: RE/MAX PRECISION - New
 $159,900Active2 beds 2 baths1,130 sq. ft.
8350 Ep True Parkway #4105, West Des Moines, IA 50266
MLS# 750236Listed by: PMI REALTY CENTRAL IOWA - New
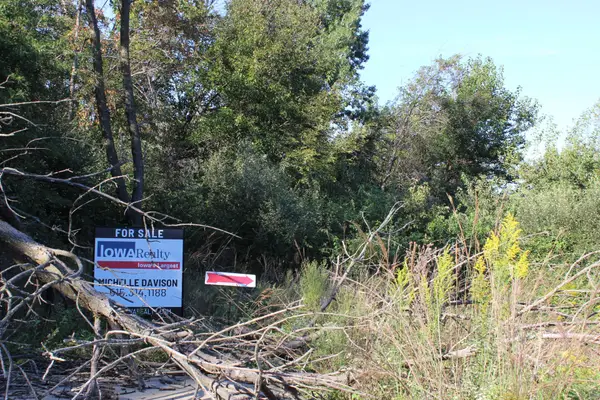 $187,000Active1.26 Acres
5691 SW Maffit Lake Drive, West Des Moines, IA 50061
MLS# 750235Listed by: IOWA REALTY WAUKEE


Protect your home and budget from life's surprises with an Assurant Home Warranty, backed by a partner that supports you through every step of homeownership. Explore Plans.
©2026 Century 21 Real Estate LLC. All rights reserved. CENTURY 21®, the CENTURY 21 Logo and C21® are service marks owned by Century 21 Real Estate LLC. Century 21 Real Estate LLC fully supports the principles of the Fair Housing Act and the Equal Opportunity Act. Each office is independently owned and operated. Listing information is deemed reliable but not guaranteed accurate.