617 Grand Avenue, West Des Moines, IA 50265
Local realty services provided by:CENTURY 21 Signature Real Estate
617 Grand Avenue,West Des Moines, IA 50265
$224,900
- 4 Beds
- 1 Baths
- 1,402 sq. ft.
- Single family
- Active
Listed by:
 Amy Lucht(515) 402 - 7796CENTURY 21 Signature Real Estate
Office: century 21 signature
MLS#:750305
Source:IA_DMAAR
Price summary
- Price:$224,900
- Price per sq. ft.:$160.41
About this home
Looking for a convenient West Des Moines location with plenty of space? Take a look at this charming 4-bedroom,1-bath home. The main floor features hardwood flooring in the living and dining areas, two bedrooms and full bath. The spacious eat-in kitchen includes appliances and provides room for everyday meals and gatherings.Upstairs, you'll find two additional bedrooms.Neutral décor throughout makes it easy to envision yourown style in the home. Outside, the property offers a 1-car attached garage and a partially fenced rear yard. This home is constructed of durable concrete block and has a new roof (Sept 2026).With its spacious layout, practical features and convenient West Des Moines location you're sure to fall in love with this home.
Contact an agent
Home facts
- Year built:1948
- Listing ID #:750305
- Added:1 day(s) ago
- Updated:October 02, 2026 at 04:17 PM
Rooms and interior
- Bedrooms:4
- Total bathrooms:1
- Full bathrooms:1
- Flooring:Carpet, Hardwood
- Dining Description:Dining Area
- Kitchen Description:Dishwasher, Refrigerator, Stove
- Basement:Yes
- Basement Description:Unfinished
- Living area:1,402 sq. ft.
Heating and cooling
- Cooling:Central Air
- Heating:Forced Air, Gas, Natural Gas
- Central air:Yes
Structure and exterior
- Roof:Asphalt, Shingle
- Year built:1948
- Building area:1,402 sq. ft.
- Lot area:0.21 Acres
- Lot Features:Rectangular Lot
- Foundation Description:Block
Utilities
- Water:Public
- Sewer:Public Sewer
Finances and disclosures
- Price:$224,900
- Price per sq. ft.:$160.41
- Tax amount:$1,636
Features and amenities
- Appliances:Dishwasher, Refrigerator, Stove
Parking
- Parking description:Attached, Garage, One Car Garage
- Garage:Yes
- Garage spaces:1
New listings near 617 Grand Avenue
- New
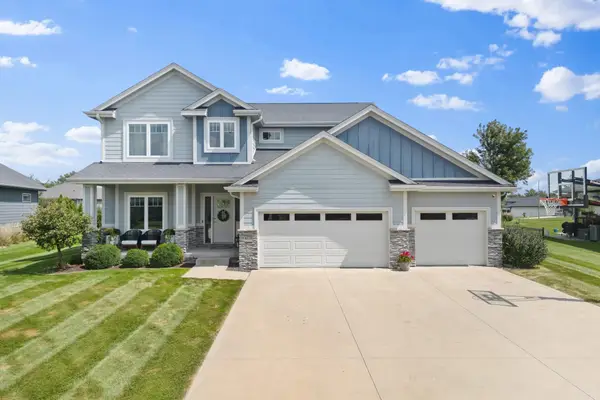 $700,000Active5 beds 5 baths2,827 sq. ft.
8225 Bailey Drive, West Des Moines, IA 50266
MLS# 750448Listed by: RE/MAX CONCEPTS - New
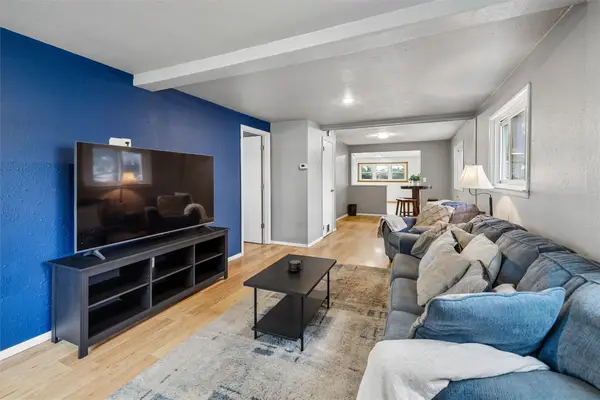 $195,000Active3 beds 1 baths1,365 sq. ft.
123 7th Street, West Des Moines, IA 50265
MLS# 750330Listed by: SPACE SIMPLY - New
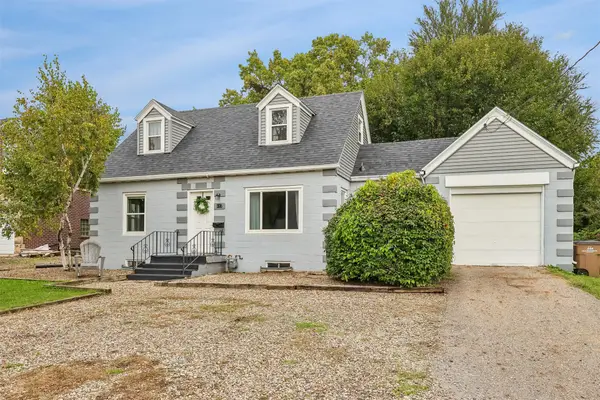
 $224,900Active4 beds 1 baths1,402 sq. ft.
617 Grand Avenue, West Des Moines, IA 50265
MLS# 750305Listed by: CENTURY 21 SIGNATURE - New
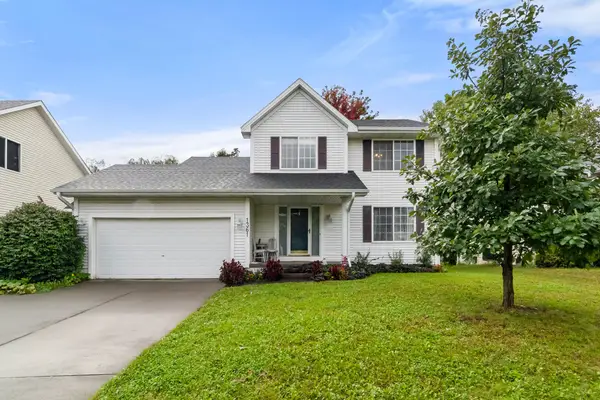 $304,900Active3 beds 3 baths1,444 sq. ft.
1361 S 50th Place, West Des Moines, IA 50265
MLS# 750334Listed by: RE/MAX PRECISION - New
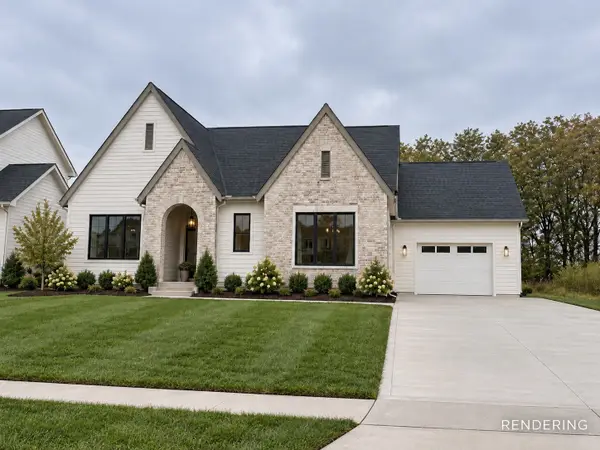 $799,900Active5 beds 3 baths1,806 sq. ft.
8464 Longmeadow Lane, West Des Moines, IA 50266
MLS# 750337Listed by: RE/MAX CONCEPTS - New
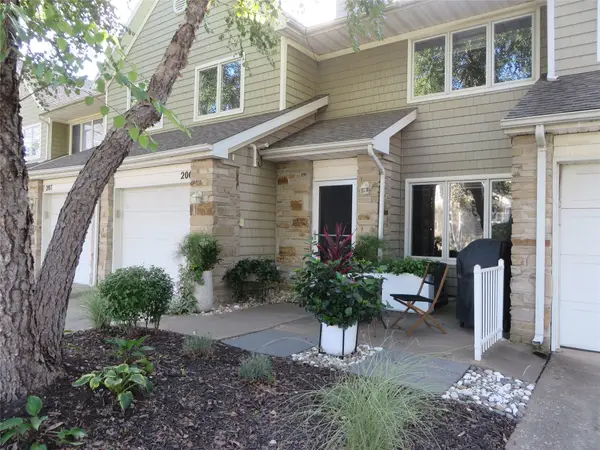 $229,900Active2 beds 2 baths1,279 sq. ft.
811 Burr Oaks Drive #206, West Des Moines, IA 50266
MLS# 750332Listed by: NETWORK REALTY - New
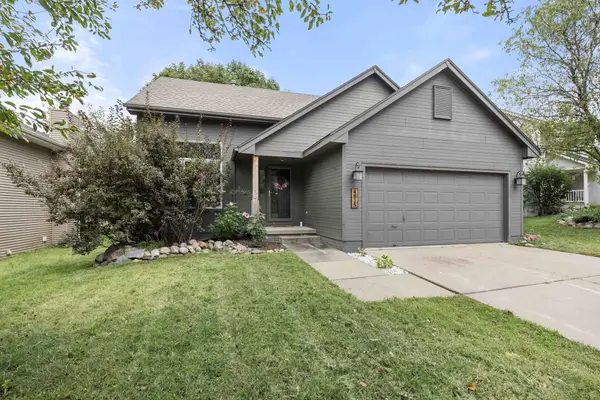 $380,000Active3 beds 3 baths1,752 sq. ft.
4815 Wistful Vista Drive, West Des Moines, IA 50265
MLS# 750120Listed by: RE/MAX PRECISION - New
 $159,900Active2 beds 2 baths1,130 sq. ft.
8350 Ep True Parkway #4105, West Des Moines, IA 50266
MLS# 750236Listed by: PMI REALTY CENTRAL IOWA - New
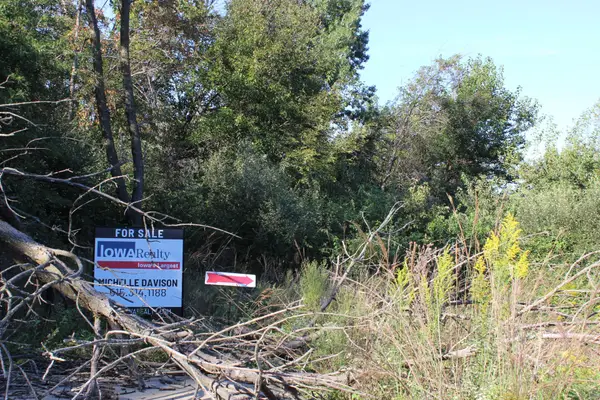 $187,000Active1.26 Acres
5691 SW Maffit Lake Drive, West Des Moines, IA 50061
MLS# 750235Listed by: IOWA REALTY WAUKEE - New
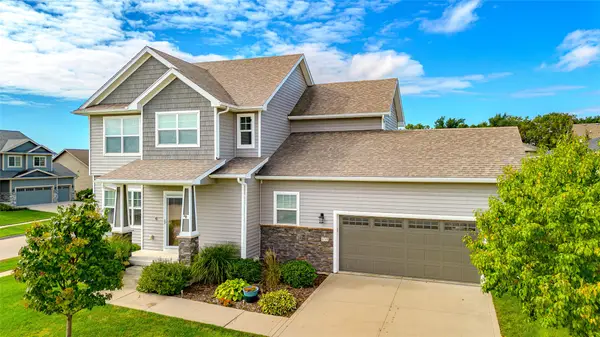 $479,990Active4 beds 4 baths2,009 sq. ft.
835 S Balsam Street, West Des Moines, IA 50266
MLS# 750223Listed by: AGENCY IOWA


Protect your home and budget from life's surprises with an Assurant Home Warranty, backed by a partner that supports you through every step of homeownership. Explore Plans.
©2026 Century 21 Real Estate LLC. All rights reserved. CENTURY 21®, the CENTURY 21 Logo and C21® are service marks owned by Century 21 Real Estate LLC. Century 21 Real Estate LLC fully supports the principles of the Fair Housing Act and the Equal Opportunity Act. Each office is independently owned and operated. Listing information is deemed reliable but not guaranteed accurate.