8225 Bailey Drive, West Des Moines, IA 50266
Local realty services provided by:CENTURY 21 Signature Real Estate
8225 Bailey Drive,West Des Moines, IA 50266
$700,000
- 5 Beds
- 5 Baths
- 2,827 sq. ft.
- Single family
- Active
Listed by: andrew dephillips, kiley meyers
Office: re/max concepts
MLS#:750448
Source:IA_DMAAR
Price summary
- Price:$700,000
- Price per sq. ft.:$247.61
About this home
You'll love this wonderfully updated two-story home on a large lot with mature trees in WDM's sought-after Aspen Valley! This home boasts nearly 3,600 finished sqft of executive living with 5 bedrooms, formal office, sunroom & lovely outdoor living. You're welcomed to an open floor plan with updated LVP floors, crisp white trim & a neutral palette. The spacious great room boasts oversized windows highlighting lush backyard views, stone fireplace & built-ins. The kitchen features abundant cabinetry, stainless appliances with gas range, quartz counters, large island & walk-in pantry. Perfect for entertaining, the open dining space leads to a sunroom with 2nd fireplace & dry bar with beverage fridge. Enjoy outdoor living at its finest with a covered, composite deck, 486 sqft paver patio & fenced backyard. A dedicated office/den sits at the front of the home. A half bath & drop zone complete the main level. Upstairs, the sprawling owner's suite has plentiful natural light, a feature wall, dual vanity, tile shower & walk-in closet. 3 additional generous-sized bedrooms & convenient 2nd-floor laundry also upstairs, with 2 bedrooms sharing Jack/Jill full bath with dual vanity & 3rd bedroom its own full ensuite bath. The lower level is a perfect family hangout spot offering a 2nd living space with custom built-ins, 5th bedroom, 3/4 bath & ample storage! Enjoy a heated 3-car garage this winter. All within minutes to interstate access, trails, parks, shopping, schools & restaurants!...
Contact an agent
Home facts
- Year built:2017
- Listing ID #:750448
- Added:1 day(s) ago
- Updated:October 02, 2026 at 10:50 PM
Rooms and interior
- Bedrooms:5
- Total bathrooms:5
- Full bathrooms:2
- Half bathrooms:1
- Flooring:Carpet, Hardwood, Tile
- Dining Description:Dining Area
- Kitchen Description:Dishwasher, Microwave, Refrigerator, Stove
- Basement:Yes
- Basement Description:Egress Windows, Finished
- Living area:2,827 sq. ft.
Heating and cooling
- Cooling:Central Air
- Heating:Forced Air, Gas, Natural Gas
- Central air:Yes
Structure and exterior
- Roof:Asphalt, Shingle
- Year built:2017
- Building area:2,827 sq. ft.
- Lot area:0.33 Acres
- Lot Features:Rectangular Lot
- Architectural Style:Traditional, Two Story
- Construction Materials:Stone
- Exterior Features:Covered, Deck, Open, Patio, Sprinkler Irrigation
- Foundation Description:Poured
- Levels:2 Story
Utilities
- Water:Public
- Sewer:Public Sewer
Finances and disclosures
- Price:$700,000
- Price per sq. ft.:$247.61
- Tax amount:$9,884
Features and amenities
- Appliances:Dishwasher, Dryer, Microwave, Refrigerator, Stove, Washer
- Laundry features:Dryer, Upper Level, Washer
- Amenities:Fire Alarm, Security System, Smoke Detectors, Window Treatments
Parking
- Parking description:Attached, Garage, Three Car Garage
- Garage:Yes
- Garage spaces:3
New listings near 8225 Bailey Drive
- New
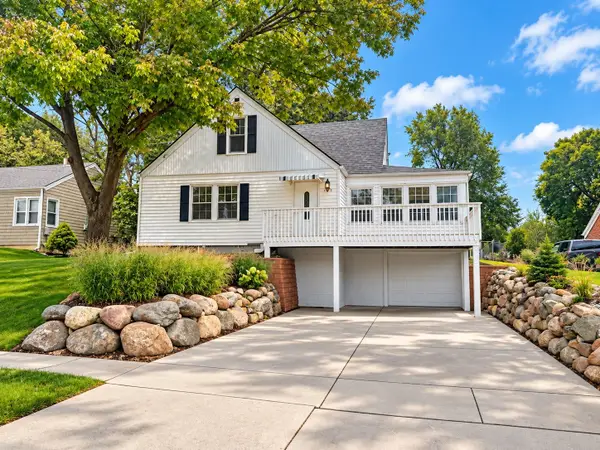 $270,000Active3 beds 2 baths1,503 sq. ft.
525 16th Street, West Des Moines, IA 50265
MLS# 750486Listed by: RE/MAX CONCEPTS - New
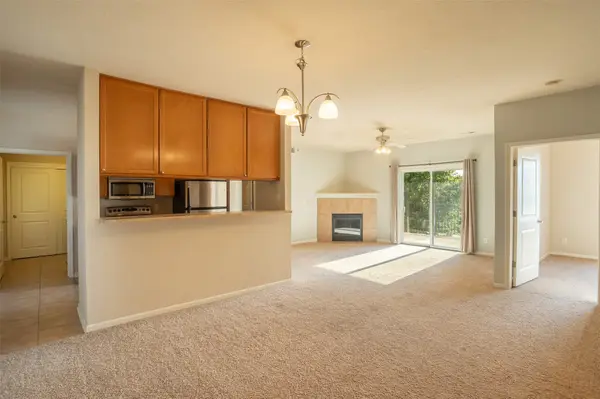 $180,000Active2 beds 2 baths1,185 sq. ft.
6350 Coachlight Drive #2201, West Des Moines, IA 50266
MLS# 749687Listed by: BLACK PHOENIX GROUP - New
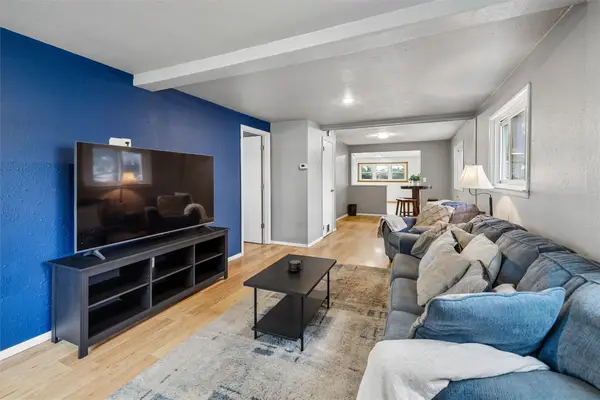 $195,000Active3 beds 1 baths1,365 sq. ft.
123 7th Street, West Des Moines, IA 50265
MLS# 750330Listed by: SPACE SIMPLY - New
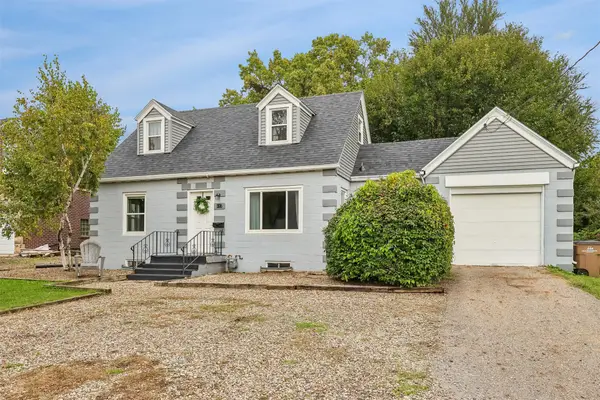
 $224,900Active4 beds 1 baths1,402 sq. ft.
617 Grand Avenue, West Des Moines, IA 50265
MLS# 750305Listed by: CENTURY 21 SIGNATURE - New
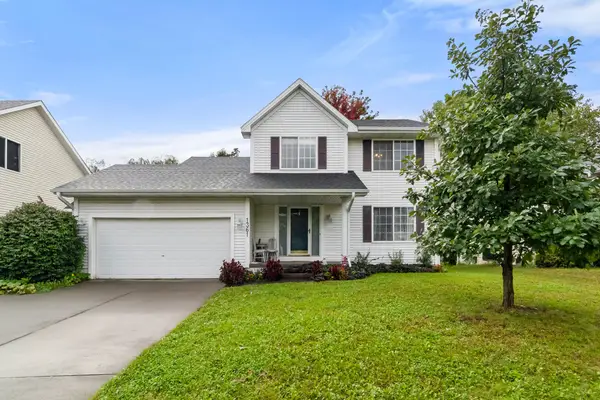 $304,900Active3 beds 3 baths1,444 sq. ft.
1361 S 50th Place, West Des Moines, IA 50265
MLS# 750334Listed by: RE/MAX PRECISION - New
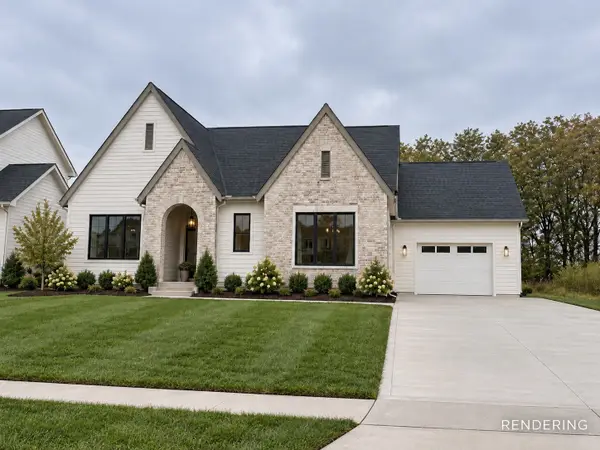 $799,900Active5 beds 3 baths1,806 sq. ft.
8464 Longmeadow Lane, West Des Moines, IA 50266
MLS# 750337Listed by: RE/MAX CONCEPTS - New
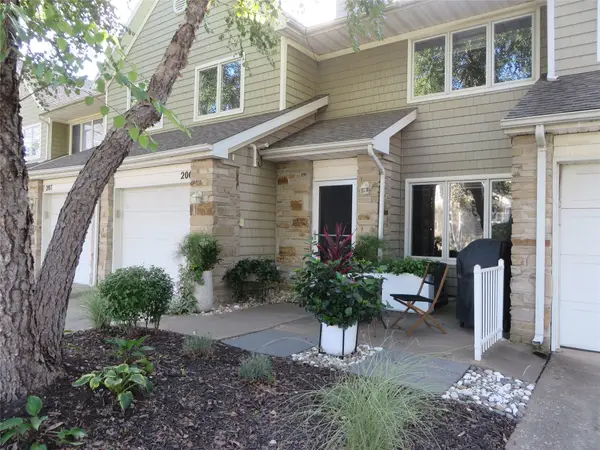 $229,900Active2 beds 2 baths1,279 sq. ft.
811 Burr Oaks Drive #206, West Des Moines, IA 50266
MLS# 750332Listed by: NETWORK REALTY - New
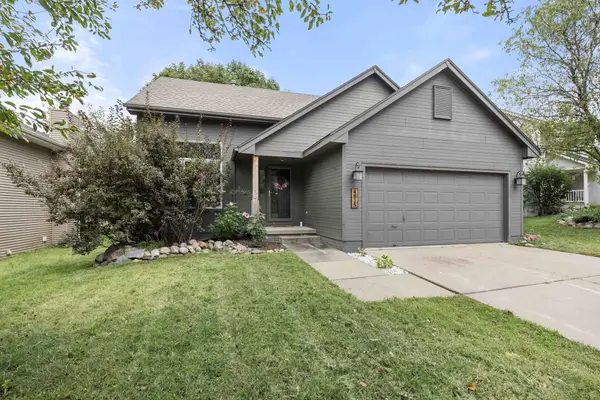 $380,000Active3 beds 3 baths1,752 sq. ft.
4815 Wistful Vista Drive, West Des Moines, IA 50265
MLS# 750120Listed by: RE/MAX PRECISION - New
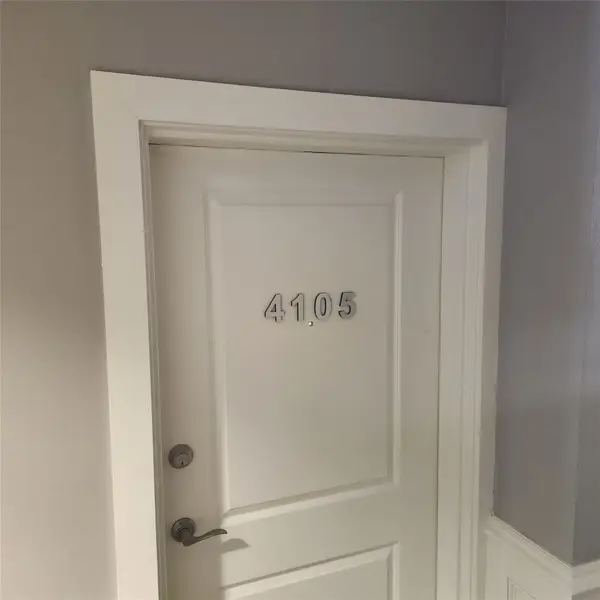 $159,900Active2 beds 2 baths1,130 sq. ft.
8350 Ep True Parkway #4105, West Des Moines, IA 50266
MLS# 750236Listed by: PMI REALTY CENTRAL IOWA


Protect your home and budget from life's surprises with an Assurant Home Warranty, backed by a partner that supports you through every step of homeownership. Explore Plans.
©2026 Century 21 Real Estate LLC. All rights reserved. CENTURY 21®, the CENTURY 21 Logo and C21® are service marks owned by Century 21 Real Estate LLC. Century 21 Real Estate LLC fully supports the principles of the Fair Housing Act and the Equal Opportunity Act. Each office is independently owned and operated. Listing information is deemed reliable but not guaranteed accurate.