
8302 Westown Parkway #8104, West Des Moines, IA 50266
Local realty services provided by:CENTURY 21 Signature Real Estate
Listed by: julie barkema
Office: iowa realty mills crossing
MLS#:746570
Source:IA_DMAAR
Price summary
- Price:$180,000
- Price per sq. ft.:$170.45
- Monthly HOA dues:$175
About this home
Ready to ditch the rent or add a turnkey rental to your portfolio? This move-in ready two-story townhome is the perfect fit! Located in the desirable Waukee School District, it offers two spacious bedrooms with vaulted ceilings and oversized closets, plus fresh paint, brand-new carpet, and stylish new luxury vinyl plank flooring throughout. The kitchen shines with all-new stainless steel appliances, and the washer and dryer stay - truly a move-in ready home. This pet-friendly community welcomes investors making this a great opportunity whether you're buying your first home or your next investment. The convenient location puts you just minutes from I-35, Jordan Creek, shopping, dining, entertainment, & more.
Contact an agent
Home facts
- Year built:2004
- Listing ID #:746570
- Added:46 day(s) ago
- Updated:September 20, 2026 at 08:16 AM
Rooms and interior
- Bedrooms:2
- Total bathrooms:2
- Full bathrooms:1
- Half bathrooms:1
- Flooring:Carpet
- Kitchen Description:Dishwasher, Microwave, Refrigerator, Stove
- Living area:1,056 sq. ft.
Heating and cooling
- Cooling:Central Air
- Heating:Forced Air, Gas, Natural Gas
- Central air:Yes
Structure and exterior
- Roof:Asphalt, Shingle
- Year built:2004
- Building area:1,056 sq. ft.
- Lot area:0.01 Acres
- Architectural Style:Two Story
- Construction Materials:Stone, Vinyl Siding
- Foundation Description:Poured
- Levels:2 Story
Utilities
- Water:Public
- Sewer:Public Sewer
Finances and disclosures
- Price:$180,000
- Price per sq. ft.:$170.45
- Tax amount:$2,459
Features and amenities
- Appliances:Dishwasher, Dryer, Microwave, Refrigerator, Stove, Washer
- Laundry features:Dryer, Upper Level, Washer
- Amenities:Smoke Detectors
Parking
- Parking description:Attached, Garage, Two Car Garage
- Garage:Yes
- Garage spaces:2
New listings near 8302 Westown Parkway #8104
- New
 $489,500Active4 beds 4 baths2,353 sq. ft.
1105 58th Street, West Des Moines, IA 50266
MLS# 749630Listed by: REALTY ONE GROUP IMPACT - Open Sun, 12:30 to 2:30pmNew
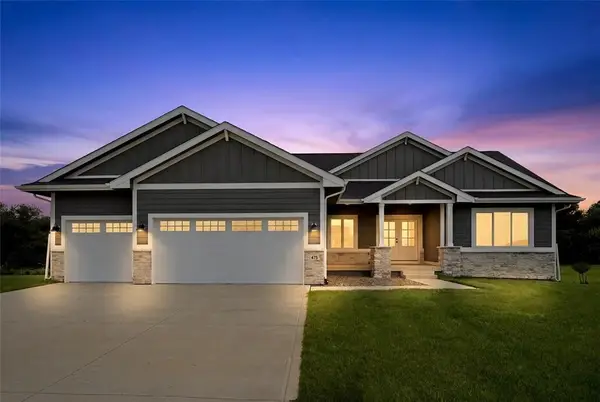 $675,000Active4 beds 3 baths2,004 sq. ft.
475 SE Walnut Woods Drive, West Des Moines, IA 50265
MLS# 749633Listed by: REALTY ONE GROUP IMPACT - New
 $3,800,000Active5 beds 7 baths8,281 sq. ft.
1746 Burr Oaks Drive, West Des Moines, IA 50266
MLS# 749480Listed by: REALTY ONE GROUP IMPACT - New
 $150,000Active2 beds 2 baths1,152 sq. ft.
4841 Woodland Avenue #6, West Des Moines, IA 50266
MLS# 749569Listed by: RE/MAX PRECISION - New
 $410,000Active4 beds 3 baths2,122 sq. ft.
1540 S 50th Place, West Des Moines, IA 50265
MLS# 749557Listed by: KELLER WILLIAMS REALTY GDM - New
 $165,000Active2 beds 2 baths999 sq. ft.
950 67th Street #312, West Des Moines, IA 50266
MLS# 749405Listed by: LPT REALTY, LLC - New
 $774,900Active4 beds 3 baths1,726 sq. ft.
1387 S Lotus Place, West Des Moines, IA 50266
MLS# 749410Listed by: KELLER WILLIAMS REALTY GDM - New
 $395,000Active5 beds 4 baths2,367 sq. ft.
2505 Country Side Place, West Des Moines, IA 50265
MLS# 749530Listed by: IOWA REALTY ANKENY - New
 $267,400Active2 beds 3 baths1,708 sq. ft.
160 80th Street #103, West Des Moines, IA 50266
MLS# 749549Listed by: AGENCY IOWA  $159,900Pending3 beds 1 baths1,245 sq. ft.
228 3rd Street, West Des Moines, IA 50265
MLS# 749487Listed by: KELLER WILLIAMS REALTY GDM


Protect your home and budget from life's surprises with an Assurant Home Warranty, backed by a partner that supports you through every step of homeownership. Explore Plans.
©2026 Century 21 Real Estate LLC. All rights reserved. CENTURY 21®, the CENTURY 21 Logo and C21® are service marks owned by Century 21 Real Estate LLC. Century 21 Real Estate LLC fully supports the principles of the Fair Housing Act and the Equal Opportunity Act. Each office is independently owned and operated. Listing information is deemed reliable but not guaranteed accurate.