
901 S 93rd Street, West Des Moines, IA 50266
Local realty services provided by:CENTURY 21 Signature Real Estate
901 S 93rd Street,West Des Moines, IA 50266
$395,000
- 4 Beds
- 3 Baths
- 2,060 sq. ft.
- Single family
- Pending
Listed by: chinh nguyen
Office: re/max concepts
MLS#:741567
Source:IA_DMAAR
Price summary
- Price:$395,000
- Price per sq. ft.:$191.75
About this home
Welcome to this 4-bedroom, 2.5-bath home filled with character, space, and endless potential! This beautifully maintained property blends timeless charm with modern comfort, featuring arched doorways, custom built-ins, and a bright, open floor plan perfect for both everyday living and entertaining.The spacious kitchen serves as the heart of the home with a large center island, corner pantry, and ample space for gathering with family and friends. Upstairs, you'll find generously sized bedrooms, including a relaxing primary suite designed for comfort and privacy
All information obtained from seller and public records.
Contact an agent
Home facts
- Year built:2017
- Listing ID #:741567
- Added:84 day(s) ago
- Updated:August 20, 2026 at 07:52 AM
Rooms and interior
- Bedrooms:4
- Total bathrooms:3
- Full bathrooms:2
- Half bathrooms:1
- Kitchen Description:Dishwasher, Refrigerator, Stove
- Basement:Yes
- Basement Description:Unfinished
- Living area:2,060 sq. ft.
Heating and cooling
- Cooling:Central Air
- Heating:Gas
- Central air:Yes
Structure and exterior
- Roof:Asphalt, Shingle
- Year built:2017
- Building area:2,060 sq. ft.
- Lot area:0.2 Acres
- Architectural Style:Two Story
- Construction Materials:Vinyl Siding
- Foundation Description:Poured
- Levels:2 Story
Utilities
- Water:Public
Finances and disclosures
- Price:$395,000
- Price per sq. ft.:$191.75
- Tax amount:$6,300 (2025)
Features and amenities
- Appliances:Dishwasher, Refrigerator, Stove
- Laundry features:Upper Level
Parking
- Parking description:Attached, Garage, Three Car Garage
- Garage:Yes
- Garage spaces:3
New listings near 901 S 93rd Street
- New
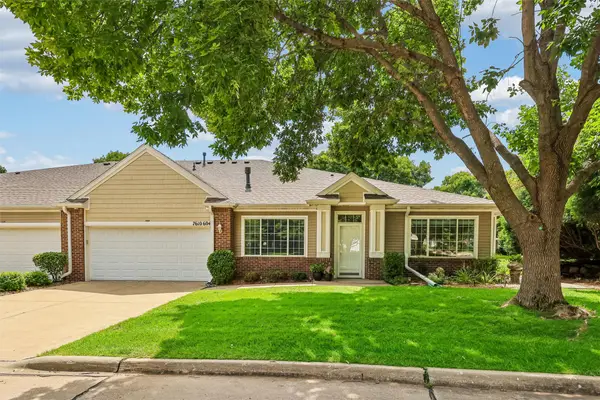 $287,000Active2 beds 2 baths1,456 sq. ft.
7610 Wistful Vista Drive #604, West Des Moines, IA 50266
MLS# 747518Listed by: LPT REALTY, LLC - New
 $215,000Active5 beds 3 baths1,536 sq. ft.
625 12th Street, West Des Moines, IA 50265
MLS# 747589Listed by: RE/MAX CONCEPTS - New
 $304,900Active2 beds 2 baths1,412 sq. ft.
9655 Crowning Drive, West Des Moines, IA 50266
MLS# 747551Listed by: RE/MAX PRECISION - Open Sat, 10am to 12pmNew
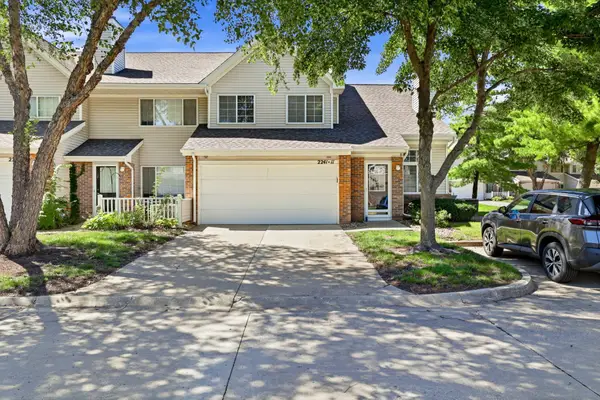 $189,000Active2 beds 2 baths1,304 sq. ft.
2241 Grand Avenue #11, West Des Moines, IA 50265
MLS# 747477Listed by: KELLER WILLIAMS REALTY GDM - New
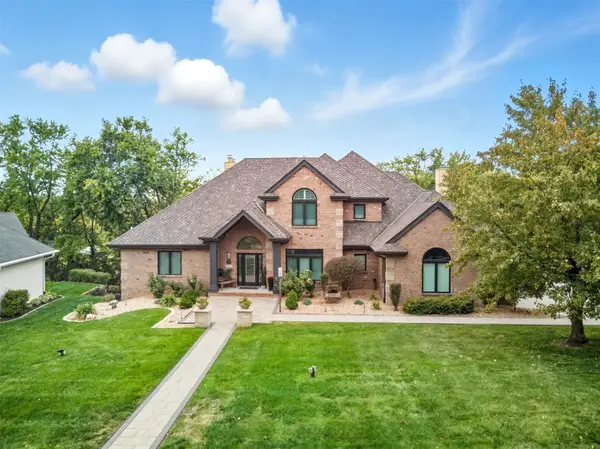 $1,599,000Active5 beds 5 baths3,455 sq. ft.
1023 Tulip Tree Lane, West Des Moines, IA 50266
MLS# 747497Listed by: RE/MAX CONCEPTS - New
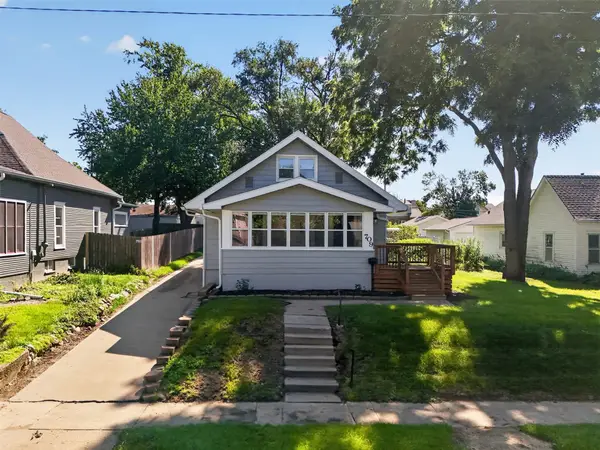 $264,900Active3 beds 1 baths1,209 sq. ft.
709 Ninth Street, West Des Moines, IA 50265
MLS# 747439Listed by: PENNIE CARROLL & ASSOCIATES - New
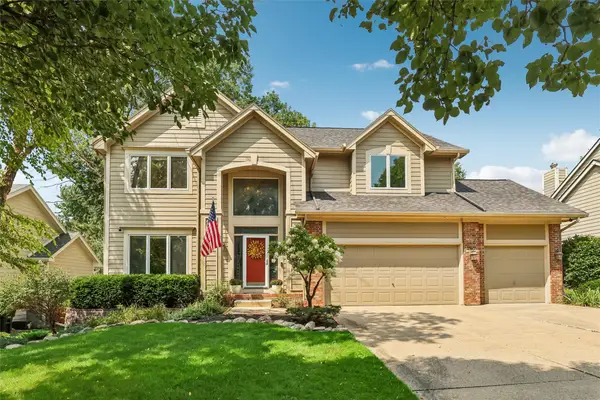 $499,900Active4 beds 3 baths2,113 sq. ft.
134 56th Place, West Des Moines, IA 50266
MLS# 747434Listed by: IOWA REALTY MILLS CROSSING - New
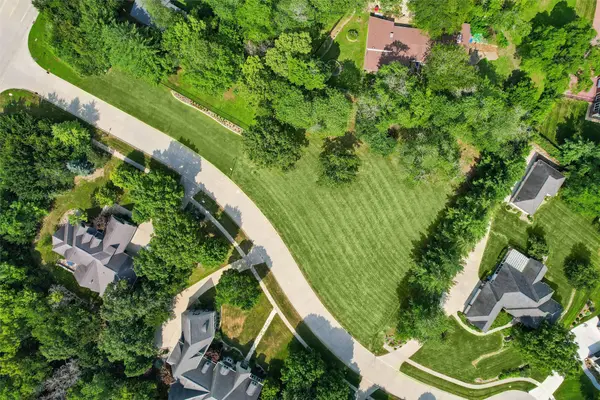 $390,000Active0.92 Acres
2004 S 41st Court, West Des Moines, IA 50265
MLS# 747454Listed by: RE/MAX CONCEPTS - New
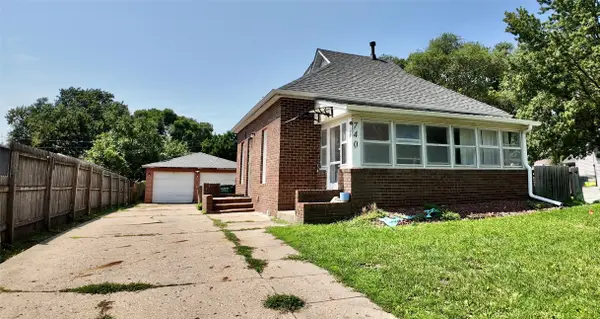 $198,000Active3 beds 2 baths1,042 sq. ft.
740 9th Street, West Des Moines, IA 50265
MLS# 747200Listed by: WEICHERT, MILLER & CLARK - New
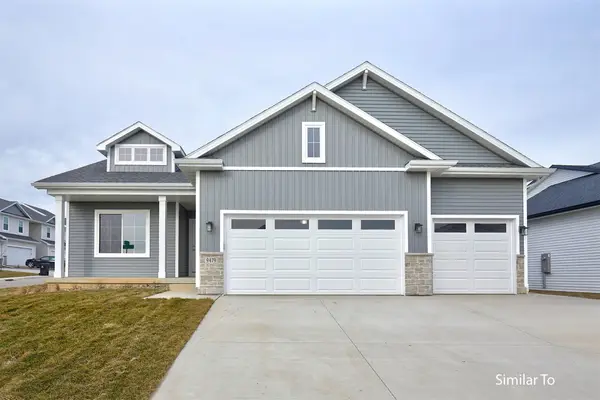 $439,900Active3 beds 3 baths1,595 sq. ft.
9371 Emilia Lane, West Des Moines, IA 50266
MLS# 746937Listed by: HUBBELL HOMES OF IOWA, LLC


Protect your home and budget from life's surprises with an Assurant Home Warranty, backed by a partner that supports you through every step of homeownership. Explore Plans.
©2026 Century 21 Real Estate LLC. All rights reserved. CENTURY 21®, the CENTURY 21 Logo and C21® are service marks owned by Century 21 Real Estate LLC. Century 21 Real Estate LLC fully supports the principles of the Fair Housing Act and the Equal Opportunity Act. Each office is independently owned and operated. Listing information is deemed reliable but not guaranteed accurate.