740 9th Street, West Des Moines, IA 50265
Local realty services provided by:CENTURY 21 Signature Real Estate
740 9th Street,West Des Moines, IA 50265
$184,000
- 3 Beds
- 2 Baths
- 1,042 sq. ft.
- Single family
- Pending
Listed by: shana wells, aaron wells
Office: weichert, miller & clark
MLS#:747200
Source:IA_DMAAR
Price summary
- Price:$184,000
- Price per sq. ft.:$176.58
About this home
Great investment opportunity in the desirable Historic Valley Junction area of West Des Moines! This charming brick bungalow features an enclosed front porch & a functional main-level layout with 2 bedrooms, an updated partial bathroom w/ shower, spacious living room, dining area & kitchen. The finished upper attic provides versatile additional living space that could serve as a 3rd bedroom, home office or flex space. Ample built-in storage throughout the home adds to its functionality & convenience.
The lower level offers even more space with a laundry area, full bathroom & multiple storage rooms. Recent updates include a new roof on both the home & detached garage in 2026, along with newer carpet on the main & upper levels. Newer stainless steel appliances, including a gas range, as well as the washer & dryer all included for the future owner’s convenience.
The detached 2-car garage features a wood-burning stove, offering excellent workshop or hobby space. Situated on a corner lot with a partially fenced yard, this property combines character, versatility & valuable updates in a convenient Valley Junction location. A great opportunity for an investor, first-time buyer or anyone looking to add value over time....
Contact an agent
Home facts
- Year built:1930
- Listing ID #:747200
- Added:51 day(s) ago
- Updated:October 06, 2026 at 08:46 AM
Rooms and interior
- Bedrooms:3
- Total bathrooms:2
- Full bathrooms:1
- Flooring:Carpet, Tile
- Dining Description:Dining Area
- Kitchen Description:Dishwasher, Microwave, Refrigerator, Stove
- Basement:Yes
- Basement Description:Unfinished
- Living area:1,042 sq. ft.
Heating and cooling
- Cooling:Central Air
- Heating:Forced Air, Gas, Natural Gas
- Central air:Yes
Structure and exterior
- Roof:Asphalt, Shingle
- Year built:1930
- Building area:1,042 sq. ft.
- Lot area:0.16 Acres
- Lot Features:Rectangular Lot
- Architectural Style:Bungalow, Traditional
- Construction Materials:Brick
- Foundation Description:Block
Utilities
- Water:Public
- Sewer:Public Sewer
Finances and disclosures
- Price:$184,000
- Price per sq. ft.:$176.58
- Tax amount:$3,191
Features and amenities
- Appliances:Dishwasher, Dryer, Microwave, Refrigerator, Stove, Washer
- Laundry features:Dryer, Washer
Parking
- Parking description:Detached, Garage, Two Car Garage
- Garage:Yes
- Garage spaces:2
New listings near 740 9th Street
- New
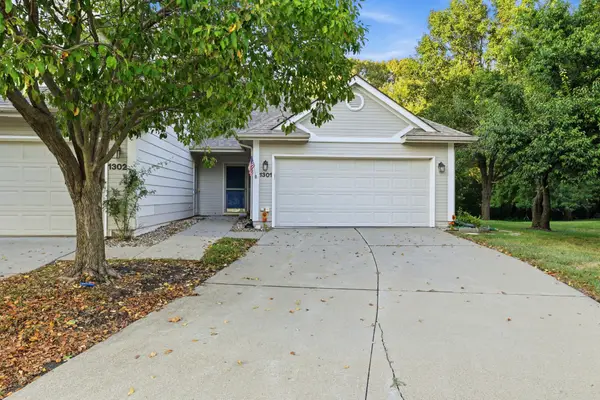 $209,000Active2 beds 2 baths1,224 sq. ft.
3305 Ep True Parkway #1301, West Des Moines, IA 50265
MLS# 750577Listed by: REALTY ONE GROUP IMPACT - New
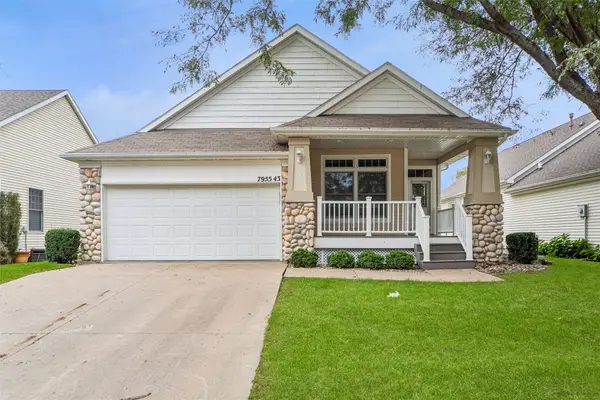 $412,000Active3 beds 3 baths1,610 sq. ft.
7955 Wistful Vista Drive #43, West Des Moines, IA 50266
MLS# 750559Listed by: IOWA REALTY MILLS CROSSING - New
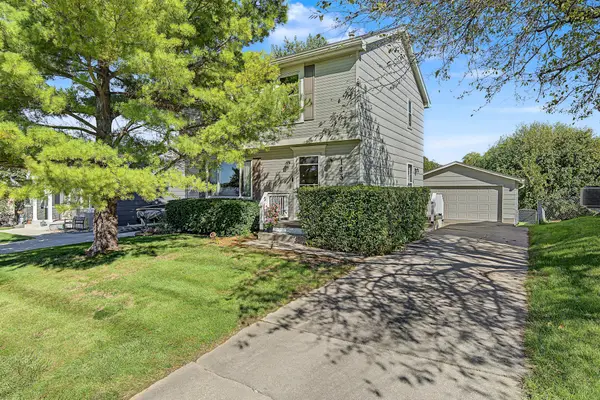 $340,000Active3 beds 2 baths1,274 sq. ft.
143 52nd Street, West Des Moines, IA 50265
MLS# 750513Listed by: RE/MAX PRECISION 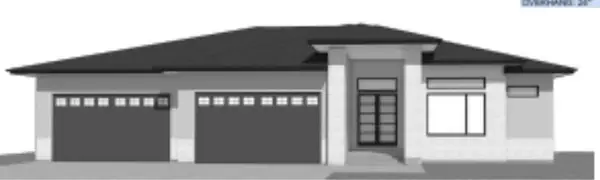 $889,093Pending5 beds 5 baths2,568 sq. ft.
8151 Longmeadow Lane, West Des Moines, IA 50266
MLS# 750459Listed by: REALTY ONE GROUP IMPACT- New
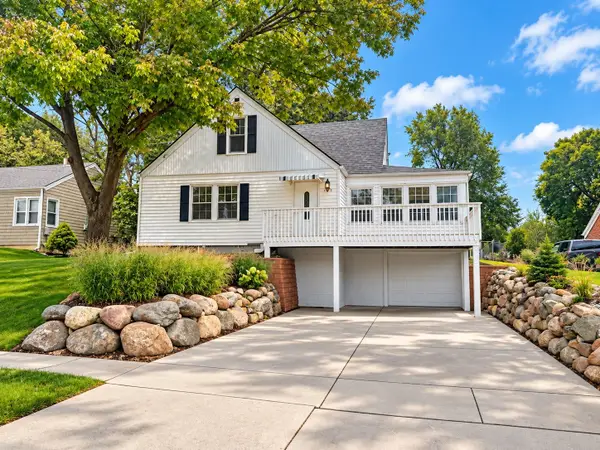 $270,000Active3 beds 2 baths1,503 sq. ft.
525 16th Street, West Des Moines, IA 50265
MLS# 750486Listed by: RE/MAX CONCEPTS - New
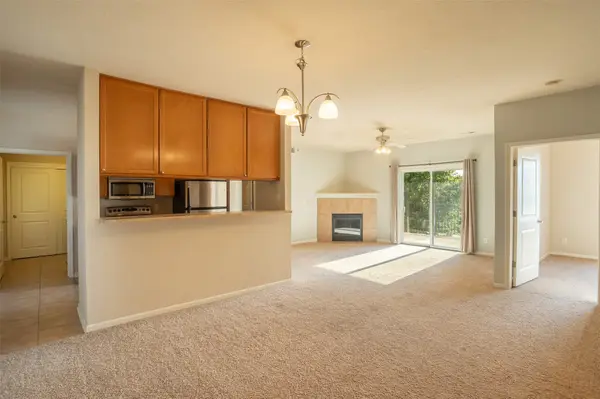 $180,000Active2 beds 2 baths1,185 sq. ft.
6350 Coachlight Drive #2201, West Des Moines, IA 50266
MLS# 749687Listed by: BLACK PHOENIX GROUP - New
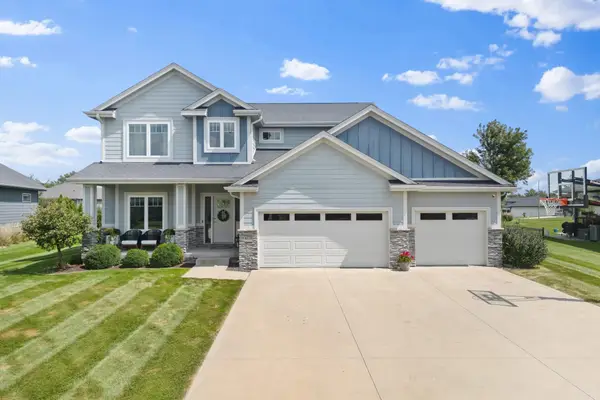 $700,000Active5 beds 5 baths2,827 sq. ft.
8225 Bailey Drive, West Des Moines, IA 50266
MLS# 750448Listed by: RE/MAX CONCEPTS - New
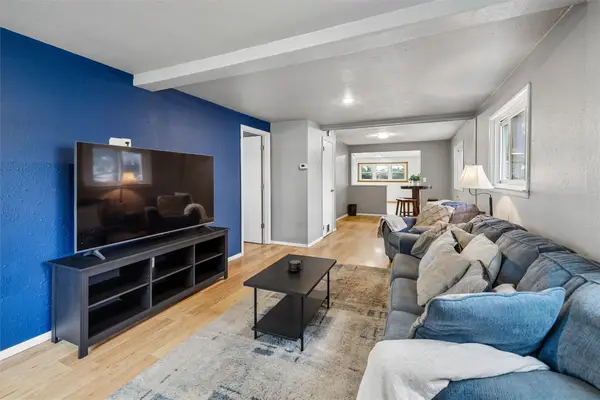 $195,000Active3 beds 1 baths1,365 sq. ft.
123 7th Street, West Des Moines, IA 50265
MLS# 750330Listed by: SPACE SIMPLY - New
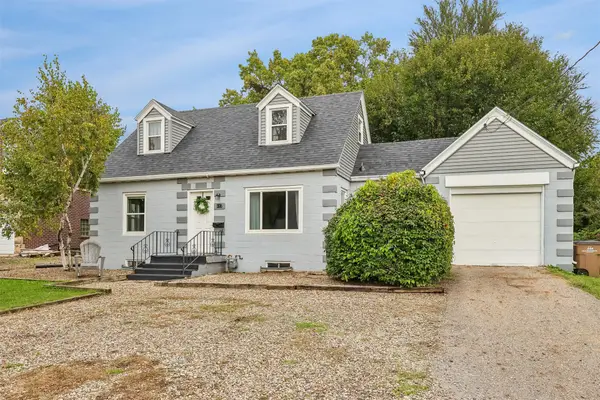
 $224,900Active4 beds 1 baths1,402 sq. ft.
617 Grand Avenue, West Des Moines, IA 50265
MLS# 750305Listed by: CENTURY 21 SIGNATURE 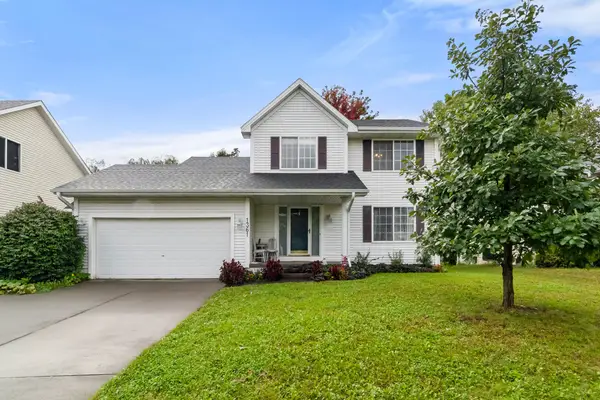 $304,900Pending3 beds 3 baths1,444 sq. ft.
1361 S 50th Place, West Des Moines, IA 50265
MLS# 750334Listed by: RE/MAX PRECISION


Protect your home and budget from life's surprises with an Assurant Home Warranty, backed by a partner that supports you through every step of homeownership. Explore Plans.
©2026 Century 21 Real Estate LLC. All rights reserved. CENTURY 21®, the CENTURY 21 Logo and C21® are service marks owned by Century 21 Real Estate LLC. Century 21 Real Estate LLC fully supports the principles of the Fair Housing Act and the Equal Opportunity Act. Each office is independently owned and operated. Listing information is deemed reliable but not guaranteed accurate.