
2206 Okoboji Boulevard, West Okoboji, IA 51351
Local realty services provided by:CENTURY 21 ProLink
Listed by: yvette waagmeester
Office: frontier insurance & real estate
MLS#:260843
Source:IA_IGLBOR
Price summary
- Price:$3,000,000
- Price per sq. ft.:$979.43
About this home
59 Feet of West Lake Okoboji on prestigious Pocahontas Point, this exceptional lakefront retreat offers the rare combination of privacy, tranquility, and effortless access to everything that makes lake living extraordinary. Situated on a quiet, dead-end road in one of the lake's most peaceful settings, you'll enjoy calm waters, minimal traffic, and an atmosphere that invites you to slow down and savor every moment. Yet just minutes away are the area's premier restaurants, entertainment, boating destinations, and the sandy shores of nearby Terrace Beach—offering the best of both worlds. With 59 feet of coveted West Lake shoreline, this meticulously maintained 7-bedroom, 6-bath residence with a 2 1/2 stall garage has been thoughtfully cared for and is designed to comfortably accommodate generations of family and friends. Spacious gathering areas, abundant sleeping accommodations, and timeless lake-house character create a welcoming environment where memories are made year after year. Offered fully furnished, this is a truly turnkey opportunity. Included with the property are a boat with hoist, Jet Skis, and dock, allowing you to begin enjoying the lake from the moment you close. Whether entertaining on summer weekends, watching sunrises from the shoreline, or spending quiet mornings on the water, this home offers an exceptional setting for every season of lake life. Not every lakefront offers 59 feet of shoreline - this is a rare find. Luxury lakefront properties that combine privacy, location, generous accommodations, and immediate enjoyment are increasingly difficult to find. This is more than a home—it's a legacy property on one of the Midwest's most sought-after lakes....
Contact an agent
Home facts
- Year built:1920
- Listing ID #:260843
- Added:41 day(s) ago
- Updated:September 01, 2026 at 03:09 PM
Rooms and interior
- Bedrooms:7
- Total bathrooms:6
- Full bathrooms:3
- Half bathrooms:2
- Flooring:Hardwood Floors
- Dining Description:Breakfast Nook, Combine Living Room, Eat-in, Informal
- Bathrooms Description:2 Master Baths, 3/4 Master, Main Floor 1/2 Bath, Upper Level Bath
- Kitchen Description:Breakfast Nook, Dishwasher, Disposal, Eat-in Kitchen, Exhaust Fan/Hood, Microwave, Pantry, Range/Stove, Refrigerator
- Bedroom Description:Main Floor Bedrooms
- Living area:3,063 sq. ft.
Heating and cooling
- Cooling:Central
- Heating:Forced Air
Structure and exterior
- Roof:Asphalt
- Year built:1920
- Building area:3,063 sq. ft.
- Lot area:0.16 Acres
- Lot Features:Lake View, Level, Paved Street(s), Tree Cover-Medium
- Construction Materials:Wood Siding
- Exterior Features:Deck, Dock, In-Ground Sprinkler System, Patio
- Levels:2 Stories
Utilities
- Water:Public/City
- Sewer:Public Sewer
Finances and disclosures
- Price:$3,000,000
- Price per sq. ft.:$979.43
- Tax amount:$18,715
Features and amenities
- Laundry features:Dryer, Main Floor Laundry, Washer
- Amenities:Ceiling Fan(s), Garage Door Opener, Hardwood Floors, Natural Woodwork, Pantry, Smoke Alarms
Parking
- Parking description:Attached, Driveway-Concrete, Driveway-Pavers, Garage Door Opener
- Garage spaces:2
New listings near 2206 Okoboji Boulevard
- New
 $2,300,000Active4 beds 4 baths2,771 sq. ft.
1620 Kirkwood Ave, West Okoboji, IA 51351
MLS# 261094Listed by: HOIEN REALTY 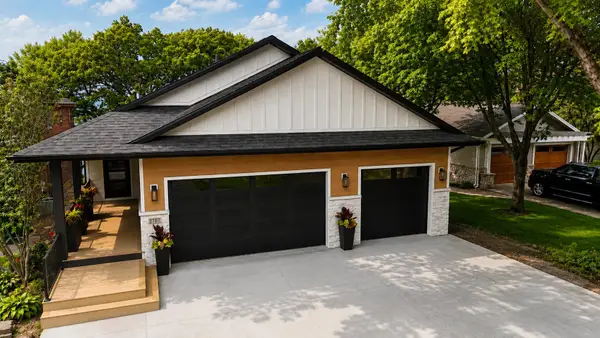 $3,745,000Pending4 beds 4 baths4,900 sq. ft.
2707 1st Street, West Okoboji, IA 51351
MLS# 260864Listed by: RE/MAX LAKES REALTY $6,800,000Active7 beds 6 baths6,122 sq. ft.
2502 Okoboji Blvd, Milford, IA 51351
MLS# 260968Listed by: KUEHL REALTY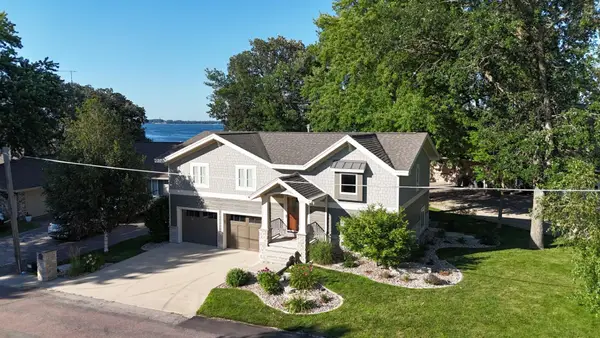 $1,295,000Active3 beds 3 baths1,908 sq. ft.
2102 Okoboji Boulevard, West Okoboji, IA 51351
MLS# 260807Listed by: RE/MAX LAKES REALTY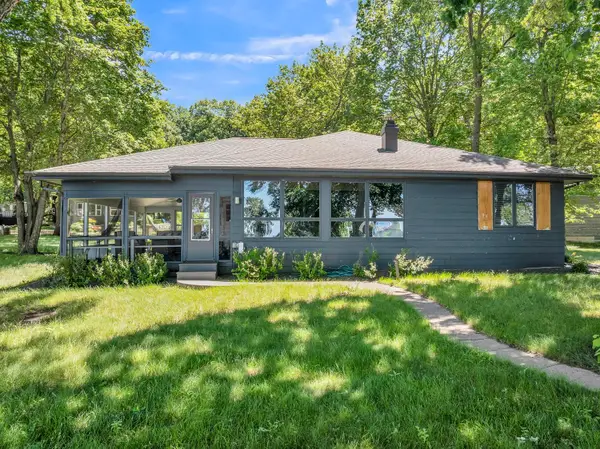 $2,825,000Active4 beds 2 baths2,507 sq. ft.
3019 1st Street, West Okoboji, IA 51351
MLS# 260683Listed by: JENSEN REAL ESTATE $669,000Active4 beds 3 baths2,304 sq. ft.
1404 4th Street, West Okoboji, IA 51351
MLS# 260506Listed by: RE/MAX LAKES REALTY


Protect your home and budget from life's surprises with an Assurant Home Warranty, backed by a partner that supports you through every step of homeownership. Explore Plans.
©2026 Century 21 Real Estate LLC. All rights reserved. CENTURY 21®, the CENTURY 21 Logo and C21® are service marks owned by Century 21 Real Estate LLC. Century 21 Real Estate LLC fully supports the principles of the Fair Housing Act and the Equal Opportunity Act. Each office is independently owned and operated. Listing information is deemed reliable but not guaranteed accurate.