
13720 T Avenue, Woodward, IA 50276
Local realty services provided by:CENTURY 21 Signature Real Estate
13720 T Avenue,Woodward, IA 50276
$375,000
- 4 Beds
- 3 Baths
- 2,352 sq. ft.
- Single family
- Active
Listed by: amy chaney-rathje
Office: re/max precision
MLS#:748811
Source:IA_DMAAR
Price summary
- Price:$375,000
- Price per sq. ft.:$159.44
About this home
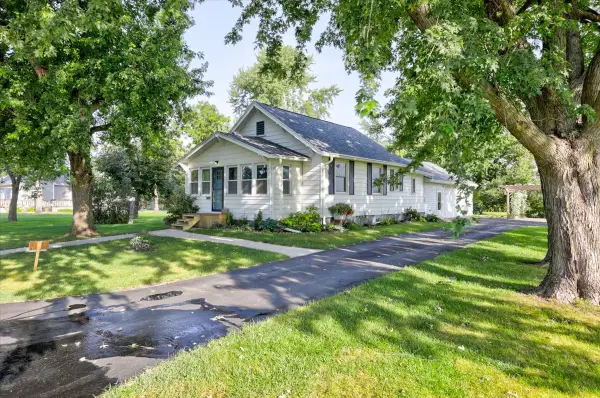
Are you looking for land and a little room to breathe, but still want to be close to everything you need? This 1976 Wausau Ranch home sits in a peaceful 2 acre setting and is only .7 mile from Hwy 141, making commuting and running kids back and forth to school, activities and town easy and convenient. With 2352 square feet on the main, this home offers 4 bedrooms and 2 1/2 baths, large kitchen, main-floor laundry, generous size living room and a 2-car attach garage. The full unfinished basement is great for storage and additional finish if needed. The setting is something special, you will have a bird's eye view of the sun coming up and setting in the evening. If you'd like a place that gives you a land and privacy without being too far out, this just may be what you have been waiting for!
All information obtained from seller and public record.
Contact an agent
Home facts
- Year built:1976
- Listing ID #:748811
- Added:1 day(s) ago
- Updated:September 08, 2026 at 09:48 PM
Rooms and interior
- Bedrooms:4
- Total bathrooms:3
- Full bathrooms:2
- Half bathrooms:1
- Flooring:Carpet
- Dining Description:Dining Area
- Kitchen Description:Dishwasher, Refrigerator, Stove
- Basement:Yes
- Basement Description:Unfinished
- Living area:2,352 sq. ft.
Heating and cooling
- Cooling:Central Air
- Heating:Heat Pump, Propane
- Central air:Yes
Structure and exterior
- Roof:Asphalt, Shingle
- Year built:1976
- Building area:2,352 sq. ft.
- Lot area:2 Acres
- Lot Features:Rectangular Lot
- Architectural Style:Modern, Ranch
- Exterior Features:Covered, Deck, Patio
- Foundation Description:Block
Utilities
- Water:Public
Finances and disclosures
- Price:$375,000
- Price per sq. ft.:$159.44
- Tax amount:$3,924
Features and amenities
- Appliances:Dishwasher, Dryer, Refrigerator, Stove, Washer
- Laundry features:Dryer, Main Level, Washer
Parking
- Parking description:Attached, Garage, Two Car Garage
- Garage:Yes
- Garage spaces:2
New listings near 13720 T Avenue
- New
 $249,900Active2 beds 1 baths864 sq. ft.
502 E 2nd Street, Woodward, IA 50276
MLS# 748463Listed by: KELLER WILLIAMS REALTY GDM 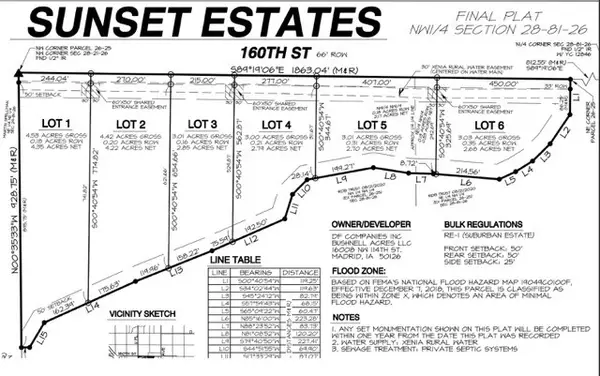 $269,900Active4.53 Acres
1 160th Street, Woodward, IA 50276
MLS# 746176Listed by: IOWA REALTY MILLS CROSSING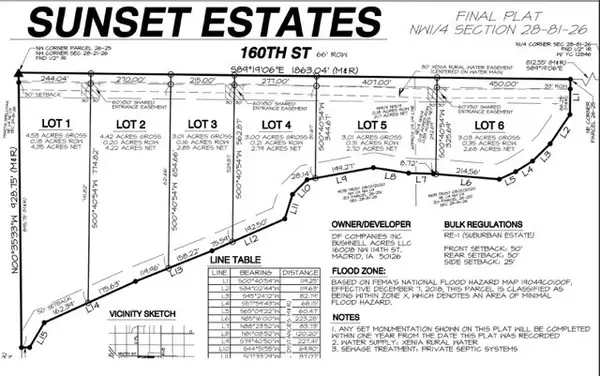 $264,900Active4.42 Acres
2 160th Street, Woodward, IA 50276
MLS# 746177Listed by: IOWA REALTY MILLS CROSSING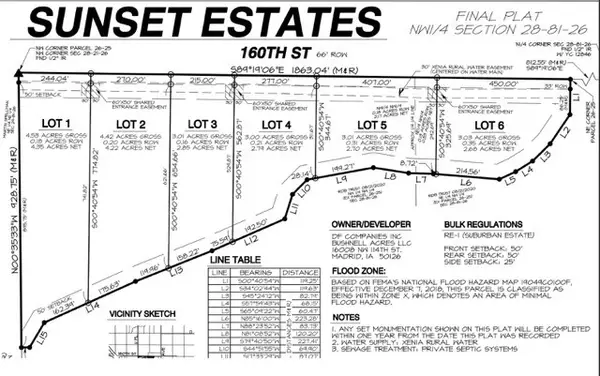 $259,900Active3.01 Acres
3 160th Street, Woodward, IA 50276
MLS# 746178Listed by: IOWA REALTY MILLS CROSSING $254,900Active3 Acres
4 160th Street, Woodward, IA 50276
MLS# 746179Listed by: IOWA REALTY MILLS CROSSING $249,900Active3.01 Acres
5 160th Street, Woodward, IA 50276
MLS# 746180Listed by: IOWA REALTY MILLS CROSSING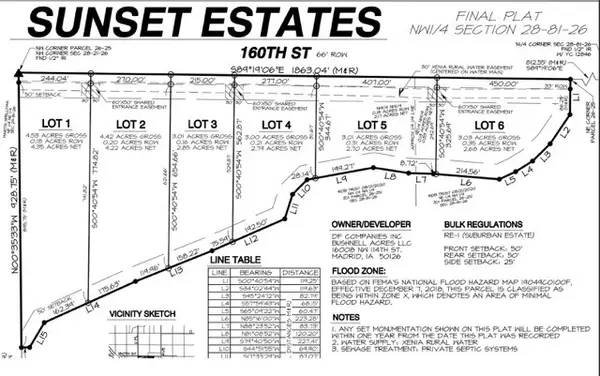 $244,900Active4.53 Acres
6 160th Street, Woodward, IA 50276
MLS# 746181Listed by: IOWA REALTY MILLS CROSSING $169,900Pending2 beds 2 baths822 sq. ft.
801 S Main Street, Woodward, IA 50276
MLS# 746089Listed by: KELLER WILLIAMS REALTY GDM $375,000Pending-- beds -- baths
Owl Avenue, Woodward, IA 50276
MLS# 6340036Listed by: PEOPLES COMPANY


Protect your home and budget from life's surprises with an Assurant Home Warranty, backed by a partner that supports you through every step of homeownership. Explore Plans.
©2026 Century 21 Real Estate LLC. All rights reserved. CENTURY 21®, the CENTURY 21 Logo and C21® are service marks owned by Century 21 Real Estate LLC. Century 21 Real Estate LLC fully supports the principles of the Fair Housing Act and the Equal Opportunity Act. Each office is independently owned and operated. Listing information is deemed reliable but not guaranteed accurate.