
2838 130th Street, Woodward, IA 50276
Local realty services provided by:CENTURY 21 Signature Real Estate
2838 130th Street,Woodward, IA 50276
$449,900
- 5 Beds
- 3 Baths
- 2,487 sq. ft.
- Single family
- Active
Listed by: madi carlson
Office: re/max concepts
MLS#:749186
Source:IA_DMAAR
Price summary
- Price:$449,900
- Price per sq. ft.:$180.9
About this home
One owner Woodward acreage for sale on 2.25 acres with 5 bedrooms, nearly 2,500 SF above grade, and 1,852 SF of combined garage/shop space! Located in the Woodward-Granger School District, this spacious two-story home offers approx. 2.5 baths, generous living areas, a masonry fireplace, and a full basement with storage and future finish potential. Outside, enjoy a 624 SF attached garage plus two detached garage/shop buildings measuring approx. 768 SF and 460 SF - ideal for vehicles, equipment, hobbies, storage, or workshop use. Major updates include roof and siding in 2021 plus furnace and central A/C in 2020. A rear deck adds outdoor living space while the 2.25-acre setting delivers privacy and room to spread out. Convenient to Woodward, Granger, Hwy 141, and the Des Moines metro. With acreage, 5 bedrooms, nearly 2,500 SF, and exceptional garage/shop utility, this Central Iowa property offers a rare combination of space, function, and location.
Contact an agent
Home facts
- Year built:1975
- Listing ID #:749186
- Added:1 day(s) ago
- Updated:September 11, 2026 at 10:45 PM
Rooms and interior
- Bedrooms:5
- Total bathrooms:3
- Full bathrooms:1
- Half bathrooms:1
- Dining Description:Dining Area, Separate Formal Dining Room
- Kitchen Description:Built-In Oven, Cooktop, Dishwasher, Microwave, Refrigerator
- Basement:Yes
- Basement Description:Unfinished, Walk Out Access
- Living area:2,487 sq. ft.
Heating and cooling
- Cooling:Central Air
- Heating:Forced Air, Gas, Propane
- Central air:Yes
Structure and exterior
- Roof:Asphalt, Shingle
- Year built:1975
- Building area:2,487 sq. ft.
- Lot area:2.25 Acres
- Lot Features:Rectangular Lot
- Architectural Style:Two Story
- Construction Materials:Vinyl Siding
- Exterior Features:Deck, Open, Patio, Play Structure
- Foundation Description:Block
- Levels:2 Story
Utilities
- Water:Public
- Sewer:Septic Tank
Finances and disclosures
- Price:$449,900
- Price per sq. ft.:$180.9
- Tax amount:$6,108
Features and amenities
- Appliances:Built-In Oven, Cooktop, Dishwasher, Dryer, Microwave, Refrigerator, Washer
- Laundry features:Dryer, Main Level, Washer
- Amenities:Fire Alarm, Smoke Detectors, Window Treatments
Parking
- Parking description:Attached, Detached, Garage, Three Car Garage, Two Car Garage
- Garage:Yes
- Garage spaces:2
New listings near 2838 130th Street
- New
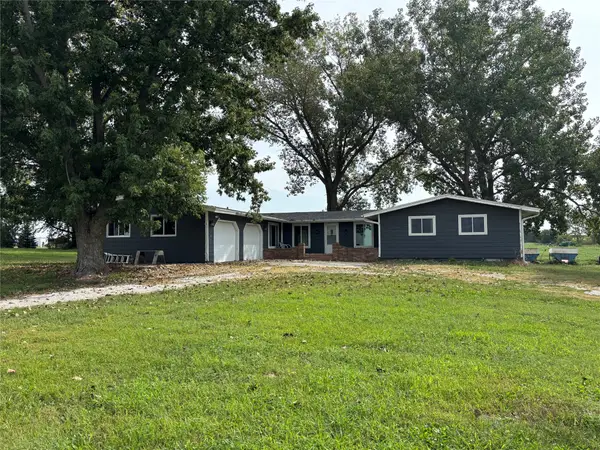 $375,000Active4 beds 3 baths2,352 sq. ft.
13720 T Avenue, Woodward, IA 50276
MLS# 748811Listed by: RE/MAX PRECISION - New
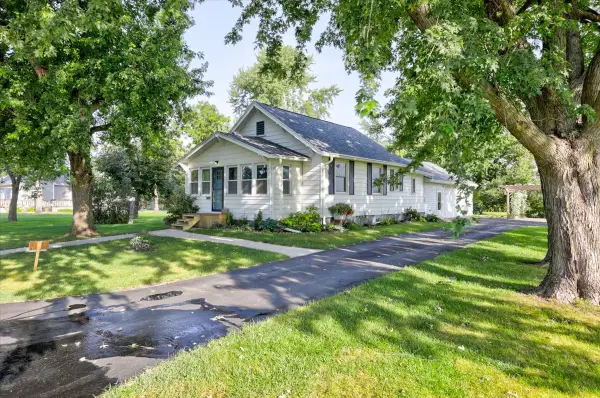 $249,900Active2 beds 1 baths864 sq. ft.
502 E 2nd Street, Woodward, IA 50276
MLS# 748463Listed by: KELLER WILLIAMS REALTY GDM 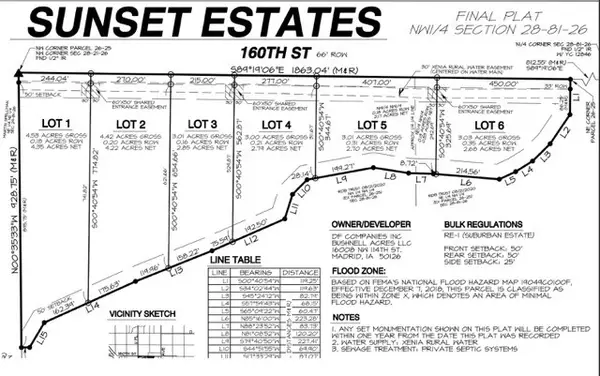 $269,900Active4.53 Acres
1 160th Street, Woodward, IA 50276
MLS# 746176Listed by: IOWA REALTY MILLS CROSSING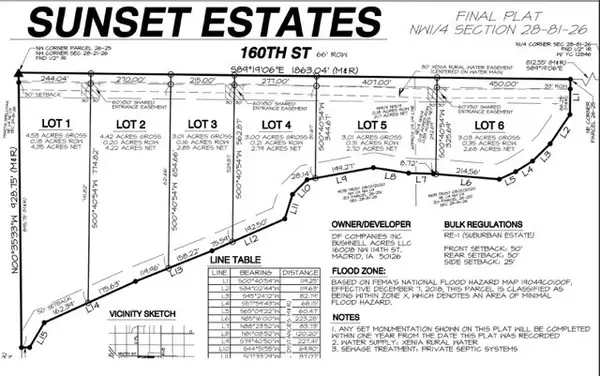 $264,900Active4.42 Acres
2 160th Street, Woodward, IA 50276
MLS# 746177Listed by: IOWA REALTY MILLS CROSSING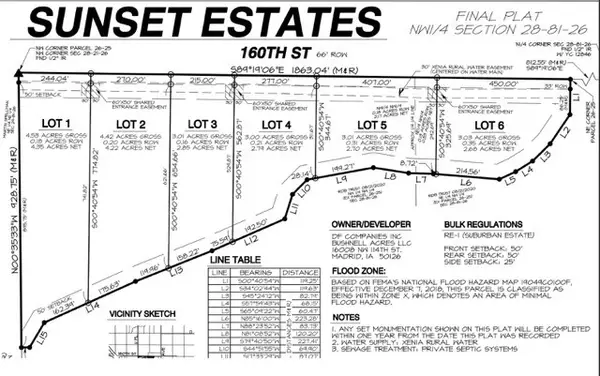 $259,900Active3.01 Acres
3 160th Street, Woodward, IA 50276
MLS# 746178Listed by: IOWA REALTY MILLS CROSSING $254,900Active3 Acres
4 160th Street, Woodward, IA 50276
MLS# 746179Listed by: IOWA REALTY MILLS CROSSING $249,900Active3.01 Acres
5 160th Street, Woodward, IA 50276
MLS# 746180Listed by: IOWA REALTY MILLS CROSSING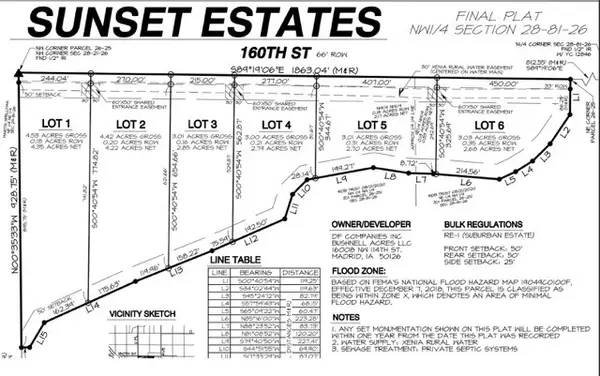 $244,900Active4.53 Acres
6 160th Street, Woodward, IA 50276
MLS# 746181Listed by: IOWA REALTY MILLS CROSSING $169,900Pending2 beds 2 baths822 sq. ft.
801 S Main Street, Woodward, IA 50276
MLS# 746089Listed by: KELLER WILLIAMS REALTY GDM


Protect your home and budget from life's surprises with an Assurant Home Warranty, backed by a partner that supports you through every step of homeownership. Explore Plans.
©2026 Century 21 Real Estate LLC. All rights reserved. CENTURY 21®, the CENTURY 21 Logo and C21® are service marks owned by Century 21 Real Estate LLC. Century 21 Real Estate LLC fully supports the principles of the Fair Housing Act and the Equal Opportunity Act. Each office is independently owned and operated. Listing information is deemed reliable but not guaranteed accurate.