
208 North Street, Zearing, IA 50278
Local realty services provided by:CENTURY 21 Signature Real Estate
Upcoming open houses
- Sun, Nov 0801:00 pm - 02:00 pm
Listed by: misty metschke
Office: hunziker & assoc.-ames
MLS#:71732
Source:IA_CIBR
Price summary
- Price:$230,000
- Price per sq. ft.:$184.29
About this home
Move-in-ready 4-bedroom home with over 2,000 SF of finished living space. A south-facing bay window brightens the open living room. The kitchen features painted cabinets and updated LVP flooring, with room for a table in the dining area and convenient backyard access. Three bedrooms and an updated full bath on the main level. Downstairs includes a family room with a wood-burning fireplace, fourth bedroom, laundry room, half bath, and extra storage. Large backyard and patio, steel siding, and a newer roof. Attached single-car garage plus a detached, insulated 30x30 garage and a large driveway with extra parking for a boat or camper.
Contact an agent
Home facts
- Year built:1975
- Listing ID #:71732
- Added:1 day(s) ago
- Updated:November 05, 2026 at 10:53 PM
Rooms and interior
- Bedrooms:4
- Total bathrooms:2
- Full bathrooms:1
- Half bathrooms:1
- Rooms Total:12
- Flooring:Carpet, Luxury Vinyl, Tile, Vinyl
- Living area:1,248 sq. ft.
Heating and cooling
- Cooling:Window Unit(s)
- Heating:Electric
Structure and exterior
- Year built:1975
- Building area:1,248 sq. ft.
- Lot area:0.39 Acres
- Exterior Features:Composite Deck, Patio
- Foundation Description:Block
Utilities
- Water:Public
- Sewer:Public Sewer
Finances and disclosures
- Price:$230,000
- Price per sq. ft.:$184.29
Parking
- Garage spaces:1
New listings near 208 North Street
- New
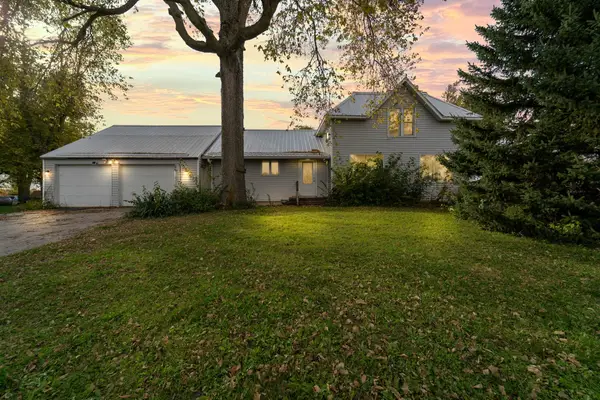 $200,000Active4 beds 3 baths2,339 sq. ft.
401 S Pine Street, Zearing, IA 50278
MLS# 752187Listed by: RE/MAX CONCEPTS-NEVADA - Open Sat, 11am to 12:30pmNew
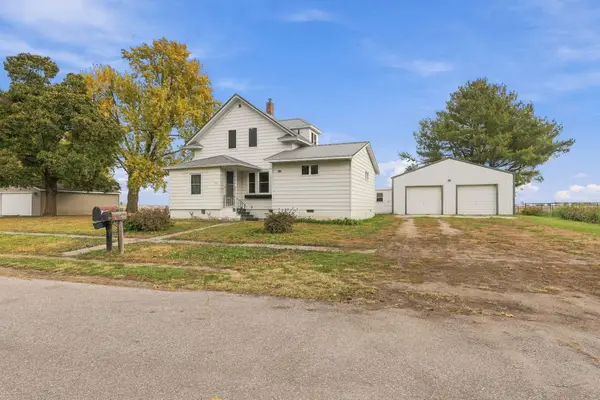 $180,000Active4 beds 3 baths2,056 sq. ft.
410 S Pearl Street, Zearing, IA 50278
MLS# 71691Listed by: KELLER WILLIAMS GREATER DM 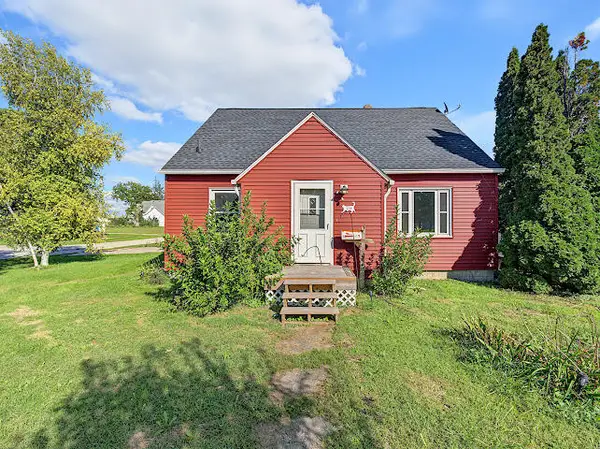 $195,000Active4 beds 2 baths1,475 sq. ft.
214 N Pearl Street, Zearing, IA 50278
MLS# 71378Listed by: RE/MAX REAL ESTATE CENTER $982,000Pending-- beds -- baths
720th Ave., Zearing, IA 50278
MLS# 6342452Listed by: HERTZ REAL ESTATE SERVICES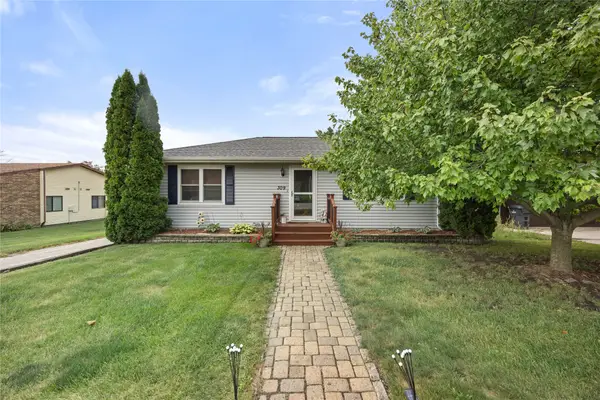 $174,900Active3 beds 1 baths988 sq. ft.
309 E Main Street, Zearing, IA 50278
MLS# 748340Listed by: RE/MAX PRECISION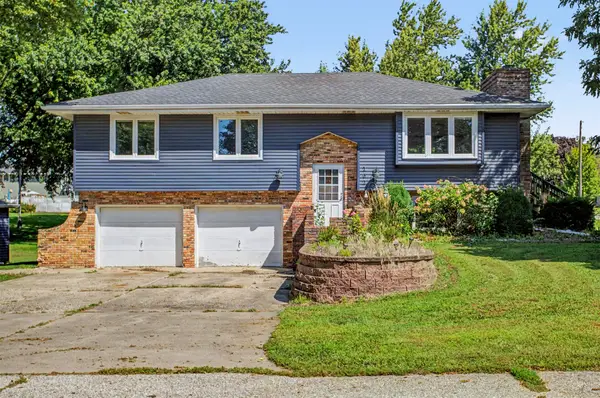 $220,000Active3 beds 2 baths1,210 sq. ft.
202 North Street, Zearing, IA 50278
MLS# 748114Listed by: RE/MAX CONCEPTS-AMES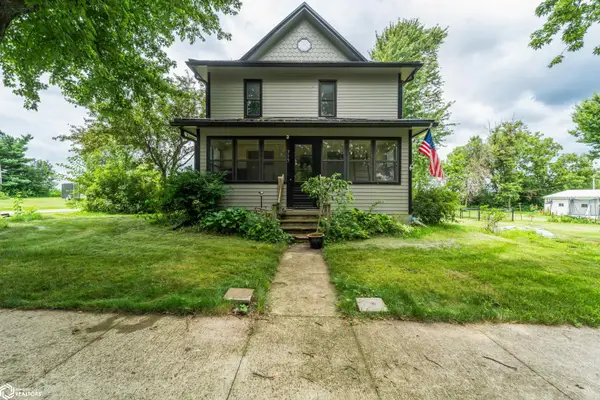 $189,995Active3 beds 2 baths1,512 sq. ft.
315 S Pine Street, Zearing, IA 50278
MLS# 6340594Listed by: RE/MAX CONCEPTS


Protect your home and budget from life's surprises with an Assurant Home Warranty, backed by a partner that supports you through every step of homeownership. Explore Plans.
©2026 Century 21 Real Estate LLC. All rights reserved. CENTURY 21®, the CENTURY 21 Logo and C21® are service marks owned by Century 21 Real Estate LLC. Century 21 Real Estate LLC fully supports the principles of the Fair Housing Act and the Equal Opportunity Act. Each office is independently owned and operated. Listing information is deemed reliable but not guaranteed accurate.