
10032 W Pattie Dr, Boise, ID 83704
Local realty services provided by:CENTURY 21 Northstar
10032 W Pattie Dr,Boise, ID 83704
$542,500
- 4 Beds
- 3 Baths
- 2,029 sq. ft.
- Single family
- Active
Upcoming open houses
- Sat, Sep 1901:00 pm - 03:00 pm
- Sun, Sep 2012:00 pm - 02:00 pm
Listed by: will meyers, erin alvordOff: 208-720-3586
Office: finding 43 real estate
MLS#:99000920
Source:ID_IMLS
Price summary
- Price:$542,500
- Price per sq. ft.:$267.37
- Monthly HOA dues:$6.67
About this home
Welcome to this spacious West Boise home in established quite neighborhood of Belmont Park! Offering 4 bedrooms, 3 bathrooms, and 2,029 square feet, the versatile tri-level design provides room to gather, work, and unwind. Enjoy multiple living spaces, a cozy fireplace, dedicated office or den, and a private primary suite with dual vanities and walk in closet. This beautiful home includes lots of upgrades including full exterior paint job in 2022, newer replaced windows throughout, 2020 replaced furnace, brand new water heater, LED lights throughout, and replaced AC unit 2020. Outside there is a new covered patio/pergola, and fully fenced yard creates an inviting and private setting for relaxing or entertaining. A rare 3-car garage plus RV parking provides plenty of room for vehicles, shop work area, recreation gear, and storage. Conveniently located near neighborhood parks, schools, shopping, dining, and everyday Boise amenities.
Contact an agent
Home facts
- Year built:1991
- Subdivision & Development:Belmont Park
- Listing ID #:99000920
- Added:1 day(s) ago
- Updated:September 16, 2026 at 10:51 PM
Rooms and interior
- Bedrooms:4
- Total bathrooms:3
- Full bathrooms:3
- Flooring:Tile
- Bathrooms Description:Bath-Master
- Kitchen Description:Pantry
- Living area:2,029 sq. ft.
Heating and cooling
- Cooling:Central Air
- Heating:Forced Air, Natural Gas
- Central air:Yes
Structure and exterior
- Roof:Composition
- Year built:1991
- Building area:2,029 sq. ft.
- Lot area:0.18 Acres
- Lot Features:Sidewalks
- Construction Materials:Frame
Schools
- High school:Centennial
- Middle school:Lowell Scott Middle
- Elementary school:McMillan
Utilities
- Water:City Service
Finances and disclosures
- Price:$542,500
- Price per sq. ft.:$267.37
- Tax amount:$2,243 (2026)
Features and amenities
- Amenities:Bath-Master, Breakfast Bar, Pantry, Walk-In Closet(s)
Parking
- Parking description:Attached, RV Access/Parking
- Garage:Yes
- Garage spaces:3
New listings near 10032 W Pattie Dr
- New
 $2,749,990Active4 beds 4 baths5,409 sq. ft.
6162 N High Valley Way, Boise, ID 83714
MLS# 99001031Listed by: AMHERST MADISON - Open Sun, 1 to 3pmNew
 $589,900Active2 beds 3 baths1,933 sq. ft.
3270 E Thoroughbred Ln, Boise, ID 83716
MLS# 99001027Listed by: KELLER WILLIAMS REALTY BOISE - New
 $950,000Active5 beds 3 baths2,802 sq. ft.
1865 E Sendero Ln, Boise, ID 83712
MLS# 99000987Listed by: KELLER WILLIAMS REALTY BOISE - New
 $670,000Active3 beds 3 baths2,090 sq. ft.
11672 N 23rd Ave, Boise, ID 83714
MLS# 99000994Listed by: AMHERST MADISON - Open Fri, 12:30 to 3:30pmNew
 $585,000Active3 beds 3 baths2,550 sq. ft.
2424 S Odle, Boise, ID 83705
MLS# 99000999Listed by: JPAR LIVE LOCAL - New
 $390,000Active3 beds 1 baths988 sq. ft.
7400 S Muirwood Ave, Boise, ID 83709
MLS# 99001005Listed by: SILVERCREEK REALTY GROUP - New
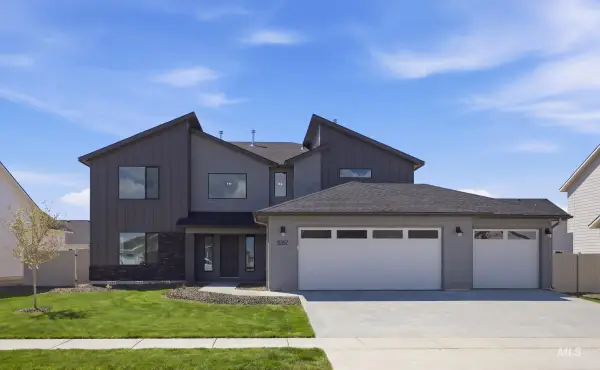 $769,990Active4 beds 3 baths3,250 sq. ft.
5032 S Bleachfield Ave, Meridian, ID 83642
MLS# 99000964Listed by: CBH SALES & MARKETING INC - New
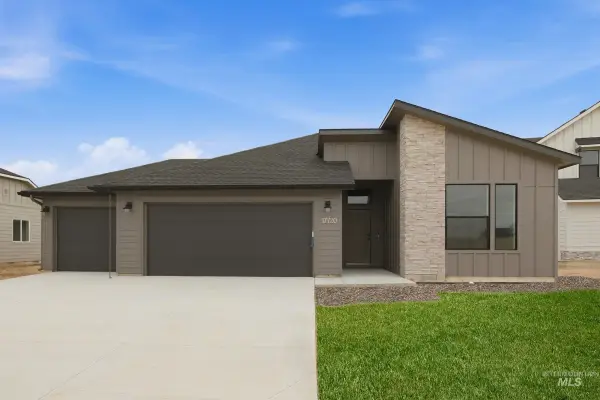 $599,990Active4 beds 2 baths2,126 sq. ft.
5065 S Bleachfield Ave, Meridian, ID 83642
MLS# 99000966Listed by: CBH SALES & MARKETING INC - New
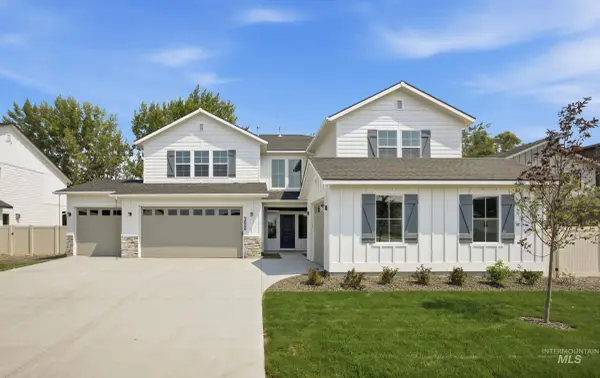 $834,990Active5 beds 5 baths3,937 sq. ft.
5188 S Bleachfield Ave, Meridian, ID 83642
MLS# 99000968Listed by: CBH SALES & MARKETING INC - New
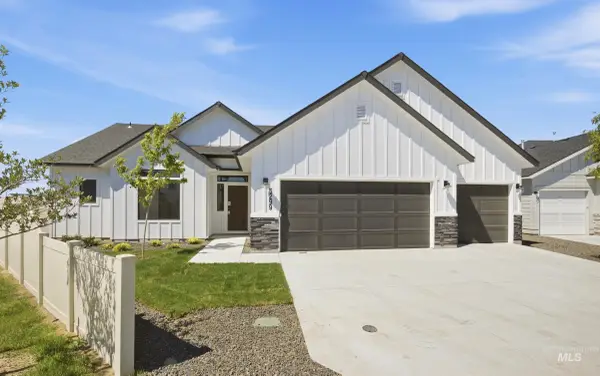 $664,990Active3 beds 2 baths2,100 sq. ft.
4344 E Rincon Dr, Meridian, ID 83642
MLS# 99000970Listed by: CBH SALES & MARKETING INC


Protect your home and budget from life's surprises with an Assurant Home Warranty, backed by a partner that supports you through every step of homeownership. Explore Plans.
©2026 Century 21 Real Estate LLC. All rights reserved. CENTURY 21®, the CENTURY 21 Logo and C21® are service marks owned by Century 21 Real Estate LLC. Century 21 Real Estate LLC fully supports the principles of the Fair Housing Act and the Equal Opportunity Act. Each office is independently owned and operated. Listing information is deemed reliable but not guaranteed accurate.