
7117 W Cascade Dr, Boise, ID 83704
Local realty services provided by:CENTURY 21 Northstar
7117 W Cascade Dr,Boise, ID 83704
$349,000
- 3 Beds
- 2 Baths
- 1,344 sq. ft.
- Townhouse
- Active
Listed by: carole deppeCell: 208-899-5444
Office: homes of idaho
MLS#:99005240
Source:ID_IMLS
Price summary
- Price:$349,000
- Price per sq. ft.:$259.67
- Monthly HOA dues:$193.67
About this home
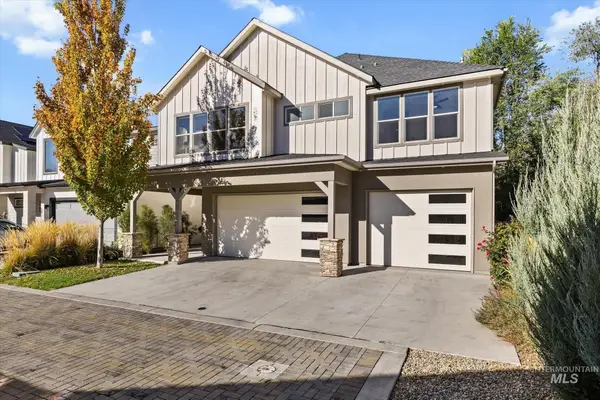
This functional, single-level 3 bed/2 bath cozy, comfy townhouse is tucked away in a quiet, established neighborhood off Cole and Emerald area. It sits in a prime location just a minute away from Boise Towne Square with beautiful, established landscaping and nice walking paths throughout the subdivision. This home is ready for your own personal touches! The price reflects flooring and baseboard needs throughout the home. RV parking available in the subdivision with approved application. Hospital, Costco, downtown Boise and the airport are just minutes away as well as having easy I-84 access.
Contact an agent
Home facts
- Year built:1973
- Subdivision & Development:The Meadows
- Listing ID #:99005240
- Added:1 day(s) ago
- Updated:October 31, 2026 at 12:41 AM
Rooms and interior
- Bedrooms:3
- Total bathrooms:2
- Full bathrooms:2
- Flooring:Carpet, Tile
- Bathrooms Description:Bath-Master
- Kitchen Description:Pantry
- Living area:1,344 sq. ft.
Heating and cooling
- Cooling:Central Air
- Heating:Forced Air, Natural Gas
- Central air:Yes
Structure and exterior
- Roof:Composition
- Year built:1973
- Building area:1,344 sq. ft.
- Lot area:0.07 Acres
- Construction Materials:Frame, Wood Siding
- Foundation Description:Crawl Space
Schools
- High school:Capital
- Middle school:Fairmont
- Elementary school:Koelsch
Utilities
- Water:City Service
Finances and disclosures
- Price:$349,000
- Price per sq. ft.:$259.67
- Tax amount:$1,872 (2025)
Features and amenities
- Amenities:Bath-Master, Pantry
Parking
- Parking description:Detached, Finished Driveway
- Garage:Yes
- Garage spaces:2
New listings near 7117 W Cascade Dr
- New
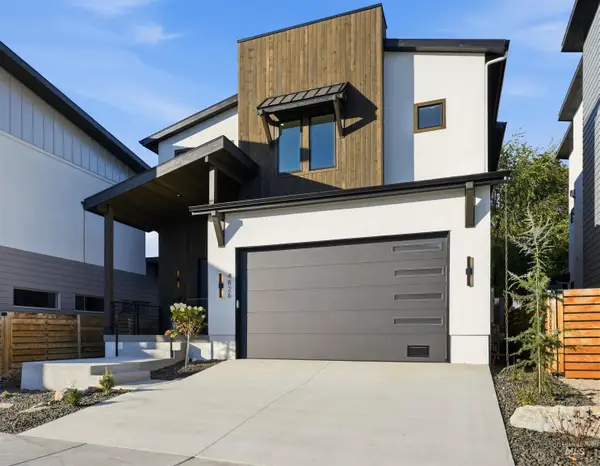 $920,000Active4 beds 3 baths2,577 sq. ft.
4826 W Palo Verde Ln, Boise, ID 83703
MLS# 99005225Listed by: SILVERCREEK REALTY GROUP - New
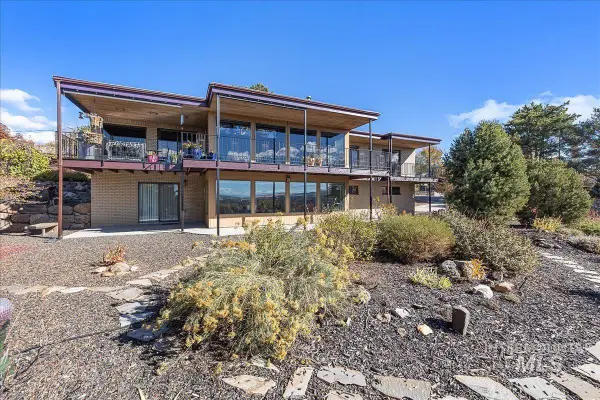 $1,095,000Active4 beds 3 baths3,285 sq. ft.
2814 E Stone Point Dr, Boise, ID 83712
MLS# 99005226Listed by: WINDERMERE REAL ESTATE PROFESSIONALS - New
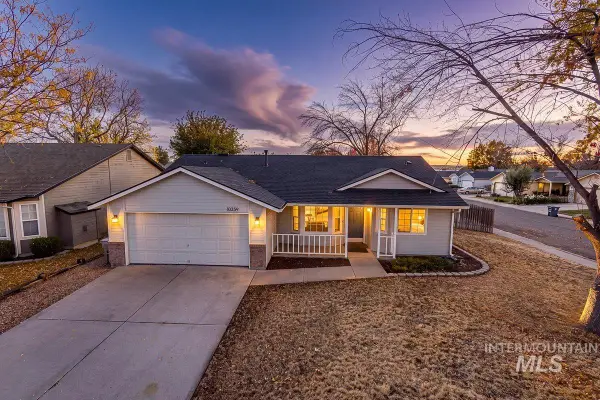 $419,900Active3 beds 2 baths1,164 sq. ft.
10359 W Greenleaf Ct, Boise, ID 83704
MLS# 99005228Listed by: AMHERST MADISON - New
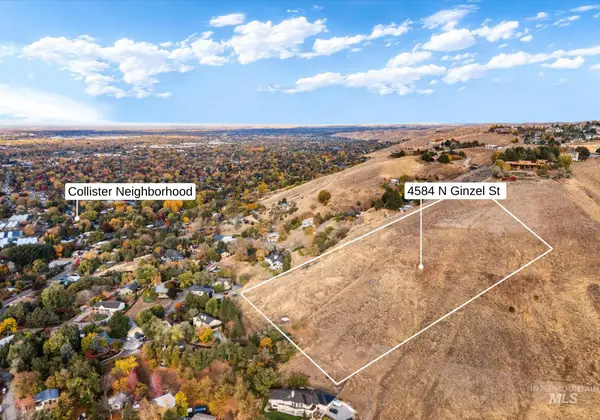 $200,000Active4.13 Acres
4584 N Ginzel St, Boise, ID 83703
MLS# 99005235Listed by: RE/MAX CAPITAL CITY 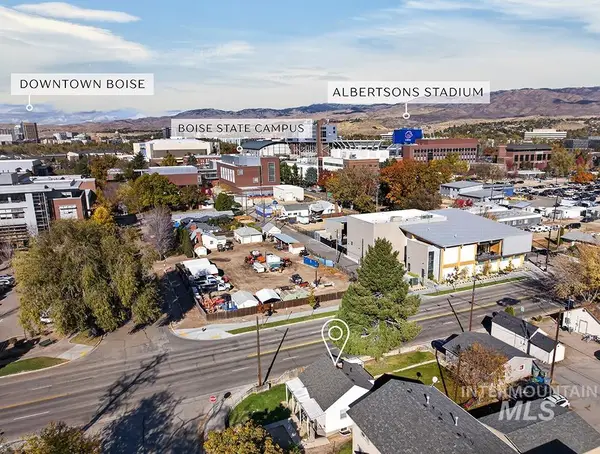 $449,900Pending3 beds 2 baths1,241 sq. ft.
1200 S Vermont Ave, Boise, ID 83706
MLS# 99005214Listed by: AMHERST MADISON- New
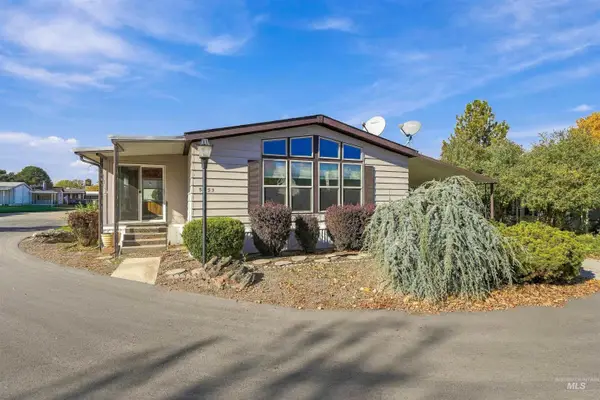 $105,000Active2 beds 2 baths1,152 sq. ft.
5433 N North Glen Lane, Boise, ID 83714
MLS# 99005197Listed by: SILVERCREEK REALTY GROUP - New
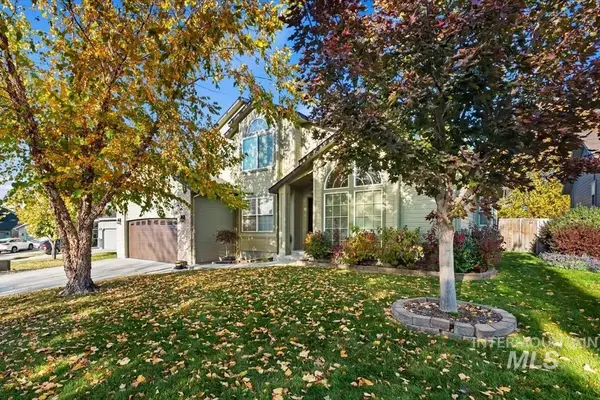 $625,000Active4 beds 2 baths1,839 sq. ft.
6245 S Basalt Trail Place, Boise, ID 83716
MLS# 99005212Listed by: SILVERCREEK REALTY GROUP - New
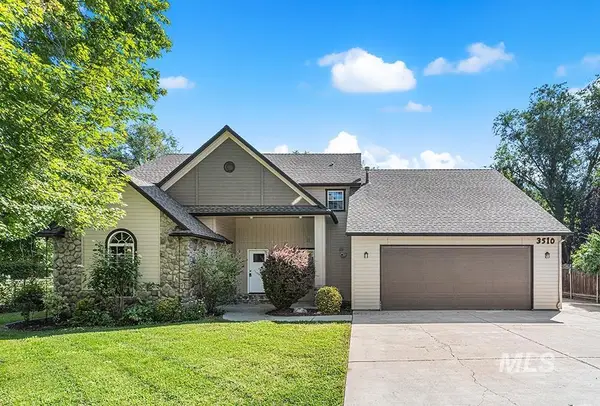 $699,900Active4 beds 4 baths3,186 sq. ft.
3510 N North St, Boise, ID 83703
MLS# 99005185Listed by: AMHERST MADISON - New
 $989,900Active3 beds 3 baths2,626 sq. ft.
2866 W Neff Street, Boise, ID 83703
MLS# 99005149Listed by: KELLER WILLIAMS REALTY BOISE


Protect your home and budget from life's surprises with an Assurant Home Warranty, backed by a partner that supports you through every step of homeownership. Explore Plans.
©2026 Century 21 Real Estate LLC. All rights reserved. CENTURY 21®, the CENTURY 21 Logo and C21® are service marks owned by Century 21 Real Estate LLC. Century 21 Real Estate LLC fully supports the principles of the Fair Housing Act and the Equal Opportunity Act. Each office is independently owned and operated. Listing information is deemed reliable but not guaranteed accurate.