
4826 W Palo Verde Ln, Boise, ID 83703
Local realty services provided by:CENTURY 21 Northstar
4826 W Palo Verde Ln,Boise, ID 83703
$920,000
- 4 Beds
- 3 Baths
- 2,577 sq. ft.
- Single family
- Active
Listed by: ethan perry
Office: silvercreek realty group
MLS#:99005225
Source:ID_IMLS
Price summary
- Price:$920,000
- Price per sq. ft.:$357
- Monthly HOA dues:$133.33
About this home
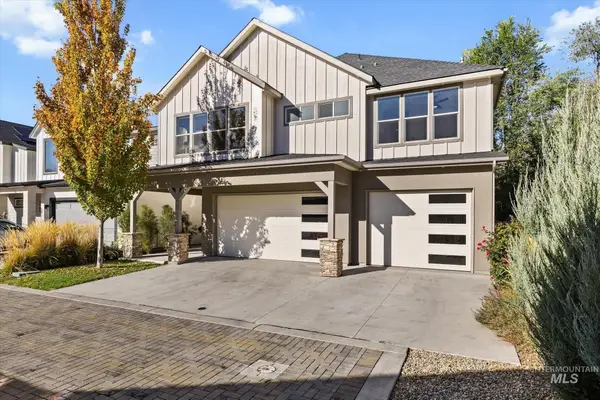
Foothills at your doorstep. Downtown just minutes away. Welcome to custom-designed Boise living at its finest! NOW COMPLETE & MOVE-IN READY, this stunning mountain contemporary home by Journey Building Co. showcases exceptional craftsmanship, striking architectural details, and thoughtfully selected finishes in the desirable Purshia Hills community. Enjoy hiking and biking trails just a short walk away, with downtown Boise, Hyde Park, and Eagle conveniently nearby. Inside, soaring 10-foot ceilings and an open-concept main level create an inviting space for everyday living and entertaining. The great room features a beautiful fireplace, while the designer kitchen offers an oversized island, walk-in pantry, full appliance package, and spacious dining area. Upstairs, the private primary retreat features a spa-inspired ensuite, expansive walk-in closet, and covered balcony with beautiful foothill views. The versatile fourth bedroom offers the perfect flex space for a home office, media room, or creative retreat. Thoughtfully designed for low-maintenance living, this home blends modern comfort, quality craftsmanship, and the sought-after Boise foothill lifestyle....
Contact an agent
Home facts
- Year built:2026
- Subdivision & Development:Purshia Hills
- Listing ID #:99005225
- Added:1 day(s) ago
- Updated:October 31, 2026 at 12:41 AM
Rooms and interior
- Bedrooms:4
- Total bathrooms:3
- Full bathrooms:3
- Flooring:Carpet, Tile
- Bathrooms Description:Bath-Master
- Kitchen Description:Kitchen Island, Pantry
- Living area:2,577 sq. ft.
Heating and cooling
- Cooling:Central Air
- Heating:Forced Air, Heat Pump, Natural Gas
- Central air:Yes
Structure and exterior
- Roof:Architectural Style, Metal
- Year built:2026
- Building area:2,577 sq. ft.
- Lot area:0.08 Acres
- Lot Features:Flood Plain, Sidewalks
- Construction Materials:Concrete, Frame, Stucco, Wood Siding
- Foundation Description:Slab
Schools
- High school:Boise
- Middle school:Hillside
- Elementary school:Cynthia Mann
Utilities
- Water:City Service
Finances and disclosures
- Price:$920,000
- Price per sq. ft.:$357
- Tax amount:$1,712 (2025)
Features and amenities
- Amenities:Bath-Master, Kitchen Island, Pantry, Walk-In Closet(s)
Parking
- Parking description:Attached, Finished Driveway
- Garage:Yes
- Garage spaces:2
New listings near 4826 W Palo Verde Ln
- New
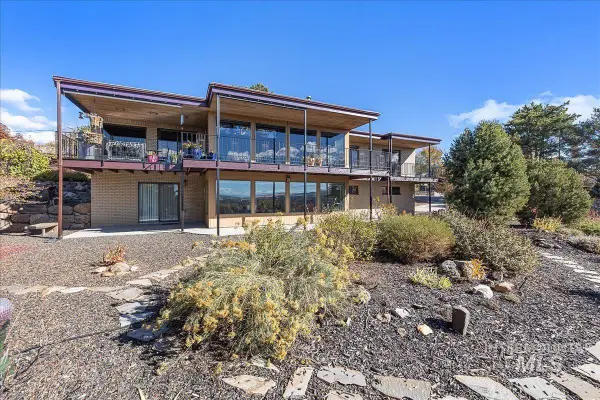 $1,095,000Active4 beds 3 baths3,285 sq. ft.
2814 E Stone Point Dr, Boise, ID 83712
MLS# 99005226Listed by: WINDERMERE REAL ESTATE PROFESSIONALS - New
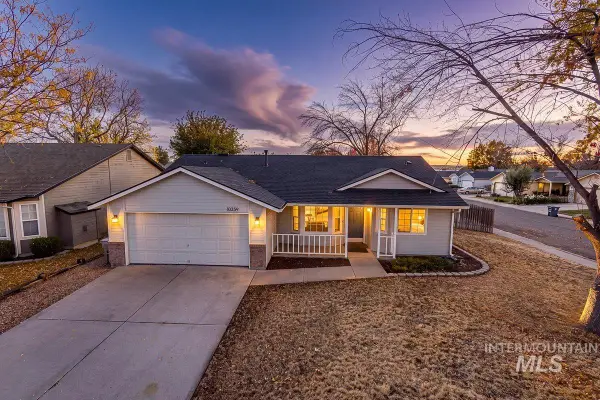 $419,900Active3 beds 2 baths1,164 sq. ft.
10359 W Greenleaf Ct, Boise, ID 83704
MLS# 99005228Listed by: AMHERST MADISON - New
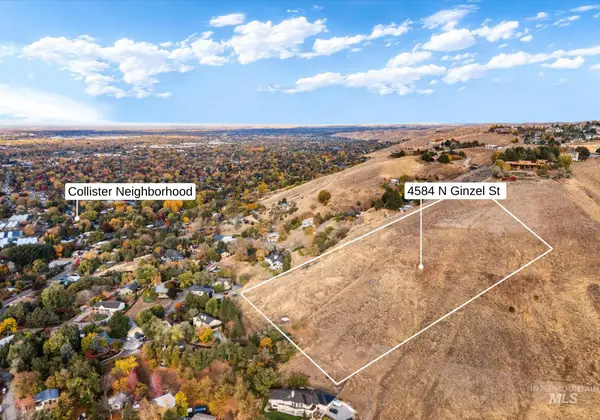 $200,000Active4.13 Acres
4584 N Ginzel St, Boise, ID 83703
MLS# 99005235Listed by: RE/MAX CAPITAL CITY - New
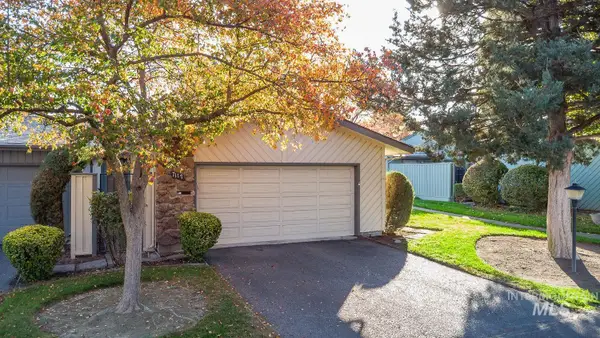 $349,000Active3 beds 2 baths1,344 sq. ft.
7117 W Cascade Dr, Boise, ID 83704
MLS# 99005240Listed by: HOMES OF IDAHO 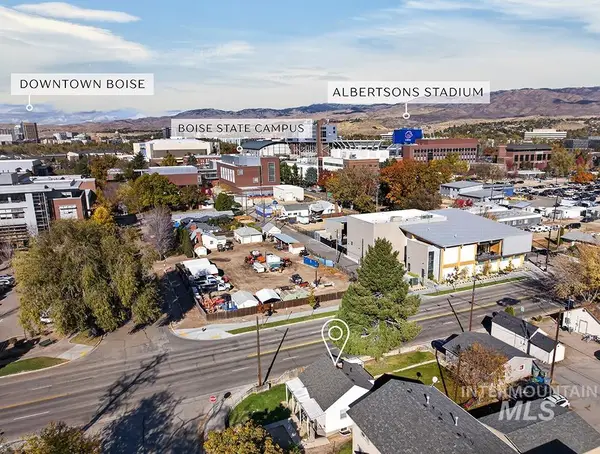 $449,900Pending3 beds 2 baths1,241 sq. ft.
1200 S Vermont Ave, Boise, ID 83706
MLS# 99005214Listed by: AMHERST MADISON- New
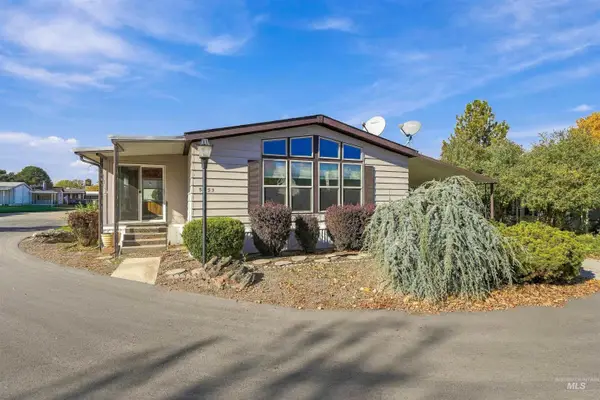 $105,000Active2 beds 2 baths1,152 sq. ft.
5433 N North Glen Lane, Boise, ID 83714
MLS# 99005197Listed by: SILVERCREEK REALTY GROUP - New
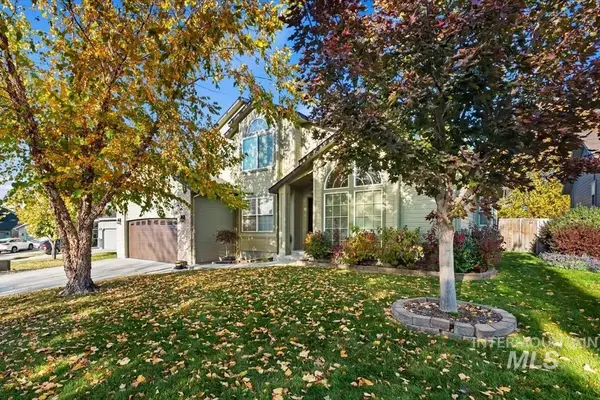 $625,000Active4 beds 2 baths1,839 sq. ft.
6245 S Basalt Trail Place, Boise, ID 83716
MLS# 99005212Listed by: SILVERCREEK REALTY GROUP - New
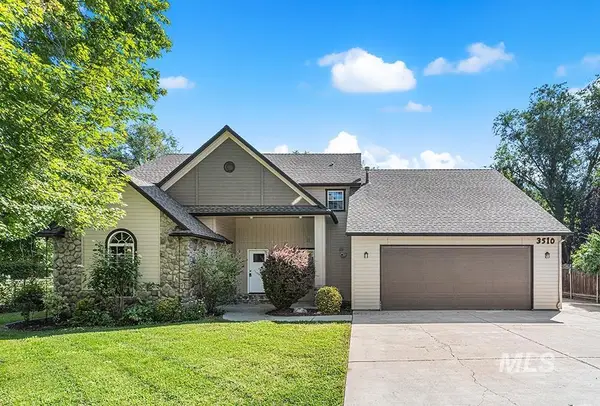 $699,900Active4 beds 4 baths3,186 sq. ft.
3510 N North St, Boise, ID 83703
MLS# 99005185Listed by: AMHERST MADISON - New
 $989,900Active3 beds 3 baths2,626 sq. ft.
2866 W Neff Street, Boise, ID 83703
MLS# 99005149Listed by: KELLER WILLIAMS REALTY BOISE


Protect your home and budget from life's surprises with an Assurant Home Warranty, backed by a partner that supports you through every step of homeownership. Explore Plans.
©2026 Century 21 Real Estate LLC. All rights reserved. CENTURY 21®, the CENTURY 21 Logo and C21® are service marks owned by Century 21 Real Estate LLC. Century 21 Real Estate LLC fully supports the principles of the Fair Housing Act and the Equal Opportunity Act. Each office is independently owned and operated. Listing information is deemed reliable but not guaranteed accurate.