
10353 N Palisades Way, Boise, ID 83714
Local realty services provided by:CENTURY 21 Northstar
10353 N Palisades Way,Boise, ID 83714
$678,800
- 4 Beds
- 3 Baths
- 2,627 sq. ft.
- Single family
- Active
Listed by: dianne berningCell: 208-440-4524
Office: silvercreek realty group
MLS#:99001217
Source:ID_IMLS
Price summary
- Price:$678,800
- Price per sq. ft.:$258.39
- Monthly HOA dues:$54.17
About this home
Desirable subdivision with direct access to foothills trail system, community swimming pool, parks and large common areas. Close access to Eagle bike park, Guerber park, Winco, and downtown Eagle. From the backyard, you can sit by the fire pit and overlook the neighborhood park, watching the sun set. The yard is perfectly set up for entertaining or just relaxing by yourself. Raised garden beds. The kitchen is a dream!! Huge quartz island with double ovens, farmer's sink, ss appliances, real hardwood...open to both living room and family area. If you want some alone time, there is a bonus that closes off with barn doors, can be used as MIL quarters or office. Oversized bedrooms. three full bathrooms. Three car garage is deep, allowing for storage, RV parking with gate. This home has it all!
Contact an agent
Home facts
- Year built:1996
- Subdivision & Development:Brenson
- Listing ID #:99001217
- Added:1 day(s) ago
- Updated:September 18, 2026 at 03:39 AM
Rooms and interior
- Bedrooms:4
- Total bathrooms:3
- Full bathrooms:3
- Flooring:Carpet, Hardwood, Tile
- Bathrooms Description:Bath-Master
- Kitchen Description:Kitchen Island, Pantry
- Living area:2,627 sq. ft.
Heating and cooling
- Cooling:Central Air
- Heating:Forced Air, Natural Gas
- Central air:Yes
Structure and exterior
- Roof:Composition
- Year built:1996
- Building area:2,627 sq. ft.
- Lot area:0.21 Acres
- Lot Features:Sidewalks
- Construction Materials:Brick, Frame
- Foundation Description:Crawl Space
Schools
- High school:Capital
- Middle school:River Glen Jr
- Elementary school:Shadow Hills
Utilities
- Water:City Service
Finances and disclosures
- Price:$678,800
- Price per sq. ft.:$258.39
- Tax amount:$2,425 (2025)
Features and amenities
- Amenities:Bath-Master, Breakfast Bar, Kitchen Island, Pantry, Walk-In Closet(s)
- Pool features:Community, In Ground, Pool
Parking
- Parking description:Attached, Finished Driveway, RV Access/Parking
- Garage:Yes
- Garage spaces:3
New listings near 10353 N Palisades Way
- New
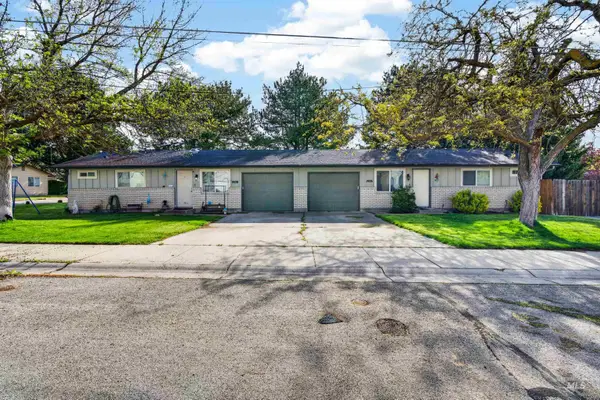 $509,000Active4 beds 2 baths1,440 sq. ft.
1906 - 1908 N Allumbaugh St, Boise, ID 83704
MLS# 99001212Listed by: SILVERCREEK REALTY GROUP - New
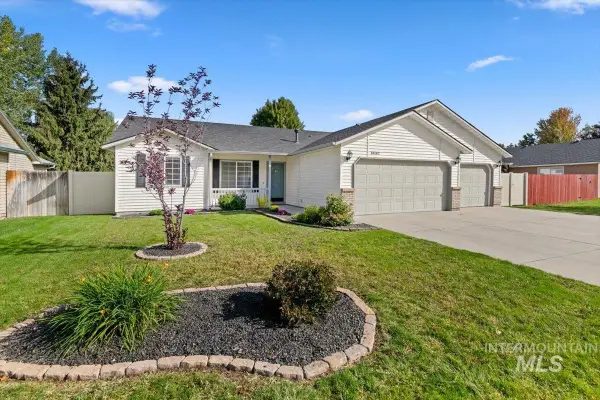 $475,000Active3 beds 2 baths1,370 sq. ft.
10162 W Antietam St, Boise, ID 83709
MLS# 99001213Listed by: SILVERCREEK REALTY GROUP - New
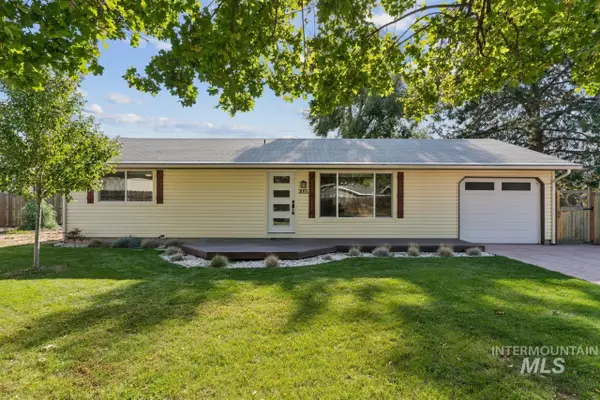 $369,000Active2 beds 1 baths836 sq. ft.
3055 S Virginia Ave, Boise, ID 83705
MLS# 99001206Listed by: KELLER WILLIAMS REALTY BOISE - New
 $255,000Active3 beds 2 baths1,620 sq. ft.
2108 E Blue Spruce Ln #188, Boise, ID 83716
MLS# 99001193Listed by: SILVERCREEK REALTY GROUP - Open Sun, 12 to 3pmNew
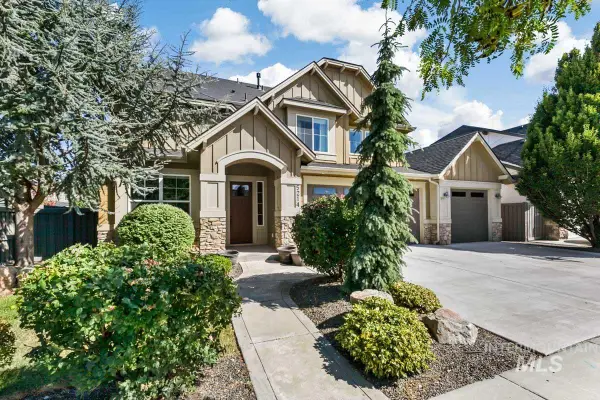 $874,900Active5 beds 5 baths3,575 sq. ft.
5214 S Wayland Ave, Meridian, ID 83642
MLS# 99001184Listed by: SILVERCREEK REALTY GROUP - Open Sat, 2 to 4pmNew
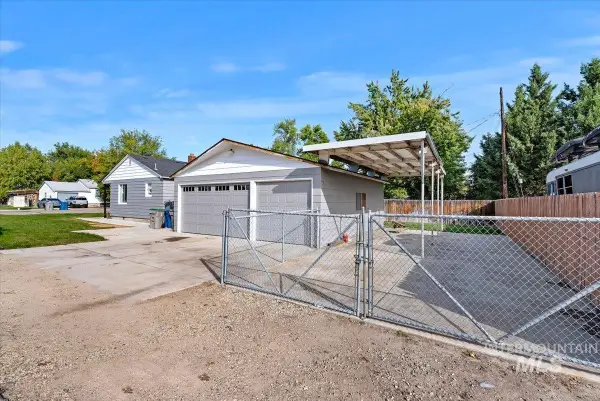 $399,000Active2 beds 1 baths716 sq. ft.
10 N Harrell St, Boise, ID 83706
MLS# 99001191Listed by: SWEET GROUP REALTY - New
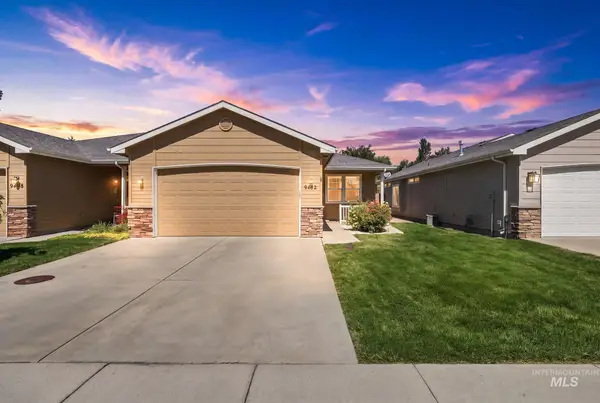 $369,900Active2 beds 2 baths1,257 sq. ft.
9482 W Granger Ct, Boise, ID 83704
MLS# 99001179Listed by: SILVERCREEK REALTY GROUP - Open Sat, 11am to 1pmNew
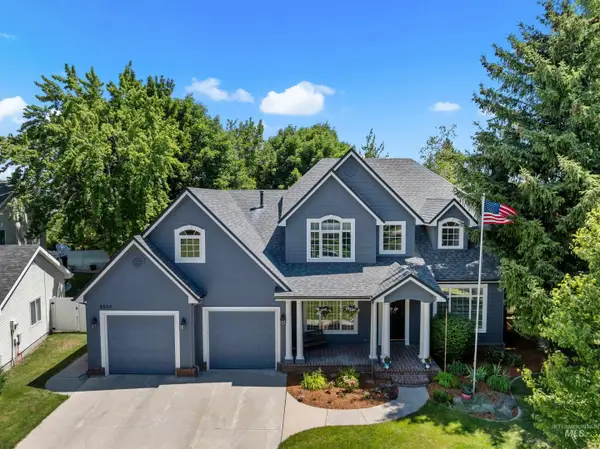 $735,000Active4 beds 4 baths3,757 sq. ft.
9524 W Millwood Drive, Boise, ID 83709
MLS# 99001180Listed by: KELLER WILLIAMS REALTY BOISE - Open Fri, 4 to 6pmNew
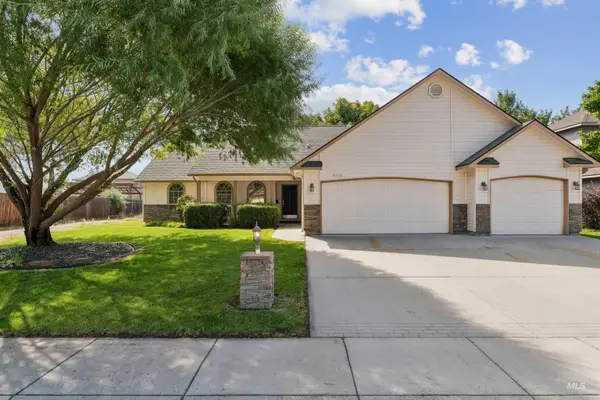 $450,000Active3 beds 2 baths1,415 sq. ft.
14045 W Hartford Drive, Boise, ID 83713
MLS# 99001164Listed by: KELLER WILLIAMS REALTY BOISE


Protect your home and budget from life's surprises with an Assurant Home Warranty, backed by a partner that supports you through every step of homeownership. Explore Plans.
©2026 Century 21 Real Estate LLC. All rights reserved. CENTURY 21®, the CENTURY 21 Logo and C21® are service marks owned by Century 21 Real Estate LLC. Century 21 Real Estate LLC fully supports the principles of the Fair Housing Act and the Equal Opportunity Act. Each office is independently owned and operated. Listing information is deemed reliable but not guaranteed accurate.