14321 N Hornbill Way, Boise, ID 83714
Local realty services provided by:CENTURY 21 Northstar
Upcoming open houses
- Sat, Nov 0701:00 pm - 03:00 pm
Listed by: gregory earlMain: 208-718-0008
Office: fervent real estate
MLS#:99005413
Source:ID_IMLS
Price summary
- Price:$1,295,000
- Price per sq. ft.:$368.11
- Monthly HOA dues:$110.42
About this home
Thoughtfully designed, architecturally distinctive, exceptionally livable. In the exclusive Estates at Dry Creek Ranch, find this beautifully executed single-level home on a premium corner lot offering natural light and views. From the moment you enter, the dramatic vaulted ceilings, expansive windows, and striking architectural details create an immediate sense of openness and refinement. At the heart of the home, the chef-inspired kitchen with Wolf double oven and cooktop, oversized island, and butler's pantry connect seamlessly with the dining, great room, and bar area. A stunning brick dual-sided fireplace creates a natural gathering place, while the impressive covered patio extends the living experience outdoors. The private primary retreat offers floor-to-ceiling windows, continued wood floors, and a spa-inspired bathroom designed to make everyday living feel a little more extraordinary. Centrally positioned office away from front door distractions + dedicated bonus room. Bedrooms 2 and 3 with walk-in closets and dedicated bathroom with dual vanities and tiled walk-in shower. Plentiful custom additions to this home that you must experience in person to appreciate. Oversized 3 car garage and spacious driveway. Wonderful landscape work ready to bloom next spring. Dry Creek Ranch offers unbelievable amenities like 2 pools, 2 clubhouses, coffee shop, sport courts & much more!...
Contact an agent
Home facts
- Year built:2025
- Subdivision & Development:Dry Creek Ranch
- Listing ID #:99005413
- Added:1 day(s) ago
- Updated:November 04, 2026 at 09:51 PM
Rooms and interior
- Bedrooms:3
- Total bathrooms:3
- Full bathrooms:3
- Flooring:Carpet, Tile
- Bathrooms Description:Bath-Master
- Kitchen Description:Kitchen Island, Pantry
- Living area:3,518 sq. ft.
Heating and cooling
- Cooling:Central Air
- Heating:Forced Air, Natural Gas
- Central air:Yes
Structure and exterior
- Roof:Architectural Style, Composition, Metal
- Year built:2025
- Building area:3,518 sq. ft.
- Lot area:0.29 Acres
- Lot Features:Corner Lot, Sidewalks
- Construction Materials:Brick, Stone
- Foundation Description:Crawl Space
Schools
- High school:Eagle
- Middle school:Eagle Middle
- Elementary school:Seven Oaks
Utilities
- Water:Community Service
Finances and disclosures
- Price:$1,295,000
- Price per sq. ft.:$368.11
- Tax amount:$1,672 (2025)
Features and amenities
- Amenities:Bath-Master, Kitchen Island, Pantry, Split Bedroom, Walk-In Closet(s)
- Pool features:Community
Parking
- Parking description:Attached, Finished Driveway
- Garage:Yes
- Garage spaces:3
New listings near 14321 N Hornbill Way
- New
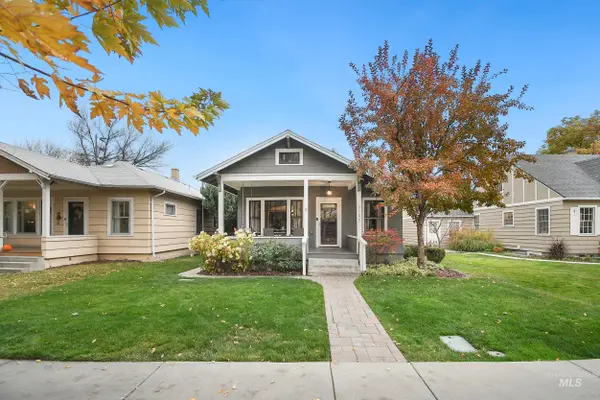 $699,900Active3 beds 2 baths1,467 sq. ft.
2109 W Ellis Avenue, Boise, ID 83702
MLS# 99005560Listed by: SILVERCREEK REALTY GROUP - New
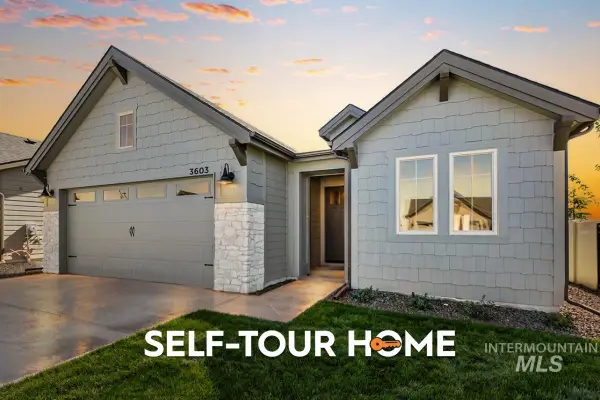 $598,800Active4 beds 2 baths1,968 sq. ft.
3603 E Cedarhurst Lane, Meridian, ID 83642
MLS# 99005562Listed by: O2 REAL ESTATE GROUP - New
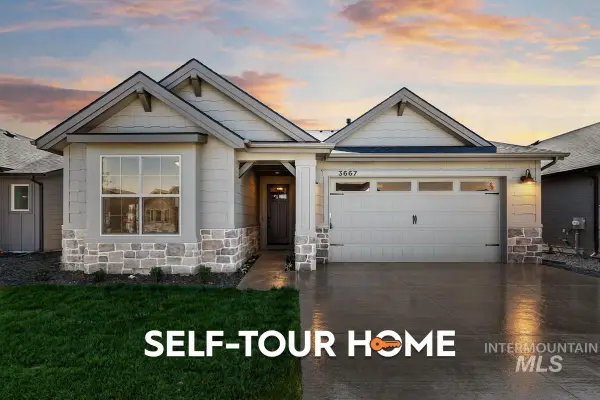 $619,800Active3 beds 3 baths1,897 sq. ft.
3667 E Cedarhurst Lane, Meridian, ID 83642
MLS# 99005563Listed by: O2 REAL ESTATE GROUP - New
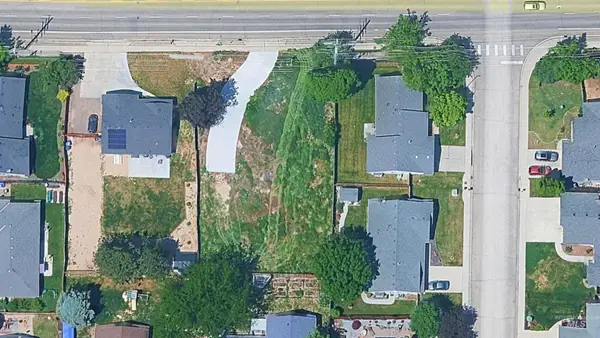 $349,000Active0.33 Acres
12685 W Mcmillan Road, Meridian, ID 83713
MLS# 99005527Listed by: COLLIERS TREASURE VALLEY, LLC - New
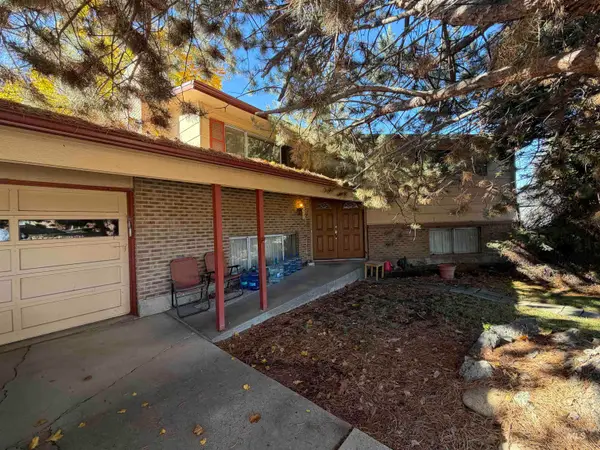 $419,900Active4 beds 2 baths2,320 sq. ft.
4851 N Sunderland Dr, Boise, ID 83704
MLS# 99005532Listed by: HUNTER OF HOMES, LLC - New
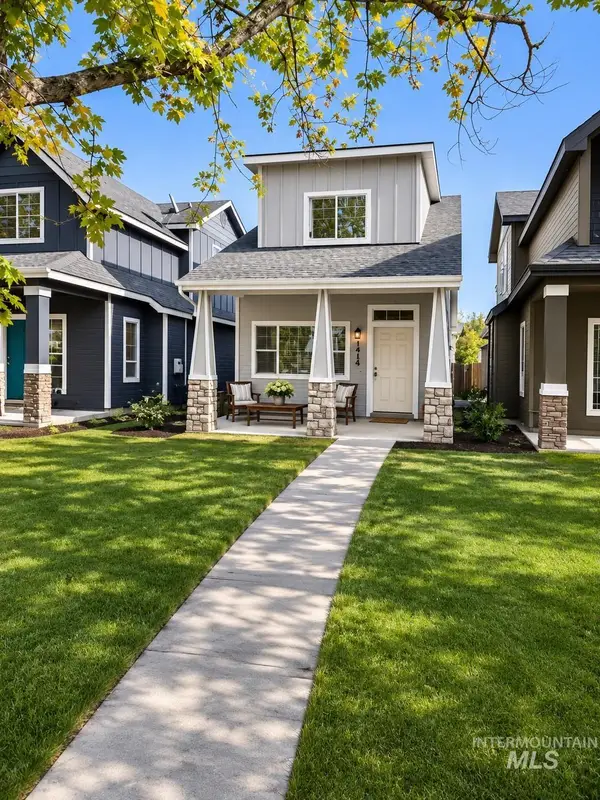
 $610,420Active3 beds 3 baths1,494 sq. ft.
1414 S Denver Ave, Boise, ID 83706
MLS# 99005535Listed by: CENTURY 21 NORTHSTAR - New
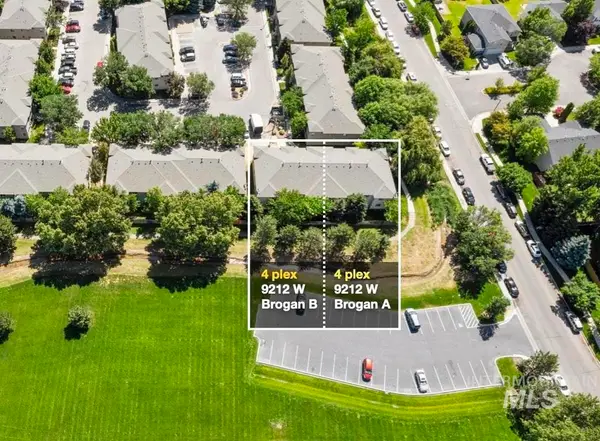 $1,750,000Active24 beds 16 baths9,424 sq. ft.
9212 W Brogan Dr A & B, Boise, ID 83709
MLS# 99005545Listed by: RE/MAX ADVISORS - New
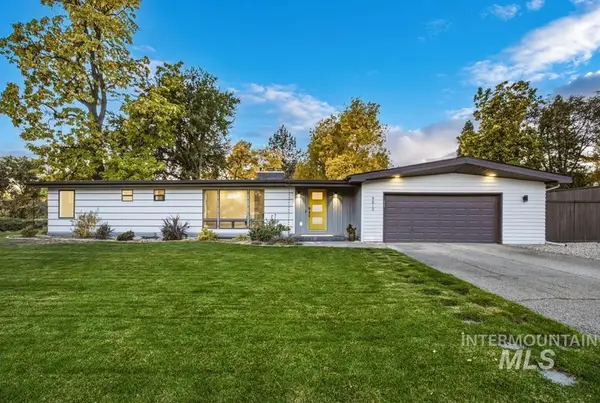 $930,000Active4 beds 3 baths2,563 sq. ft.
4819 N Shirley Ave, Boise, ID 83703
MLS# 99005553Listed by: KELLER WILLIAMS REALTY BOISE - New
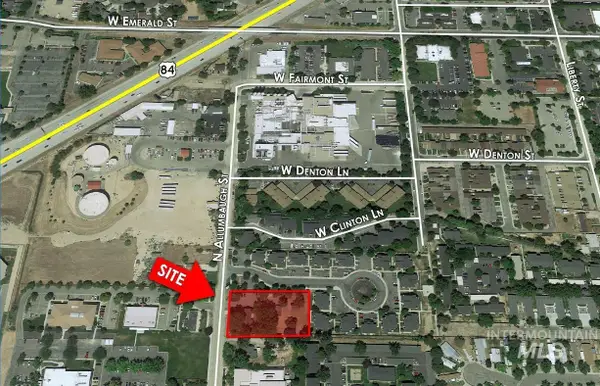 $1,100,000Active0.94 Acres
408 N Allumbaugh St, Boise, ID 83704
MLS# 99005522Listed by: MARK BOTTLES REAL ESTATE SERV. - New
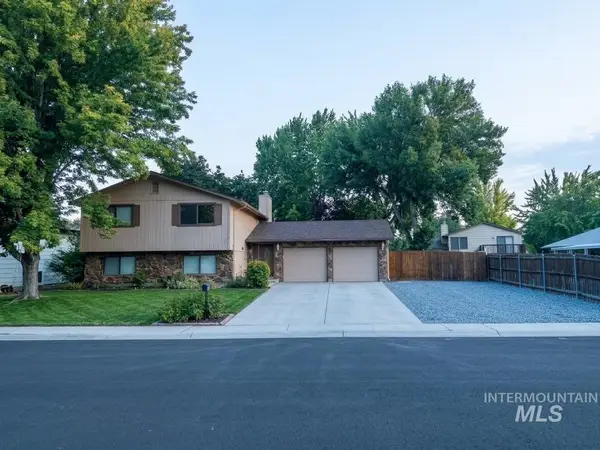 $490,000Active4 beds 2 baths2,263 sq. ft.
10888 W Musket St, Boise, ID 83713
MLS# 99005485Listed by: CONGRESS REALTY, INC


Protect your home and budget from life's surprises with an Assurant Home Warranty, backed by a partner that supports you through every step of homeownership. Explore Plans.
©2026 Century 21 Real Estate LLC. All rights reserved. CENTURY 21®, the CENTURY 21 Logo and C21® are service marks owned by Century 21 Real Estate LLC. Century 21 Real Estate LLC fully supports the principles of the Fair Housing Act and the Equal Opportunity Act. Each office is independently owned and operated. Listing information is deemed reliable but not guaranteed accurate.