
14435 W Redwick Dr, Boise, ID 83713
Local realty services provided by:CENTURY 21 Northstar
Listed by: sheila smithMain: 208-344-7477
Office: re/max capital city
MLS#:99000929
Source:ID_IMLS
Price summary
- Price:$520,000
- Price per sq. ft.:$275.28
- Monthly HOA dues:$35.42
About this home
Rose bushes lining the walkway lead to an adorable covered front porch, setting the stage for a home that feels just as inviting inside. Freshly updated & filled with bay windows, the comfortable layout offers two distinct living spaces with plenty of room to spread out. LVP flooring flows throughout the main level, while a wall of windows fills the front living room with sunshine. French doors lead into a welcoming family room, where even more natural light pours in & a gas fireplace makes the space feel equal parts bright & cozy. The kitchen features granite countertops with a breakfast bar, a pantry & refrigerator included. Brand new carpet freshens up the bedrooms, including the primary suite featuring a walk in closet & dual vanities. Fresh interior paint & upgraded hardware throughout give the home a crisp update, with new WCs, while a brand new water heater takes care of one more big ticket item. An oversized pergola covered patio creates an easy extension of the living space with room to relax & enjoy the yard. Irrigation helps keep the landscaping affordably green & the shed is included. A 3 car garage gives you plenty of room for vehicles & storage, with the added convenience of a door leading directly into the backyard. Fresh& ready to go, this is the kind of home that just feels good the minute you walk in....
Contact an agent
Home facts
- Year built:1999
- Subdivision & Development:Austin Creek
- Listing ID #:99000929
- Added:1 day(s) ago
- Updated:September 16, 2026 at 10:51 PM
Rooms and interior
- Bedrooms:4
- Total bathrooms:3
- Full bathrooms:3
- Flooring:Carpet, Hardwood
- Bathrooms Description:Bath-Master
- Kitchen Description:Pantry
- Living area:1,889 sq. ft.
Heating and cooling
- Cooling:Central Air
- Heating:Forced Air, Natural Gas
- Central air:Yes
Structure and exterior
- Roof:Architectural Style
- Year built:1999
- Building area:1,889 sq. ft.
- Lot area:0.15 Acres
- Construction Materials:Brick, Frame
Schools
- High school:Rocky Mountain
- Middle school:Heritage Middle School
- Elementary school:Discovery
Utilities
- Water:City Service
Finances and disclosures
- Price:$520,000
- Price per sq. ft.:$275.28
- Tax amount:$2,873 (2025)
Features and amenities
- Amenities:Bath-Master, Breakfast Bar, Pantry, Walk-In Closet(s)
Parking
- Parking description:Attached
- Garage:Yes
- Garage spaces:3
New listings near 14435 W Redwick Dr
- New
 $2,749,990Active4 beds 4 baths5,409 sq. ft.
6162 N High Valley Way, Boise, ID 83714
MLS# 99001031Listed by: AMHERST MADISON - Open Sun, 1 to 3pmNew
 $589,900Active2 beds 3 baths1,933 sq. ft.
3270 E Thoroughbred Ln, Boise, ID 83716
MLS# 99001027Listed by: KELLER WILLIAMS REALTY BOISE - New
 $950,000Active5 beds 3 baths2,802 sq. ft.
1865 E Sendero Ln, Boise, ID 83712
MLS# 99000987Listed by: KELLER WILLIAMS REALTY BOISE - New
 $670,000Active3 beds 3 baths2,090 sq. ft.
11672 N 23rd Ave, Boise, ID 83714
MLS# 99000994Listed by: AMHERST MADISON - Open Fri, 12:30 to 3:30pmNew
 $585,000Active3 beds 3 baths2,550 sq. ft.
2424 S Odle, Boise, ID 83705
MLS# 99000999Listed by: JPAR LIVE LOCAL - New
 $390,000Active3 beds 1 baths988 sq. ft.
7400 S Muirwood Ave, Boise, ID 83709
MLS# 99001005Listed by: SILVERCREEK REALTY GROUP - New
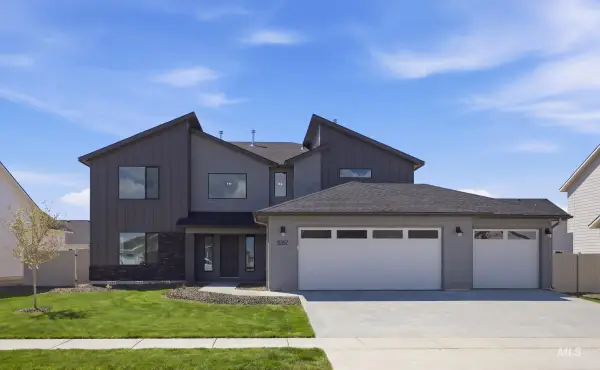 $769,990Active4 beds 3 baths3,250 sq. ft.
5032 S Bleachfield Ave, Meridian, ID 83642
MLS# 99000964Listed by: CBH SALES & MARKETING INC - New
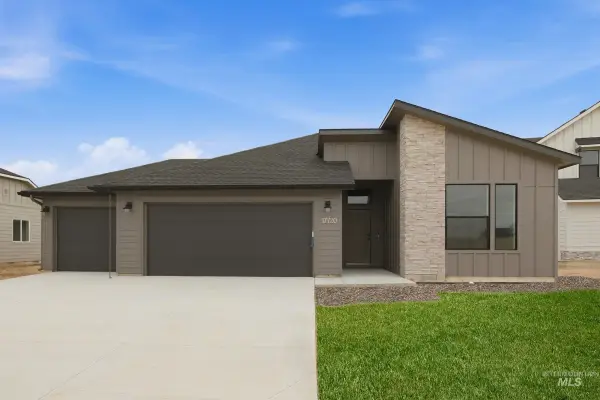 $599,990Active4 beds 2 baths2,126 sq. ft.
5065 S Bleachfield Ave, Meridian, ID 83642
MLS# 99000966Listed by: CBH SALES & MARKETING INC - New
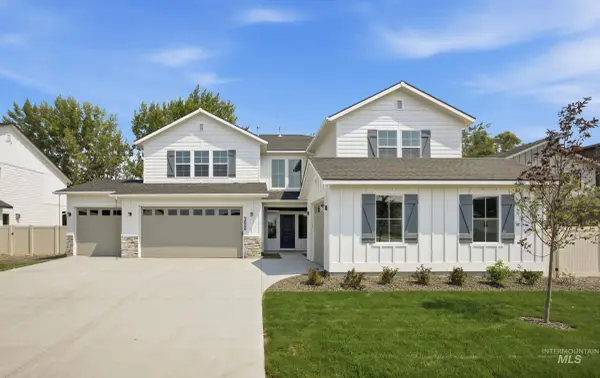 $834,990Active5 beds 5 baths3,937 sq. ft.
5188 S Bleachfield Ave, Meridian, ID 83642
MLS# 99000968Listed by: CBH SALES & MARKETING INC - New
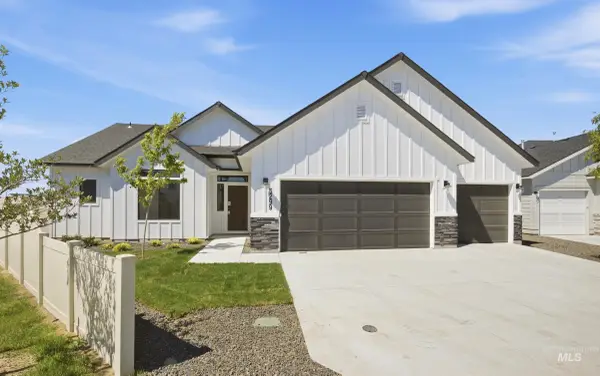 $664,990Active3 beds 2 baths2,100 sq. ft.
4344 E Rincon Dr, Meridian, ID 83642
MLS# 99000970Listed by: CBH SALES & MARKETING INC


Protect your home and budget from life's surprises with an Assurant Home Warranty, backed by a partner that supports you through every step of homeownership. Explore Plans.
©2026 Century 21 Real Estate LLC. All rights reserved. CENTURY 21®, the CENTURY 21 Logo and C21® are service marks owned by Century 21 Real Estate LLC. Century 21 Real Estate LLC fully supports the principles of the Fair Housing Act and the Equal Opportunity Act. Each office is independently owned and operated. Listing information is deemed reliable but not guaranteed accurate.