
2238 N Siesta Way, Boise, ID 83704
Local realty services provided by:CENTURY 21 Price Right
2238 N Siesta Way,Boise, ID 83704
$435,000
- 3 Beds
- 2 Baths
- 1,200 sq. ft.
- Single family
- Active
Listed by: jim paulsonMain: 208-573-0471
Office: progressive realty corporation
MLS#:98999379
Source:ID_IMLS
Price summary
- Price:$435,000
- Price per sq. ft.:$362.5
About this home
Home is being bid out and renovations soon. Brand new roof scheduled for 9/2026; interior/exterior paint; some new flooring; new hall, bedroom & bathroom lights; and the yard will be cut back. Still time to choose colors if you hurry. Great cozy home will be ready for you before closing. Call for potential special financing options available. This home will be beautiful when repairs are completed!
Contact an agent
Home facts
- Year built:1986
- Subdivision & Development:Hometowne Place
- Listing ID #:98999379
- Added:14 day(s) ago
- Updated:September 16, 2026 at 02:39 PM
Rooms and interior
- Bedrooms:3
- Total bathrooms:2
- Full bathrooms:2
- Flooring:Carpet
- Bathrooms Description:Bath-Master
- Living area:1,200 sq. ft.
Heating and cooling
- Cooling:Central Air
- Heating:Forced Air, Natural Gas, Wood
- Central air:Yes
Structure and exterior
- Roof:Composition
- Year built:1986
- Building area:1,200 sq. ft.
- Lot area:0.15 Acres
- Lot Features:Irrigation Available, Sidewalks
- Construction Materials:Frame, Wood Siding
Schools
- High school:Capital
- Middle school:Fairmont
- Elementary school:Morley Nelson
Utilities
- Water:City Service
Finances and disclosures
- Price:$435,000
- Price per sq. ft.:$362.5
- Tax amount:$2,210 (2025)
Features and amenities
- Amenities:Bath-Master, Breakfast Bar, Split Bedroom
Parking
- Parking description:Attached
- Garage:Yes
- Garage spaces:2
New listings near 2238 N Siesta Way
- New
 $375,000Active2 beds 1 baths1,236 sq. ft.
8111 W King St, Boise, ID 83704
MLS# 99000849Listed by: SILVERCREEK REALTY GROUP - New
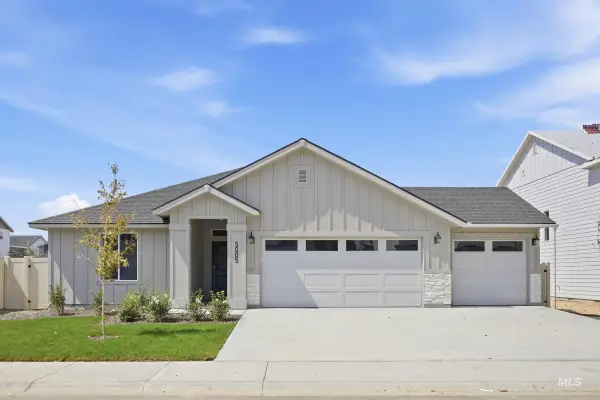 $574,990Active4 beds 2 baths1,860 sq. ft.
5005 S Bleachfield Ave, Meridian, ID 83642
MLS# 99000925Listed by: CBH SALES & MARKETING INC - New
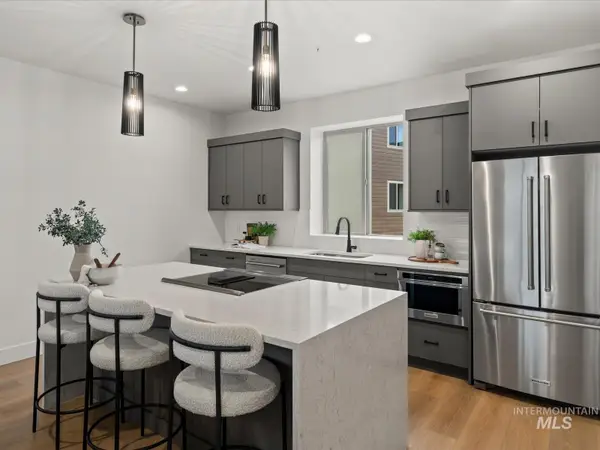 $519,880Active3 beds 3 baths1,821 sq. ft.
1707 S Federal Way, Boise, ID 83705
MLS# 99000926Listed by: HOMES OF IDAHO - Open Sat, 1 to 3pmNew
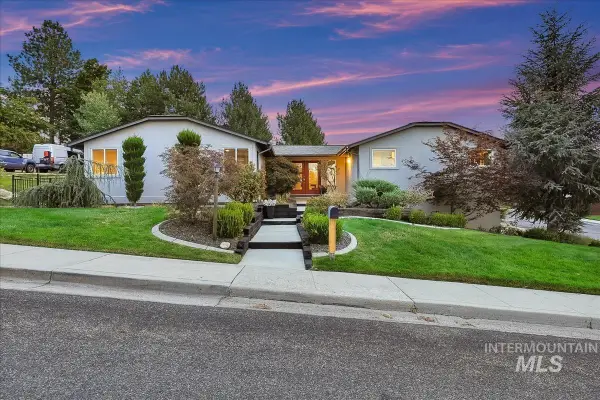 $1,495,000Active4 beds 5 baths3,985 sq. ft.
709 E Braemere, Boise, ID 83702
MLS# 99000927Listed by: SILVERCREEK REALTY GROUP - New
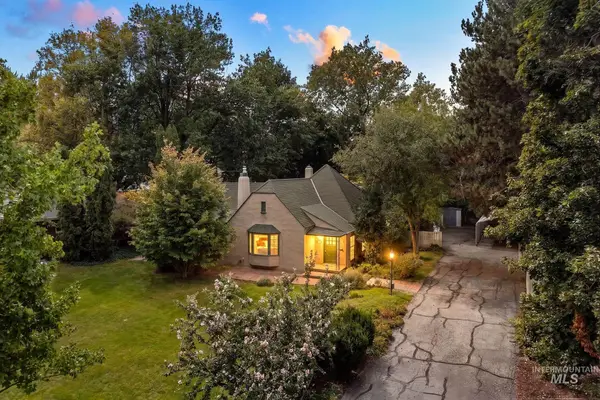 $799,990Active3 beds 3 baths2,736 sq. ft.
1325 S Owyhee St, Boise, ID 83705
MLS# 99000928Listed by: SILVERCREEK REALTY GROUP - New
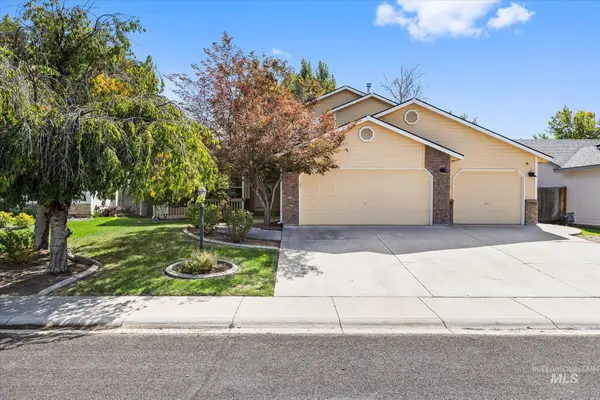 $520,000Active4 beds 3 baths1,889 sq. ft.
14435 W Redwick Dr, Boise, ID 83713
MLS# 99000929Listed by: RE/MAX CAPITAL CITY - Open Sat, 1 to 3pmNew
 $542,500Active4 beds 3 baths2,029 sq. ft.
10032 W Pattie Dr, Boise, ID 83704
MLS# 99000920Listed by: FINDING 43 REAL ESTATE - New
 $790,000Active3 beds 3 baths2,244 sq. ft.
1607 W Resseguie, Boise, ID 83702
MLS# 99000907Listed by: BOISE PREMIER REAL ESTATE - New
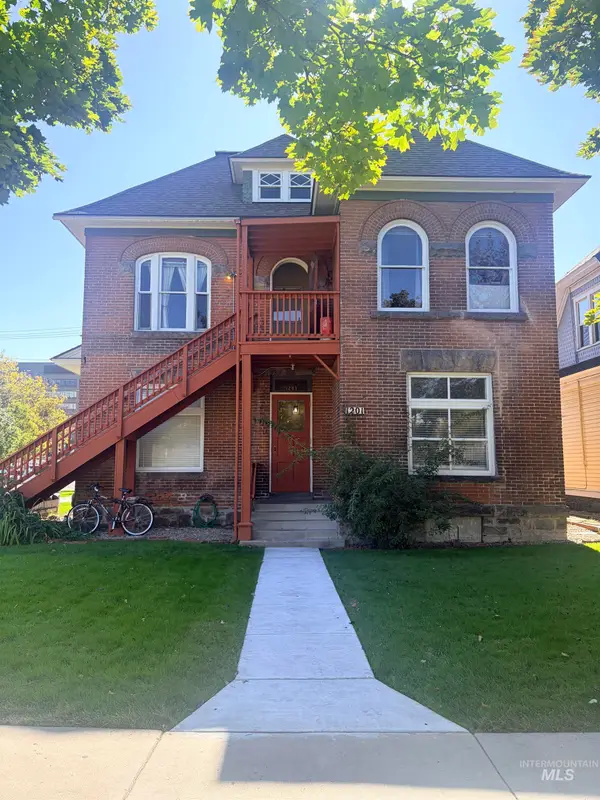 $888,000Active5 beds 5 baths2,888 sq. ft.
1201 W Washington, Boise, ID 83702
MLS# 99000900Listed by: KELLER WILLIAMS REALTY BOISE - New
 $849,900Active6 beds 6 baths3,091 sq. ft.
2437 & 2443 S Kindful Lane, Boise, ID 83705
MLS# 99000902Listed by: SILVERCREEK REALTY GROUP


Protect your home and budget from life's surprises with an Assurant Home Warranty, backed by a partner that supports you through every step of homeownership. Explore Plans.
©2026 Century 21 Real Estate LLC. All rights reserved. CENTURY 21®, the CENTURY 21 Logo and C21® are service marks owned by Century 21 Real Estate LLC. Century 21 Real Estate LLC fully supports the principles of the Fair Housing Act and the Equal Opportunity Act. Each office is independently owned and operated. Listing information is deemed reliable but not guaranteed accurate.