
2348 E Tiger Lily Dr, Boise, ID 83716
Local realty services provided by:CENTURY 21 Price Right
2348 E Tiger Lily Dr,Boise, ID 83716
$555,000
- 4 Beds
- 3 Baths
- 1,840 sq. ft.
- Single family
- Active
Listed by: sydney burtwellCell: 208-941-4310
Office: silvercreek realty group
MLS#:98999522
Source:ID_IMLS
Price summary
- Price:$555,000
- Price per sq. ft.:$301.63
- Monthly HOA dues:$45.83
About this home
Meticulously maintained and feels almost brand new. Upgrades galore including quartz countertops, laminate wood flooring and upgraded tile bathroom floors. This home has been updated with custom wallpaper and stylish paint. The kitchen features full tile backsplash, a gas range and stainless-steel appliances. Newer carpet throughout upstairs. The Moxie Ridge subdivision is highly sought after and is close proximity to Micron, BSU and the greenbelt. The yard is the perfect size for easy maintenance and entertaining! Check it out today!
Contact an agent
Home facts
- Year built:2020
- Subdivision & Development:Moxie Ridge
- Listing ID #:98999522
- Added:1 day(s) ago
- Updated:September 03, 2026 at 02:45 AM
Rooms and interior
- Bedrooms:4
- Total bathrooms:3
- Full bathrooms:3
- Bathrooms Description:Bath-Master
- Kitchen Description:Kitchen Island, Pantry
- Living area:1,840 sq. ft.
Heating and cooling
- Cooling:Central Air
- Heating:Forced Air, Natural Gas
- Central air:Yes
Structure and exterior
- Roof:Architectural Style
- Year built:2020
- Building area:1,840 sq. ft.
- Lot area:0.1 Acres
- Foundation Description:Slab
Schools
- High school:Timberline (Boise)
- Middle school:Les Bois
- Elementary school:Trail Wind
Utilities
- Water:City Service
Finances and disclosures
- Price:$555,000
- Price per sq. ft.:$301.63
- Tax amount:$3,525 (2026)
Features and amenities
- Amenities:Bath-Master, Kitchen Island, Pantry
- Pool features:Community
Parking
- Parking description:Attached
- Garage:Yes
- Garage spaces:2
New listings near 2348 E Tiger Lily Dr
- New
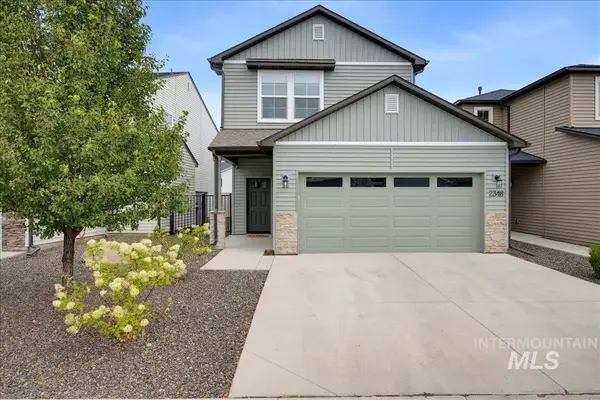 $555,000Active4 beds 3 baths1,840 sq. ft.
2348 E Tiger Lily Dr, Boise, ID 83716
MLS# 98999522Listed by: SILVERCREEK REALTY GROUP - New
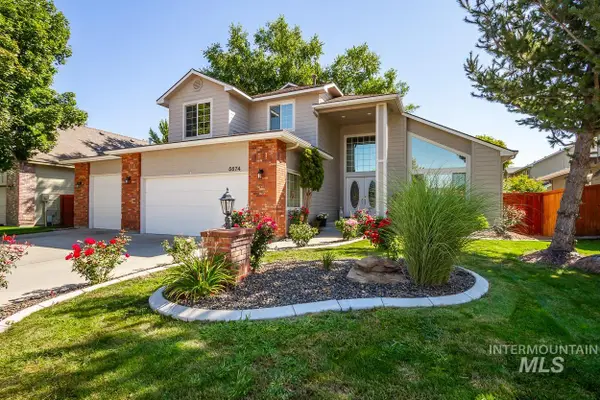 $575,000Active3 beds 3 baths2,328 sq. ft.
5674 N Heathrow Way, Boise, ID 83713
MLS# 98999478Listed by: BOISE PREMIER REAL ESTATE - New
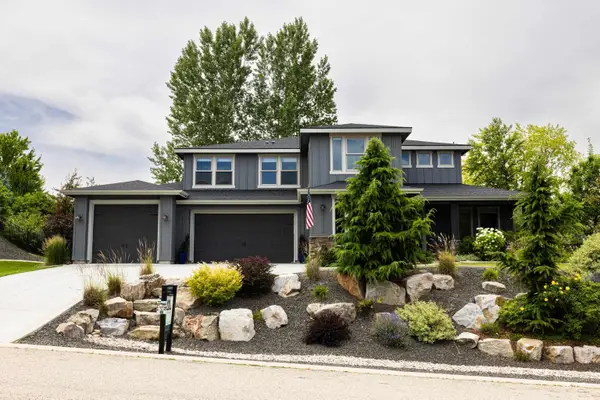 $1,049,999Active5 beds 4 baths3,145 sq. ft.
4545 W Sage Creek Drive, Boise, ID 83714
MLS# 98999501Listed by: EXP REALTY, LLC - New
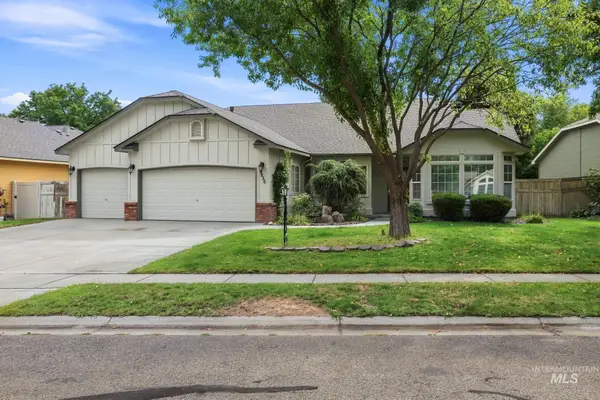 $524,900Active3 beds 2 baths1,993 sq. ft.
5856 N Brooklet Place, Boise, ID 83713
MLS# 98999504Listed by: EXP REALTY, LLC - New
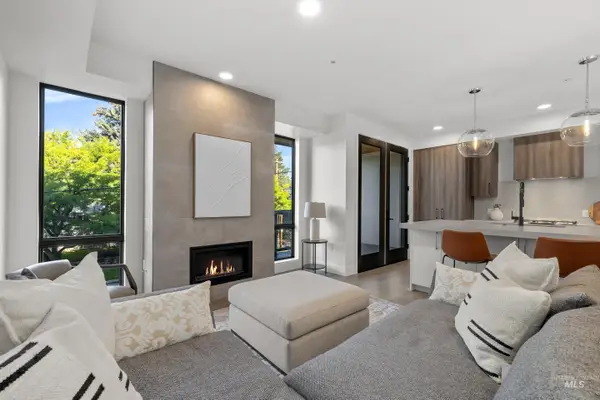 $520,000Active1 beds 1 baths864 sq. ft.
1620 W Bannock St #203, Boise, ID 83702
MLS# 98999509Listed by: BOISE PREMIER REAL ESTATE - Open Sat, 1 to 4pmNew
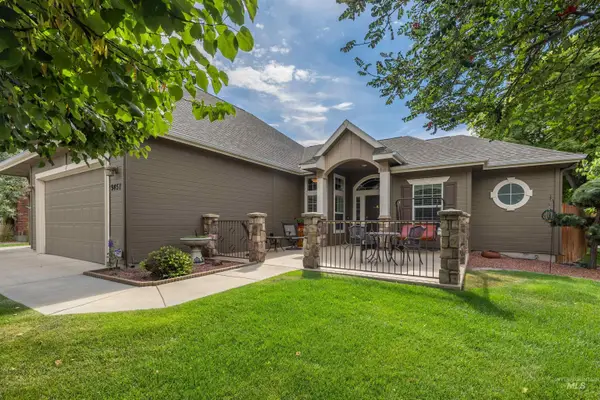 $578,000Active3 beds 2 baths2,126 sq. ft.
9451 W Pebblestream Dr, Boise, ID 83709
MLS# 98999514Listed by: KELLER WILLIAMS REALTY BOISE - New
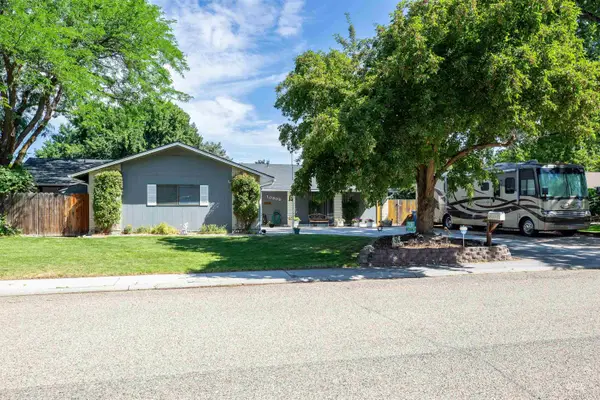 $648,500Active5 beds 3 baths2,588 sq. ft.
10808 W Reutzel Drive, Boise, ID 83709
MLS# 98999457Listed by: COLDWELL BANKER TOMLINSON - New
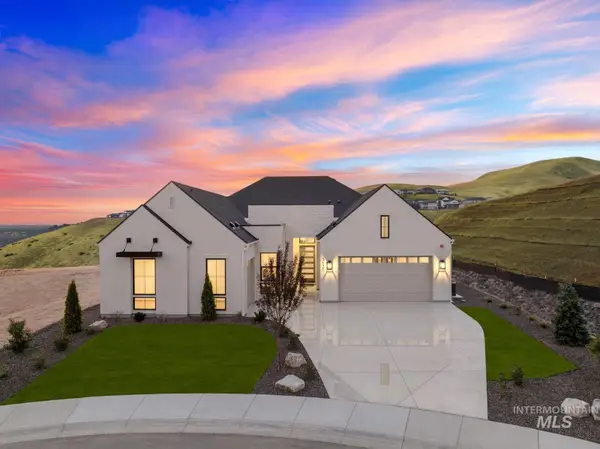 $1,985,969Active4 beds 4 baths3,731 sq. ft.
3131 S Glacier Lily Pl., Boise, ID 83716
MLS# 98999446Listed by: ASPIRE REALTY GROUP - New
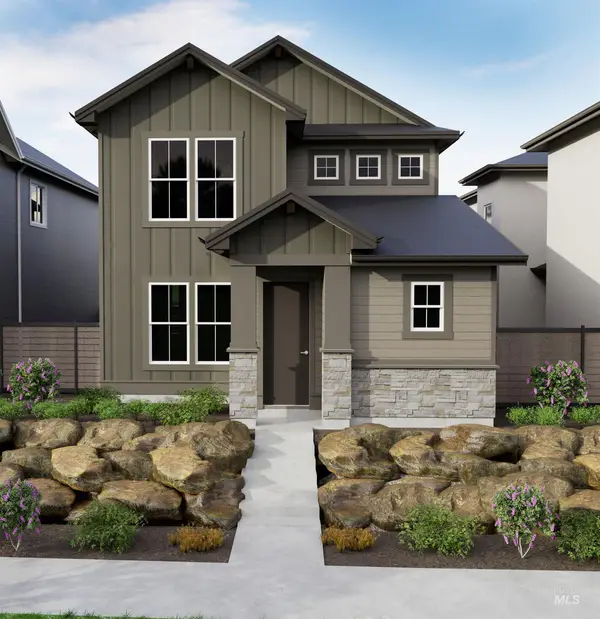 $519,880Active3 beds 3 baths1,805 sq. ft.
5782 W Avimor Dr., Boise, ID 83714
MLS# 98999427Listed by: HOMES OF IDAHO - Open Sun, 11am to 2pmNew
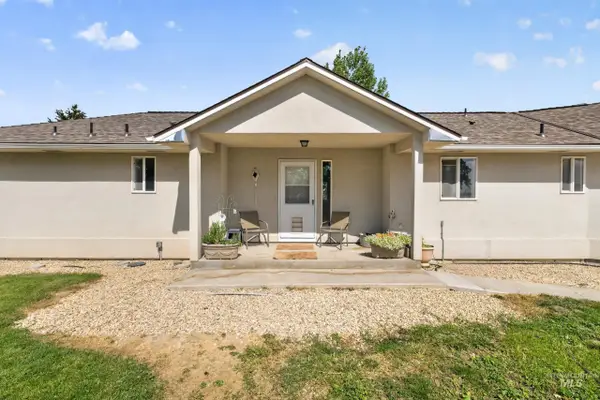 $989,000Active3 beds 3 baths2,384 sq. ft.
334 E Danskin Dr, Boise, ID 83716
MLS# 98999404Listed by: SILVERCREEK REALTY GROUP


Protect your home and budget from life's surprises with an Assurant Home Warranty, backed by a partner that supports you through every step of homeownership. Explore Plans.
©2026 Century 21 Real Estate LLC. All rights reserved. CENTURY 21®, the CENTURY 21 Logo and C21® are service marks owned by Century 21 Real Estate LLC. Century 21 Real Estate LLC fully supports the principles of the Fair Housing Act and the Equal Opportunity Act. Each office is independently owned and operated. Listing information is deemed reliable but not guaranteed accurate.