
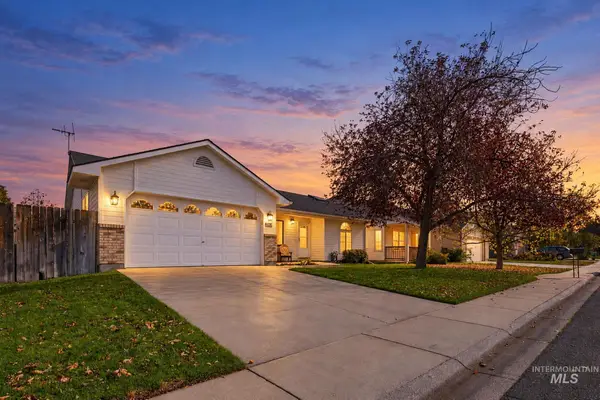
2968 N Bryson Ave, Boise, ID 83713
Local realty services provided by:CENTURY 21 Northstar
Listed by: matthew kiserCell: 208-761-6786
Office: powered-by
MLS#:99005035
Source:ID_IMLS
Price summary
- Price:$389,900
- Price per sq. ft.:$358.69
About this home
Centrally Nestled in the Heart of the Treasure Valley! Experience a Lovely 2 Bedroom, Bonus Room, 1 Bathroom Charmer Illustrated with Established Mature Landscaping Providing that Secluded & Peaceful Atmosphere. Home Features: Elevated Ceilings, Walk-In Closets, LVP Flooring, Stainless Steel Appliances, Spacious Garage, NEW Roof(2025), & Beautiful Window Appeal Showcasing Excellent Natural Light! Enjoy the Prime Location Ideally Situated with-in Minutes of Great Shopping, Fantastic Restaurants, Family Fun Entertainment, & many Delightful Ponds & Parks!
Contact an agent
Home facts
- Year built:1980
- Subdivision & Development:Ustick Village
- Listing ID #:99005035
- Added:1 day(s) ago
- Updated:October 29, 2026 at 05:44 PM
Rooms and interior
- Bedrooms:2
- Total bathrooms:1
- Full bathrooms:1
- Flooring:Carpet, Tile
- Kitchen Description:Pantry
- Living area:911 sq. ft.
Heating and cooling
- Cooling:Central Air, Ductless/Mini Split
- Heating:Forced Air, Natural Gas
- Central air:Yes
Structure and exterior
- Roof:Architectural Style
- Year built:1980
- Building area:911 sq. ft.
- Lot area:0.17 Acres
- Lot Features:Sidewalks
- Construction Materials:Frame
Schools
- High school:Centennial
- Middle school:Lowell Scott Middle
- Elementary school:Frontier
Utilities
- Water:City Service
Finances and disclosures
- Price:$389,900
- Price per sq. ft.:$358.69
- Tax amount:$1,162 (2025)
Features and amenities
- Amenities:Breakfast Bar, Pantry, Walk-In Closet(s)
Parking
- Parking description:Attached, Finished Driveway
- Garage:Yes
- Garage spaces:1
New listings near 2968 N Bryson Ave
- New
 $569,900Active4 beds 2 baths1,846 sq. ft.
3941 E Berghan St, Meridian, ID 83642
MLS# 99005056Listed by: REDFIN CORPORATION - New
 $350,000Active2 beds 1 baths926 sq. ft.
3701 W Crescent Rim Dr #202, Boise, ID 83706
MLS# 99005061Listed by: ANTHOLOGY - New
 $799,900Active4 beds 4 baths2,869 sq. ft.
5355 S Mccurry Way, Meridian, ID 83642
MLS# 99005063Listed by: LANCE REALTY - New
 $424,900Active2 beds 2 baths988 sq. ft.
1919 N 33rd, Boise, ID 83703
MLS# 99005064Listed by: HOMES OF IDAHO - Open Sat, 12 to 2pmNew
 $629,000Active3 beds 3 baths1,840 sq. ft.
3320 E Front Runner Lane, Boise, ID 83716
MLS# 99005049Listed by: SILVERCREEK REALTY GROUP - New
 $520,500Active3 beds 3 baths1,833 sq. ft.
3063 S Lakewood Way, Boise, ID 83706
MLS# 99005050Listed by: DANNY DEAN ANDERSON - Open Sat, 11am to 2pmNew
 $479,000Active3 beds 2 baths1,443 sq. ft.
4318 S Danridge Ave, Boise, ID 83716
MLS# 99005051Listed by: ATOVA - New
 $610,000Active3 beds 3 baths2,300 sq. ft.
3779 E Parkcenter Blvd, Boise, ID 83716
MLS# 99005052Listed by: HOMES OF IDAHO - Open Sat, 1 to 3pmNew
 $349,000Active2 beds 3 baths1,181 sq. ft.
1318 W Wright Ct, Boise, ID 83705
MLS# 99005036Listed by: EXP REALTY, LLC


Protect your home and budget from life's surprises with an Assurant Home Warranty, backed by a partner that supports you through every step of homeownership. Explore Plans.
©2026 Century 21 Real Estate LLC. All rights reserved. CENTURY 21®, the CENTURY 21 Logo and C21® are service marks owned by Century 21 Real Estate LLC. Century 21 Real Estate LLC fully supports the principles of the Fair Housing Act and the Equal Opportunity Act. Each office is independently owned and operated. Listing information is deemed reliable but not guaranteed accurate.