
3941 E Berghan St, Meridian, ID 83642
Local realty services provided by:CENTURY 21 Price Right
3941 E Berghan St,Meridian, ID 83642
$569,900
- 4 Beds
- 2 Baths
- 1,846 sq. ft.
- Single family
- Active
Listed by: matt kimmelMain: 503-388-9120
Office: redfin corporation
MLS#:99005056
Source:ID_IMLS
Price summary
- Price:$569,900
- Price per sq. ft.:$308.72
- Monthly HOA dues:$110
About this home
Welcome to this beautifully designed, move in ready 2020 luxury residence built by Toll Brothers with over $70K in upgrades and situated on a premium corner lot offering privacy and curb appeal. With four bedrooms plus a versatile private den—ideal for a dedicated home office or library—this home showcases extraordinary craftsmanship and premium finishes in every detail. You will love this gourmet kitchen features upgraded designer cabinetry, high quality quartz countertops, an expansive center island, and seamless flow into the open living spaces perfect for entertaining and everyday life. Thoughtful architectural touches include strategically placed solar tubes for extra natural light, fully insulated interior walls ensure superior soundproofing, and insulated garage walls help protect your cars and stored items from Idaho's heat and cold. The primary suite features an en-suite bath with upgraded floor-to-ceiling tile in the oversized walk-in shower along with high-end vanities and countertops. Located in fast growing South Meridian, this home provides convenient access to I-84 for commuting and short drives to The Village at Meridian, the brand-new Costco (opening Nov 2026), beautiful Discovery Park, top notch schools, and everything else Meridian and the Treasure Valley have to offer....
Contact an agent
Home facts
- Year built:2020
- Subdivision & Development:Orchard Creek
- Listing ID #:99005056
- Added:1 day(s) ago
- Updated:October 29, 2026 at 05:40 PM
Rooms and interior
- Bedrooms:4
- Total bathrooms:2
- Full bathrooms:2
- Flooring:Tile
- Bathrooms Description:Bath-Master
- Kitchen Description:Kitchen Island
- Living area:1,846 sq. ft.
Heating and cooling
- Cooling:Central Air
- Heating:Forced Air, Natural Gas
- Central air:Yes
Structure and exterior
- Roof:Composition
- Year built:2020
- Building area:1,846 sq. ft.
- Lot area:0.17 Acres
- Lot Features:Corner Lot, Irrigation Available, Sidewalks
- Construction Materials:Frame
- Foundation Description:Crawl Space
Schools
- High school:Mountain View
- Middle school:Lake Hazel
- Elementary school:Hillsdale
Utilities
- Water:City Service
Finances and disclosures
- Price:$569,900
- Price per sq. ft.:$308.72
- Tax amount:$1,716 (2025)
Features and amenities
- Amenities:Bath-Master, Breakfast Bar, Kitchen Island, Walk-In Closet(s)
- Pool features:Community
Parking
- Parking description:Attached, Finished Driveway
- Garage:Yes
- Garage spaces:2
New listings near 3941 E Berghan St
- New
 $1,250,000Active5 beds 4 baths4,547 sq. ft.
4982 W Grey Towers Drive, Meridian, ID 83642
MLS# 99005057Listed by: KELLER WILLIAMS REALTY BOISE - New
 $799,900Active4 beds 4 baths2,869 sq. ft.
5355 S Mccurry Way, Meridian, ID 83642
MLS# 99005063Listed by: LANCE REALTY - New
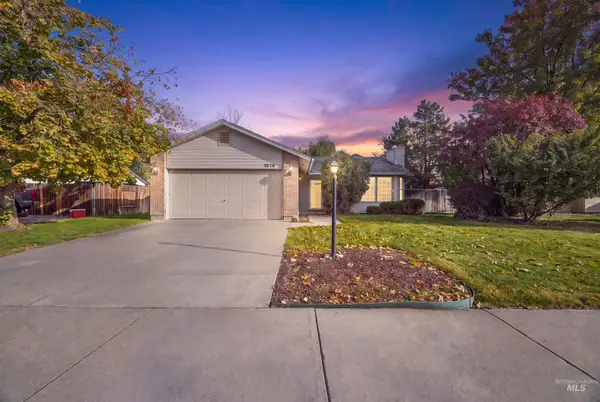 $365,000Active3 beds 2 baths1,244 sq. ft.
1078 W Loon St., Meridian, ID 83642
MLS# 99005048Listed by: JPAR LIVE LOCAL - Open Sat, 11am to 2pmNew
 $449,000Active3 beds 2 baths1,446 sq. ft.
4710 W Silver River St., Meridian, ID 83646
MLS# 99005034Listed by: SILVERCREEK REALTY GROUP - Open Sat, 1 to 3pmNew
 $575,000Active4 beds 3 baths2,223 sq. ft.
1758 E Summerplace Ct, Meridian, ID 83646
MLS# 99005038Listed by: GROUP ONE SOTHEBY'S INT'L REALTY - New
 $485,000Active3 beds 2 baths1,589 sq. ft.
3096 N Elisha Ave, Meridian, ID 83646
MLS# 99005026Listed by: SWEET GROUP REALTY - New
 $441,995Active3 beds 2 baths1,694 sq. ft.
3892 W Lakehills St, Meridian, ID 83642
MLS# 99004972Listed by: CBH SALES & MARKETING INC - New
 $478,995Active3 beds 3 baths1,597 sq. ft.
2010 S Summerson Way, Meridian, ID 83642
MLS# 99004976Listed by: CBH SALES & MARKETING INC - New
 $426,995Active3 beds 2 baths1,447 sq. ft.
3924 W Mobeetie St, Meridian, ID 83642
MLS# 99004978Listed by: CBH SALES & MARKETING INC


Protect your home and budget from life's surprises with an Assurant Home Warranty, backed by a partner that supports you through every step of homeownership. Explore Plans.
©2026 Century 21 Real Estate LLC. All rights reserved. CENTURY 21®, the CENTURY 21 Logo and C21® are service marks owned by Century 21 Real Estate LLC. Century 21 Real Estate LLC fully supports the principles of the Fair Housing Act and the Equal Opportunity Act. Each office is independently owned and operated. Listing information is deemed reliable but not guaranteed accurate.