
4065 N Chatterton #YMCA, Boise, ID 83713
Local realty services provided by:CENTURY 21 Price Right
4065 N Chatterton #YMCA,Boise, ID 83713
$629,999
- 3 Beds
- 3 Baths
- 2,495 sq. ft.
- Single family
- Active
Upcoming open houses
- Fri, Oct 3004:00 pm - 06:00 pm
- Sat, Oct 3111:00 am - 02:00 pm
Listed by: laura mckinneyCell: 208-860-4862
Office: mountain realty
MLS#:99005025
Source:ID_IMLS
Price summary
- Price:$629,999
- Price per sq. ft.:$252.5
- Monthly HOA dues:$119
About this home
Prime Location & Move-In Ready! Beautiful 3-Bedroom, 2.5-Bath Home with Office, Oversized 3-Car Garage & Exceptional Entertaining Spaces! Home is situated on a desirable corner lot just minutes from The Village, shopping, schools & everyday conveniences. An impressive vaulted entry and gleaming hardwood floors create a warm and inviting first impression. The gorgeous kitchen features granite countertops and flows seamlessly into the family room and out to the covered patio, creating the perfect setting for entertaining and relaxing. Recent updates include fresh interior paint throughout most of the home (excluding the stairway, laundry room, and office) along with new carpet on the stairs, in the upstairs bedrooms, and in the office. The home also features a newer HVAC system and water heater. The thoughtfully designed floor plan offers generous living space, including an oversized living room and an elegant formal dining area. The spacious primary suite provides a relaxing retreat, complete with an ensuite bathroom featuring dual vanities and a generous walk-in closet. Need room for hobbies, projects, or extra vehicles? The oversized 3-car garage offers plenty of possibilities! Outside, enjoy a spacious backyard with dedicated garden space and room to relax or entertain....
Contact an agent
Home facts
- Year built:1999
- Subdivision & Development:Westchester Place
- Listing ID #:99005025
- Added:1 day(s) ago
- Updated:October 29, 2026 at 02:43 PM
Rooms and interior
- Bedrooms:3
- Total bathrooms:3
- Full bathrooms:3
- Flooring:Hardwood, Tile
- Bathrooms Description:Bath-Master
- Kitchen Description:Kitchen Island, Pantry
- Living area:2,495 sq. ft.
Heating and cooling
- Cooling:Central Air
- Heating:Natural Gas
- Central air:Yes
Structure and exterior
- Roof:Composition
- Year built:1999
- Building area:2,495 sq. ft.
- Lot area:0.2 Acres
- Lot Features:Corner Lot, Irrigation Available
- Construction Materials:Frame, Wood Siding
- Foundation Description:Crawl Space
Schools
- High school:Centennial
- Middle school:Lowell Scott Middle
- Elementary school:Joplin
Utilities
- Water:City Service
Finances and disclosures
- Price:$629,999
- Price per sq. ft.:$252.5
- Tax amount:$2,697 (2025)
Features and amenities
- Amenities:Bath-Master, Kitchen Island, Pantry, Walk-In Closet(s)
Parking
- Parking description:Attached, Finished Driveway
- Garage:Yes
- Garage spaces:3
New listings near 4065 N Chatterton #YMCA
- New
 $349,000Active2 beds 3 baths1,181 sq. ft.
1318 W Wright Ct, Boise, ID 83705
MLS# 99005036Listed by: EXP REALTY, LLC - New
 $499,997Active3 beds 2 baths1,738 sq. ft.
18187 N Highfield Way, Boise, ID 83714
MLS# 99005032Listed by: HOMES OF IDAHO - New
 $339,900Active3 beds 1 baths1,326 sq. ft.
2016 N Fry St, Boise, ID 83704
MLS# 99005029Listed by: KELLER WILLIAMS REALTY BOISE - New
 $1,150,000Active4 beds 3 baths3,508 sq. ft.
4109 N Eyrie Way, Boise, ID 83703
MLS# 99005020Listed by: JPAR LIVE LOCAL - New
 $474,995Active3 beds 3 baths1,460 sq. ft.
6614 S Zippora Ave, Boise, ID 83709
MLS# 99004995Listed by: CBH SALES & MARKETING INC - New
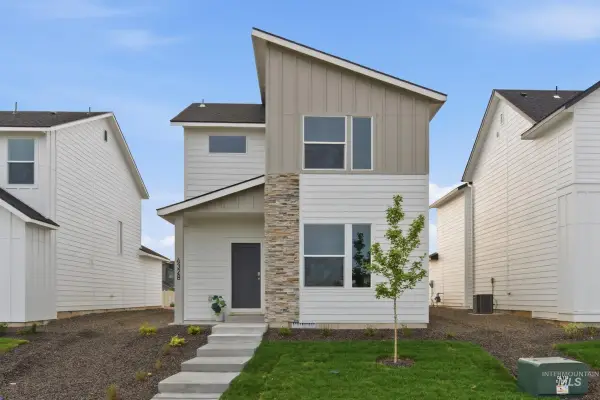 $489,995Active3 beds 3 baths1,563 sq. ft.
6615 S Barnwood Ave, Boise, ID 83709
MLS# 99004997Listed by: CBH SALES & MARKETING INC - New
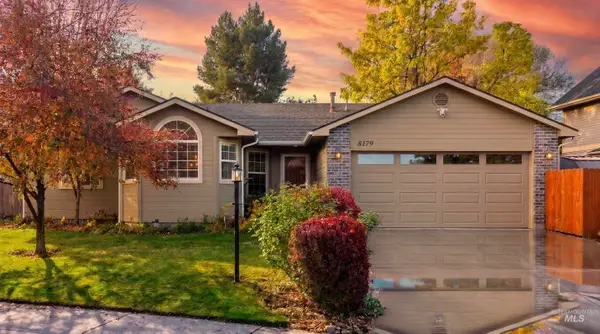 $484,990Active3 beds 2 baths1,290 sq. ft.
8179 W Courier, Boise, ID 83714
MLS# 99004962Listed by: ZING REALTY - New
 $1,417,000Active4 beds 4 baths3,950 sq. ft.
8688 W Brookside Lane, Boise, ID 83714
MLS# 99004965Listed by: JOHN L SCOTT BOISE - New
 $810,000Active4 beds 3 baths2,837 sq. ft.
12935 N Schicks Ridge Rd, Boise, ID 83714
MLS# 99004960Listed by: EQUITY NORTHWEST REAL ESTATE


Protect your home and budget from life's surprises with an Assurant Home Warranty, backed by a partner that supports you through every step of homeownership. Explore Plans.
©2026 Century 21 Real Estate LLC. All rights reserved. CENTURY 21®, the CENTURY 21 Logo and C21® are service marks owned by Century 21 Real Estate LLC. Century 21 Real Estate LLC fully supports the principles of the Fair Housing Act and the Equal Opportunity Act. Each office is independently owned and operated. Listing information is deemed reliable but not guaranteed accurate.