
8179 W Courier, Boise, ID 83714
Local realty services provided by:CENTURY 21 Northstar
8179 W Courier,Boise, ID 83714
$484,990
- 3 Beds
- 2 Baths
- 1,290 sq. ft.
- Single family
- Active
Listed by: katie riveraCell: 208-703-0003
Office: zing realty
MLS#:99004962
Source:ID_IMLS
Price summary
- Price:$484,990
- Price per sq. ft.:$375.96
- Monthly HOA dues:$13.08
About this home
Beautifully updated and ready to move in, this charming single-level home was given a fresh makeover in 2024 with LVP flooring throughout, new interior paint, updated cabinetry, and stylish fixtures for a bright, modern vibe the moment you step inside. Vaulted ceilings make the open living areas feel airy and full of natural light. The roomy primary suite comes with dual vanities and a walk-in closet. Well cared for over the years, the home boasts a 30-year roof installed in 2019, a 7-year-old water heater, and a furnace/AC replaced in 2013. Recent upgrades include a professionally installed crawl-space drainage system with dual automated pumps, a new vapor barrier, and brand-new gutters, all added in 2025; whole-house PEX plumbing in 2023; and a brand-new water main line with backflow that was replaced in 2024. Outside, enjoy a fully fenced backyard with automatic sprinklers, hot tub and fruit trees (Apple & Pear). Conveniently located in northwest Boise near shopping, dining, parks, downtown, and the foothills, this home blends thoughtful improvements with low-maintenance living and everyday ease. This move-in-ready home has been meticulously maintained and is ready for its new owner!...
Contact an agent
Home facts
- Year built:1995
- Subdivision & Development:Landover Estate
- Listing ID #:99004962
- Added:1 day(s) ago
- Updated:October 29, 2026 at 01:47 AM
Rooms and interior
- Bedrooms:3
- Total bathrooms:2
- Full bathrooms:2
- Bathrooms Description:Bath-Master
- Kitchen Description:Pantry
- Living area:1,290 sq. ft.
Heating and cooling
- Cooling:Central Air
- Heating:Forced Air, Natural Gas
- Central air:Yes
Structure and exterior
- Roof:Composition
- Year built:1995
- Building area:1,290 sq. ft.
- Lot area:0.16 Acres
- Construction Materials:Frame
Schools
- High school:Capital
- Middle school:River Glen Jr
- Elementary school:Shadow Hills
Utilities
- Water:Community Service
Finances and disclosures
- Price:$484,990
- Price per sq. ft.:$375.96
- Tax amount:$2,707 (2025)
Features and amenities
- Amenities:Bath-Master, Breakfast Bar, Pantry
Parking
- Parking description:Attached
- Garage:Yes
- Garage spaces:2
New listings near 8179 W Courier
- New
 $474,995Active3 beds 3 baths1,460 sq. ft.
6614 S Zippora Ave, Boise, ID 83709
MLS# 99004995Listed by: CBH SALES & MARKETING INC - New
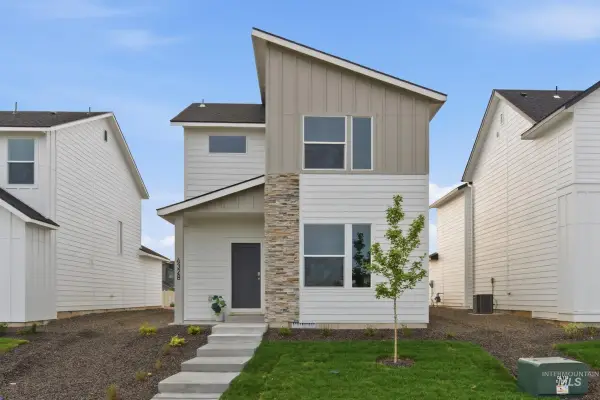 $489,995Active3 beds 3 baths1,563 sq. ft.
6615 S Barnwood Ave, Boise, ID 83709
MLS# 99004997Listed by: CBH SALES & MARKETING INC - New
 $1,417,000Active4 beds 4 baths3,950 sq. ft.
8688 W Brookside Lane, Boise, ID 83714
MLS# 99004965Listed by: JOHN L SCOTT BOISE - New
 $810,000Active4 beds 3 baths2,837 sq. ft.
12935 N Schicks Ridge Rd, Boise, ID 83714
MLS# 99004960Listed by: EQUITY NORTHWEST REAL ESTATE - New
 $195,000Active1 beds 1 baths900 sq. ft.
1120 N Camelot, Boise, ID 83704
MLS# 99004930Listed by: KELLER WILLIAMS REALTY BOISE - New
 $1,495,000Active4 beds 4 baths3,503 sq. ft.
915 N 17th St, Boise, ID 83702
MLS# 99004931Listed by: KELLER WILLIAMS REALTY BOISE - New
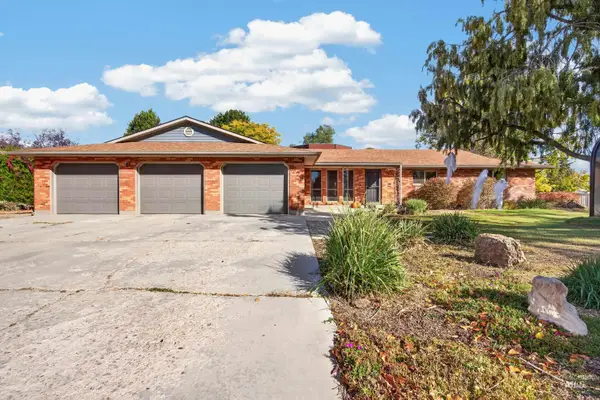 $645,000Active4 beds 3 baths2,382 sq. ft.
7270 S Hilltop Way, Boise, ID 83709
MLS# 99004932Listed by: MOUNTAIN REALTY - New
 $60,000Active2 beds 1 baths784 sq. ft.
523 Meadowland Cir, Boise, ID 83713
MLS# 99004947Listed by: MORE REALTY - New
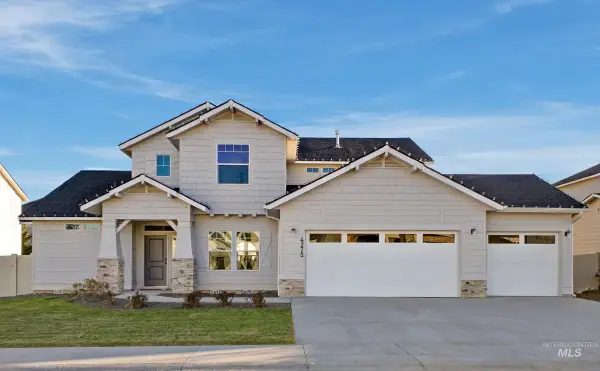 $759,995Active5 beds 3 baths2,700 sq. ft.
4275 E Rincon Dr, Meridian, ID 83642
MLS# 99004888Listed by: CBH SALES & MARKETING INC


Protect your home and budget from life's surprises with an Assurant Home Warranty, backed by a partner that supports you through every step of homeownership. Explore Plans.
©2026 Century 21 Real Estate LLC. All rights reserved. CENTURY 21®, the CENTURY 21 Logo and C21® are service marks owned by Century 21 Real Estate LLC. Century 21 Real Estate LLC fully supports the principles of the Fair Housing Act and the Equal Opportunity Act. Each office is independently owned and operated. Listing information is deemed reliable but not guaranteed accurate.