
8688 W Brookside Lane, Boise, ID 83714
Local realty services provided by:CENTURY 21 Price Right
8688 W Brookside Lane,Boise, ID 83714
$1,417,000
- 4 Beds
- 4 Baths
- 3,950 sq. ft.
- Single family
- Active
Listed by: michelle welchMain: 208-323-4000
Office: john l scott boise
MLS#:99004965
Source:ID_IMLS
Price summary
- Price:$1,417,000
- Price per sq. ft.:$358.73
About this home
Experience the best of country living on 5.48 acres with breathtaking mountain views and incredible outdoor amenities! This beautifully updated 3,950 sq. ft. home offers 4 bedrooms, 3.5 bathrooms, and the perfect blend of comfort, privacy, and recreation. Extensive improvements include new siding, windows, decks, and interior renovations. Designed for entertaining and year-round enjoyment, the outdoor living spaces feature a hot tub, traditional sauna, and outdoor bar. Enjoy peaceful mornings taking in the mountain views, summer evenings gathering with friends, and winter adventures on your very own sledding hill! Animal shelter, livestock corral, and gated driveway provide added versatility for animals, hobbies, and country living. With expansive acreage, beautiful surroundings, and amenities that make every season special, this property offers more than just a home—it's a lifestyle!
Contact an agent
Home facts
- Year built:1977
- Subdivision & Development:Spring Creek Es
- Listing ID #:99004965
- Added:1 day(s) ago
- Updated:October 29, 2026 at 02:39 AM
Rooms and interior
- Bedrooms:4
- Total bathrooms:4
- Full bathrooms:4
- Flooring:Carpet, Hardwood, Tile
- Bathrooms Description:Bath-Master
- Kitchen Description:Kitchen Island, Pantry, Sauna/Steam Room
- Basement Description:Walk-Out Access
- Living area:3,950 sq. ft.
Heating and cooling
- Cooling:Central Air
- Heating:Electric, Forced Air
- Central air:Yes
Structure and exterior
- Roof:Composition
- Year built:1977
- Building area:3,950 sq. ft.
- Lot area:5.48 Acres
- Lot Features:Chickens
- Construction Materials:Concrete, Frame
Schools
- High school:Eagle
- Middle school:Eagle Middle
- Elementary school:Seven Oaks
Utilities
- Water:Well
- Sewer:Septic Tank
Finances and disclosures
- Price:$1,417,000
- Price per sq. ft.:$358.73
- Tax amount:$3,683 (2025)
Features and amenities
- Amenities:Bath-Master, Breakfast Bar, Kitchen Island, Pantry, Sauna/Steam Room
Parking
- Parking description:Attached, Finished Driveway, RV Access/Parking
- Garage:Yes
- Garage spaces:3
New listings near 8688 W Brookside Lane
- New
 $474,995Active3 beds 3 baths1,460 sq. ft.
6614 S Zippora Ave, Boise, ID 83709
MLS# 99004995Listed by: CBH SALES & MARKETING INC - New
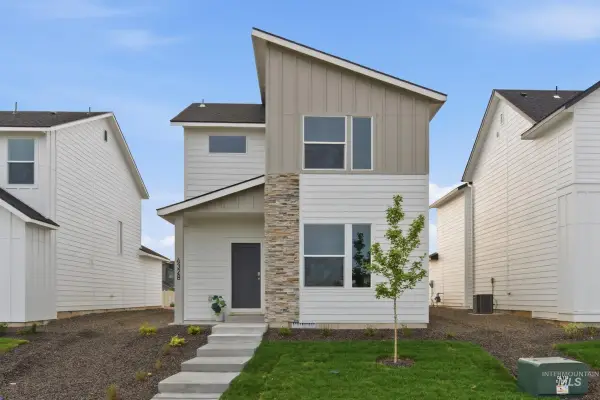 $489,995Active3 beds 3 baths1,563 sq. ft.
6615 S Barnwood Ave, Boise, ID 83709
MLS# 99004997Listed by: CBH SALES & MARKETING INC - New
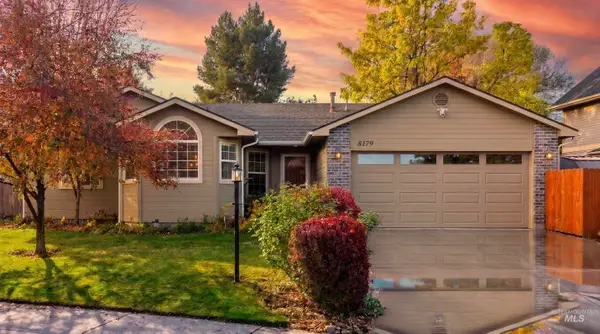 $484,990Active3 beds 2 baths1,290 sq. ft.
8179 W Courier, Boise, ID 83714
MLS# 99004962Listed by: ZING REALTY - New
 $810,000Active4 beds 3 baths2,837 sq. ft.
12935 N Schicks Ridge Rd, Boise, ID 83714
MLS# 99004960Listed by: EQUITY NORTHWEST REAL ESTATE - New
 $195,000Active1 beds 1 baths900 sq. ft.
1120 N Camelot, Boise, ID 83704
MLS# 99004930Listed by: KELLER WILLIAMS REALTY BOISE - New
 $1,495,000Active4 beds 4 baths3,503 sq. ft.
915 N 17th St, Boise, ID 83702
MLS# 99004931Listed by: KELLER WILLIAMS REALTY BOISE - New
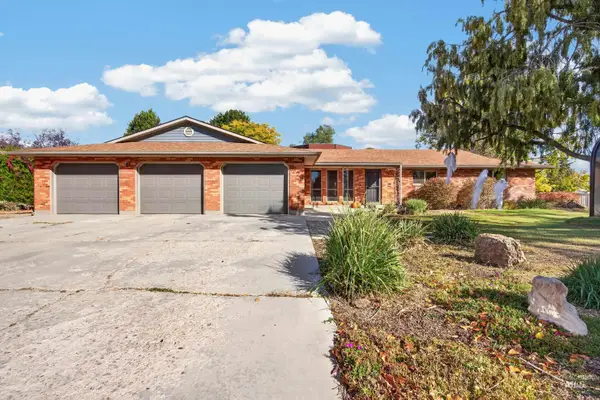 $645,000Active4 beds 3 baths2,382 sq. ft.
7270 S Hilltop Way, Boise, ID 83709
MLS# 99004932Listed by: MOUNTAIN REALTY - New
 $60,000Active2 beds 1 baths784 sq. ft.
523 Meadowland Cir, Boise, ID 83713
MLS# 99004947Listed by: MORE REALTY - New
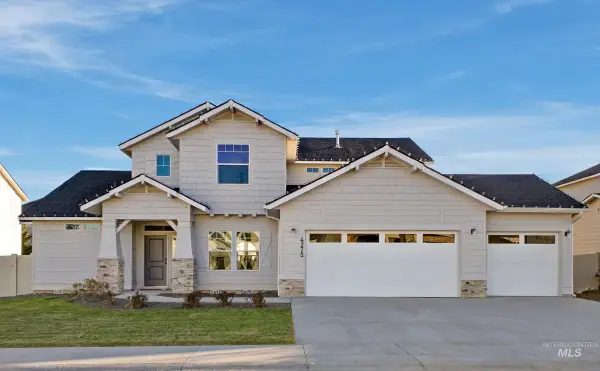 $759,995Active5 beds 3 baths2,700 sq. ft.
4275 E Rincon Dr, Meridian, ID 83642
MLS# 99004888Listed by: CBH SALES & MARKETING INC


Protect your home and budget from life's surprises with an Assurant Home Warranty, backed by a partner that supports you through every step of homeownership. Explore Plans.
©2026 Century 21 Real Estate LLC. All rights reserved. CENTURY 21®, the CENTURY 21 Logo and C21® are service marks owned by Century 21 Real Estate LLC. Century 21 Real Estate LLC fully supports the principles of the Fair Housing Act and the Equal Opportunity Act. Each office is independently owned and operated. Listing information is deemed reliable but not guaranteed accurate.