
5239 S Apsley Pl, Boise, ID 83709
Local realty services provided by:CENTURY 21 Price Right
5239 S Apsley Pl,Boise, ID 83709
$465,000
- 4 Beds
- 3 Baths
- 1,730 sq. ft.
- Single family
- Active
Upcoming open houses
- Fri, Aug 2809:00 am - 07:00 pm
- Sat, Aug 2909:00 am - 07:00 pm
- Sun, Aug 3009:00 am - 07:00 pm
- Mon, Aug 3109:00 am - 07:00 pm
- Tue, Sep 0109:00 am - 07:00 pm
- Wed, Sep 0209:00 am - 07:00 pm
- Thu, Sep 0309:00 am - 07:00 pm
Listed by: kristopher furrowMain: 480-462-5392
Office: opendoor brokerage llc.
MLS#:98998815
Source:ID_IMLS
Price summary
- Price:$465,000
- Price per sq. ft.:$268.79
About this home
This two-story home in Boise features 4 bedrooms and 2.5 bathrooms. The kitchen offers ample cabinetry and counter space, opening to the main living areas. A covered patio and fenced backyard provide space to relax or entertain outdoors, and a 2-car attached garage adds convenient parking and storage. This home is ready for its next owner.
Contact an agent
Home facts
- Year built:2001
- Subdivision & Development:Rockhampton
- Listing ID #:98998815
- Added:1 day(s) ago
- Updated:August 27, 2026 at 09:00 PM
Rooms and interior
- Bedrooms:4
- Total bathrooms:3
- Full bathrooms:3
- Flooring:Carpet
- Living area:1,730 sq. ft.
Heating and cooling
- Cooling:Central Air
- Heating:Natural Gas
- Central air:Yes
Structure and exterior
- Roof:Composition
- Year built:2001
- Building area:1,730 sq. ft.
- Lot area:0.19 Acres
- Foundation Description:Crawl Space
Schools
- High school:Mountain View
- Middle school:Lake Hazel
- Elementary school:Lake Hazel
Finances and disclosures
- Price:$465,000
- Price per sq. ft.:$268.79
- Tax amount:$1,403 (2025)
Parking
- Parking description:Attached
- Garage:Yes
- Garage spaces:2
New listings near 5239 S Apsley Pl
- New
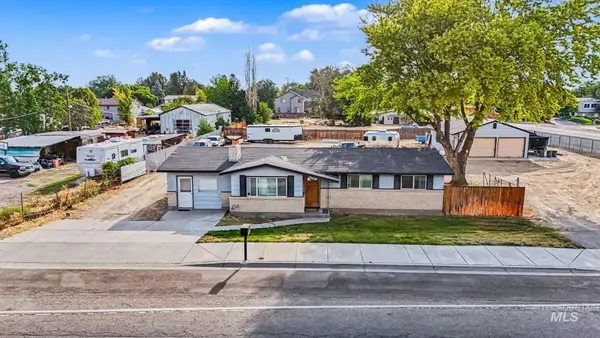 $599,000Active3 beds 1 baths1,542 sq. ft.
2944 S Cloverdale Rd., Boise, ID 83709
MLS# 98998852Listed by: DESERT EDGE COMMERCIAL - New
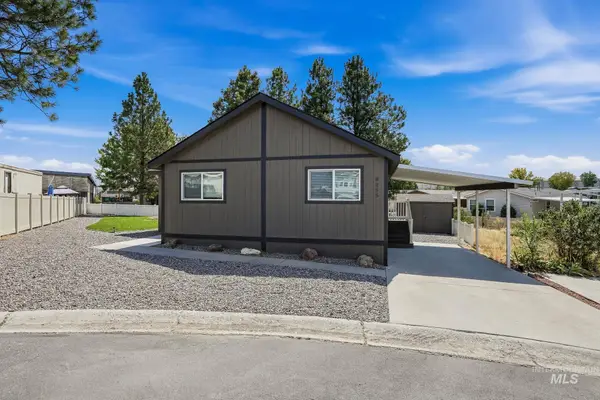 $160,000Active3 beds 2 baths1,365 sq. ft.
8255 Blue Ridge #6, Boise, ID 83716
MLS# 98998861Listed by: SILVERCREEK REALTY GROUP - Open Sat, 1 to 3pmNew
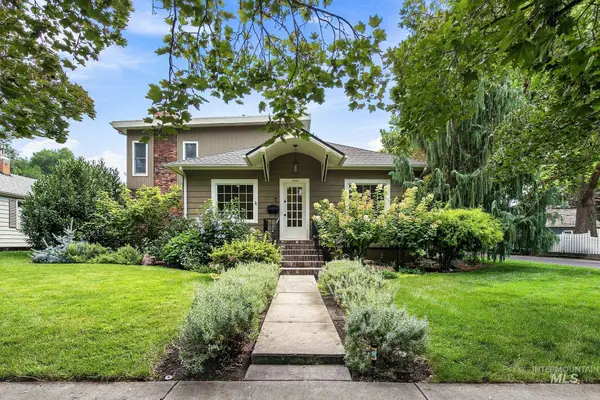 $998,000Active3 beds 3 baths2,355 sq. ft.
1104 N 23rd St., Boise, ID 83702
MLS# 98998843Listed by: RALSTON GROUP PROPERTIES, LLC - New
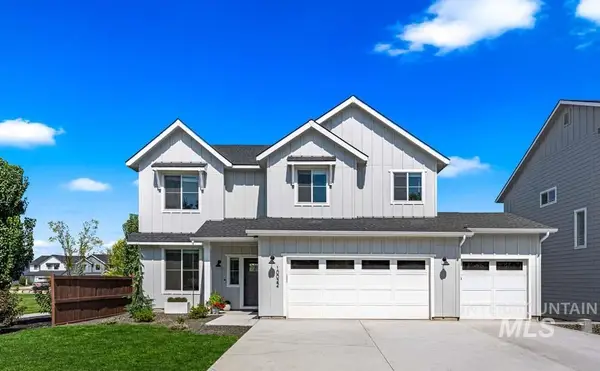 $649,900Active5 beds 3 baths2,379 sq. ft.
10022 W Lyrical Dr, Boise, ID 83709
MLS# 98998848Listed by: AMHERST MADISON - New
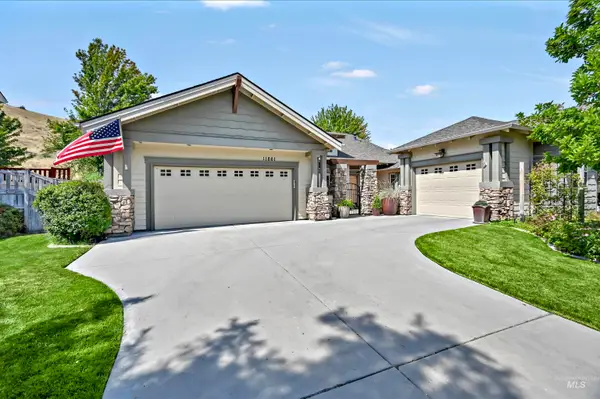 $842,000Active3 beds 2 baths2,271 sq. ft.
11861 N Humphreys Way, Boise, ID 83714
MLS# 98998849Listed by: KELLER WILLIAMS REALTY BOISE - New
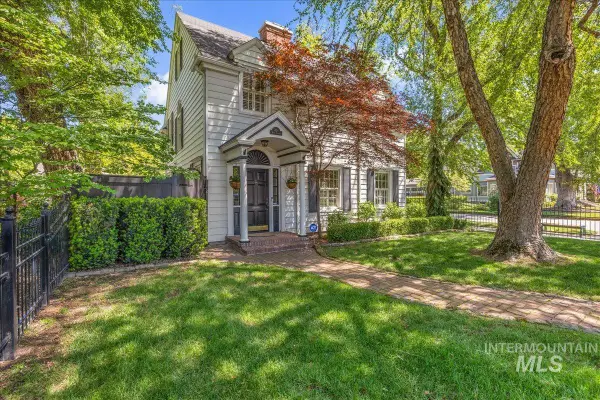 $1,475,000Active4 beds 3 baths3,332 sq. ft.
1424 E Warm Springs Ave, Boise, ID 83712
MLS# 98998793Listed by: WINDERMERE REAL ESTATE PROFESSIONALS - New
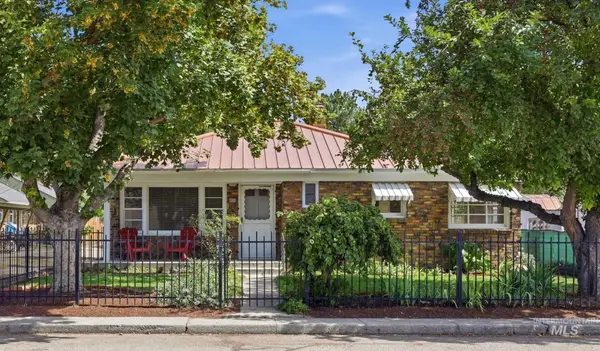 $399,900Active2 beds 1 baths874 sq. ft.
824 S Robert St., Boise, ID 83705
MLS# 98998796Listed by: SILVERCREEK REALTY GROUP - Open Sat, 1 to 3pmNew
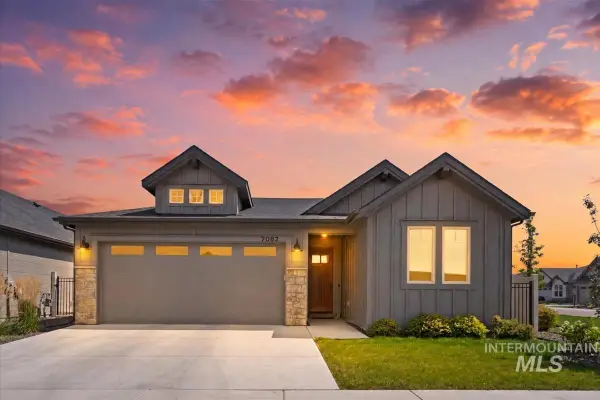 $539,000Active3 beds 2 baths1,684 sq. ft.
7082 S Ferndale Way, Meridian, ID 83642
MLS# 98998798Listed by: SILVERCREEK REALTY GROUP - Open Sat, 10am to 12pmNew
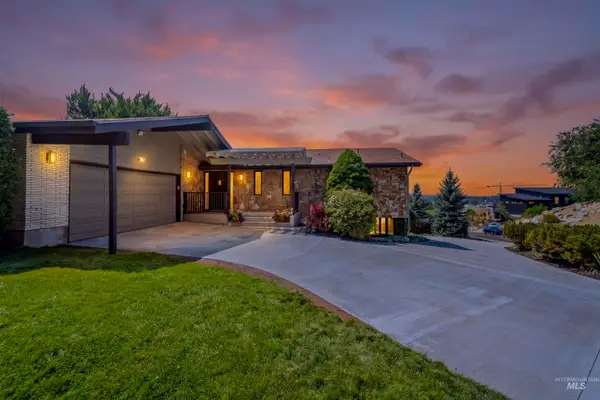 $1,399,000Active4 beds 3 baths3,273 sq. ft.
1113 E Santa Maria Dr, Boise, ID 83712
MLS# 98998799Listed by: AMHERST MADISON - Open Sat, 11am to 1pmNew
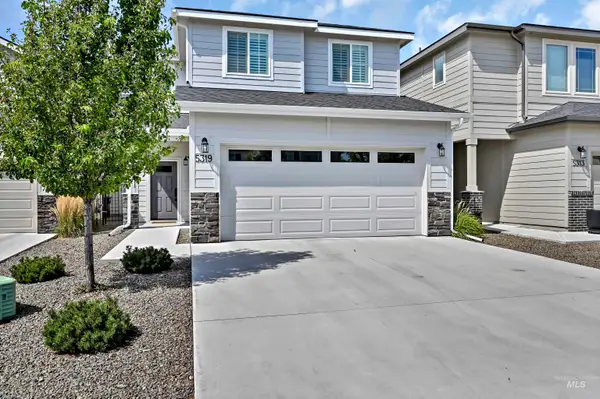 $584,900Active4 beds 3 baths1,877 sq. ft.
5319 S Redeken Pl, Boise, ID 83716
MLS# 98998803Listed by: SILVERCREEK REALTY GROUP


Protect your home and budget from life's surprises with an Assurant Home Warranty, backed by a partner that supports you through every step of homeownership. Explore Plans.
©2026 Century 21 Real Estate LLC. All rights reserved. CENTURY 21®, the CENTURY 21 Logo and C21® are service marks owned by Century 21 Real Estate LLC. Century 21 Real Estate LLC fully supports the principles of the Fair Housing Act and the Equal Opportunity Act. Each office is independently owned and operated. Listing information is deemed reliable but not guaranteed accurate.