
621 E Crestline Drive, Boise, ID 83702
Local realty services provided by:CENTURY 21 Northstar
621 E Crestline Drive,Boise, ID 83702
$2,274,900
- 5 Beds
- 3 Baths
- 3,827 sq. ft.
- Single family
- Active
Listed by: nicholas johnsonCell: 208-440-5991
Office: silvercreek realty group
MLS#:99005296
Source:ID_IMLS
Price summary
- Price:$2,274,900
- Price per sq. ft.:$594.43
About this home
Some homes have a view. This one is built around it. High on a ridge in Boise Heights, just above the North End, this home was taken down to its bones and rebuilt for the way people want to live now. It has open, light-filled living spaces, walls of glass, and a nearly 1,500 sq ft rooftop terrace with 360 degree views of the downtown skyline, the Treasure Valley and the Boise Foothills. Sunrise coffee faces the foothills. Sunset dinners overlooking the military reserve & city skyline. A 20 foot sliding door opens the main living space to the skyline, and floor-to ceiling glass frames the foothills on the other side. The kitchen anchors the home, made for quiet weeknights and full-house gatherings alike. The primary suite overlooks the terrace and ends in a spa style bath with a walk in wet room. It sits on a 0.56-acre ridgetop lot with a separate garden lot, a detached 4 car pull through garage for vehicles, toys and storage. No HOA and seconds from Hyde Park, Camel’s Back Park, the Ridge to Rivers trails and downtown Boise. Views like this rarely come to market in the North End, but the rooftop terrace sets this one apart from all of the rest....
Contact an agent
Home facts
- Year built:1960
- Subdivision & Development:Boise Heights
- Listing ID #:99005296
- Added:1 day(s) ago
- Updated:November 01, 2026 at 02:49 PM
Rooms and interior
- Bedrooms:5
- Total bathrooms:3
- Full bathrooms:3
- Flooring:Concrete, Tile
- Bathrooms Description:Bath-Master
- Kitchen Description:Kitchen Island, Pantry
- Living area:3,827 sq. ft.
Heating and cooling
- Cooling:Central Air
- Heating:Forced Air, Heat Pump, Natural Gas, Radiant
- Central air:Yes
Structure and exterior
- Roof:Composition
- Year built:1960
- Building area:3,827 sq. ft.
- Lot area:0.65 Acres
- Lot Features:Canyon Rim
- Construction Materials:Brick, Frame, Masonry, Stucco
- Foundation Description:Crawl Space
Schools
- High school:Boise
- Middle school:North Jr
- Elementary school:Longfellow
Utilities
- Water:City Service
Finances and disclosures
- Price:$2,274,900
- Price per sq. ft.:$594.43
- Tax amount:$9,283 (2025)
Features and amenities
- Amenities:Bath-Master, Kitchen Island, Pantry, Walk-In Closet(s)
Parking
- Parking description:Detached, Finished Driveway, RV Access/Parking
- Garage:Yes
- Garage spaces:4
New listings near 621 E Crestline Drive
- New
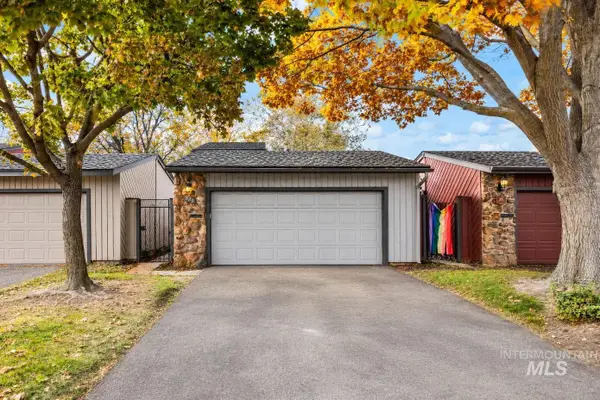 $469,900Active3 beds 4 baths1,764 sq. ft.
825 N Camelot, Boise, ID 83704
MLS# 99005285Listed by: THE AGENCY BOISE - New
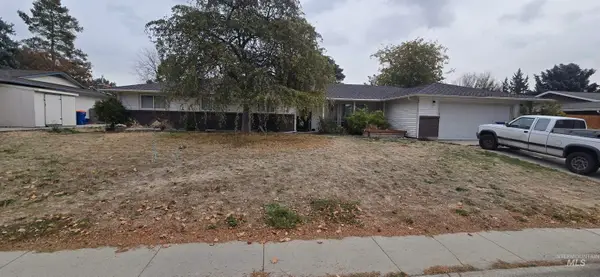 $510,000Active4 beds 3 baths1,980 sq. ft.
4780 S Chinook Ave, Boise, ID 83709
MLS# 99005262Listed by: REALTY ONE GROUP PROFESSIONALS - New
 $424,990Active3 beds 2 baths1,234 sq. ft.
10936 W Poppy St, Boise, ID 83713
MLS# 99005264Listed by: SILVERCREEK REALTY GROUP - New
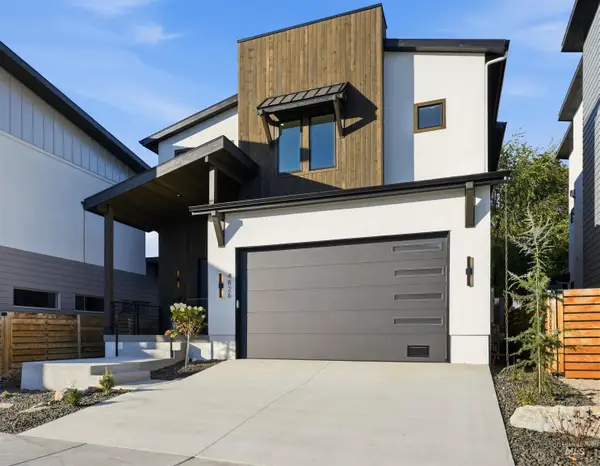 $920,000Active4 beds 3 baths2,577 sq. ft.
4826 W Palo Verde Ln, Boise, ID 83703
MLS# 99005225Listed by: SILVERCREEK REALTY GROUP - New
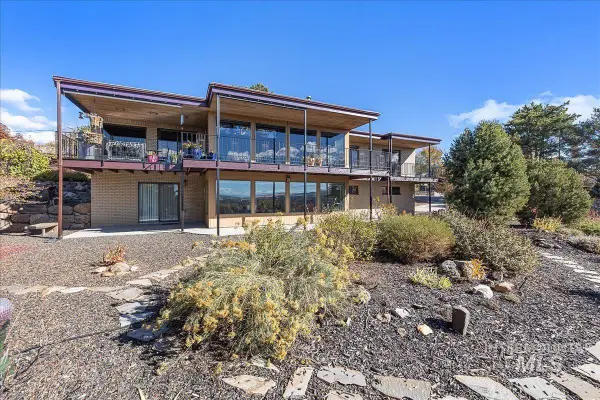 $1,095,000Active4 beds 3 baths3,285 sq. ft.
2814 E Stone Point Dr, Boise, ID 83712
MLS# 99005226Listed by: WINDERMERE REAL ESTATE PROFESSIONALS - New
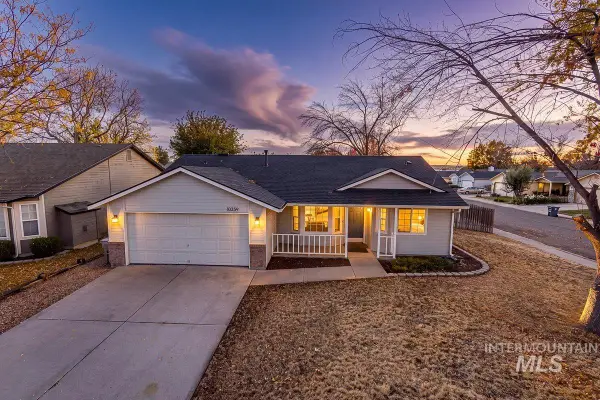 $419,900Active3 beds 2 baths1,164 sq. ft.
10359 W Greenleaf Ct, Boise, ID 83704
MLS# 99005228Listed by: AMHERST MADISON - New
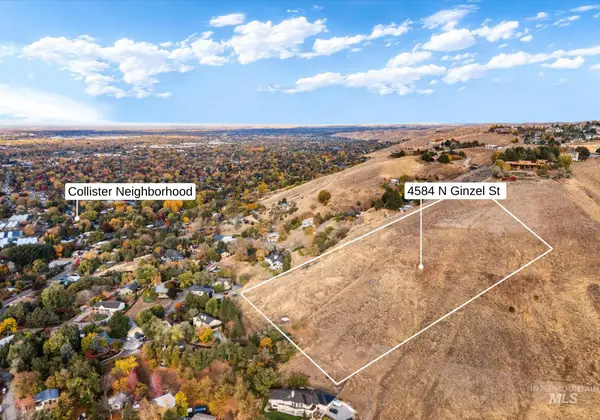 $200,000Active4.13 Acres
4584 N Ginzel St, Boise, ID 83703
MLS# 99005235Listed by: RE/MAX CAPITAL CITY - New
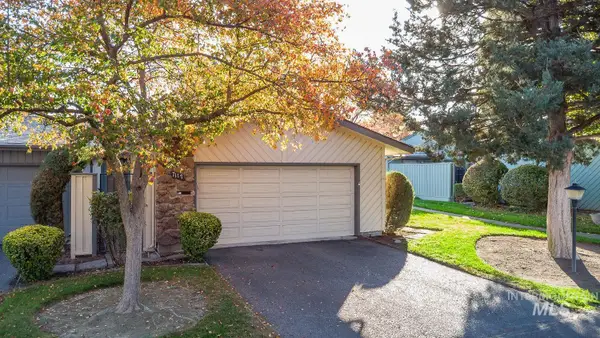 $349,000Active3 beds 2 baths1,344 sq. ft.
7117 W Cascade Dr, Boise, ID 83704
MLS# 99005240Listed by: HOMES OF IDAHO 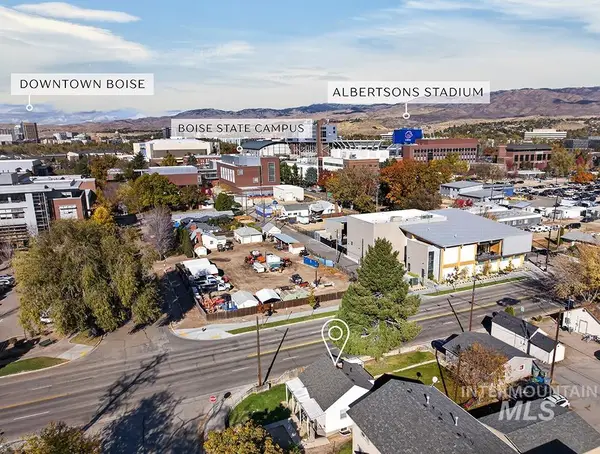 $449,900Pending3 beds 2 baths1,241 sq. ft.
1200 S Vermont Ave, Boise, ID 83706
MLS# 99005214Listed by: AMHERST MADISON


Protect your home and budget from life's surprises with an Assurant Home Warranty, backed by a partner that supports you through every step of homeownership. Explore Plans.
©2026 Century 21 Real Estate LLC. All rights reserved. CENTURY 21®, the CENTURY 21 Logo and C21® are service marks owned by Century 21 Real Estate LLC. Century 21 Real Estate LLC fully supports the principles of the Fair Housing Act and the Equal Opportunity Act. Each office is independently owned and operated. Listing information is deemed reliable but not guaranteed accurate.